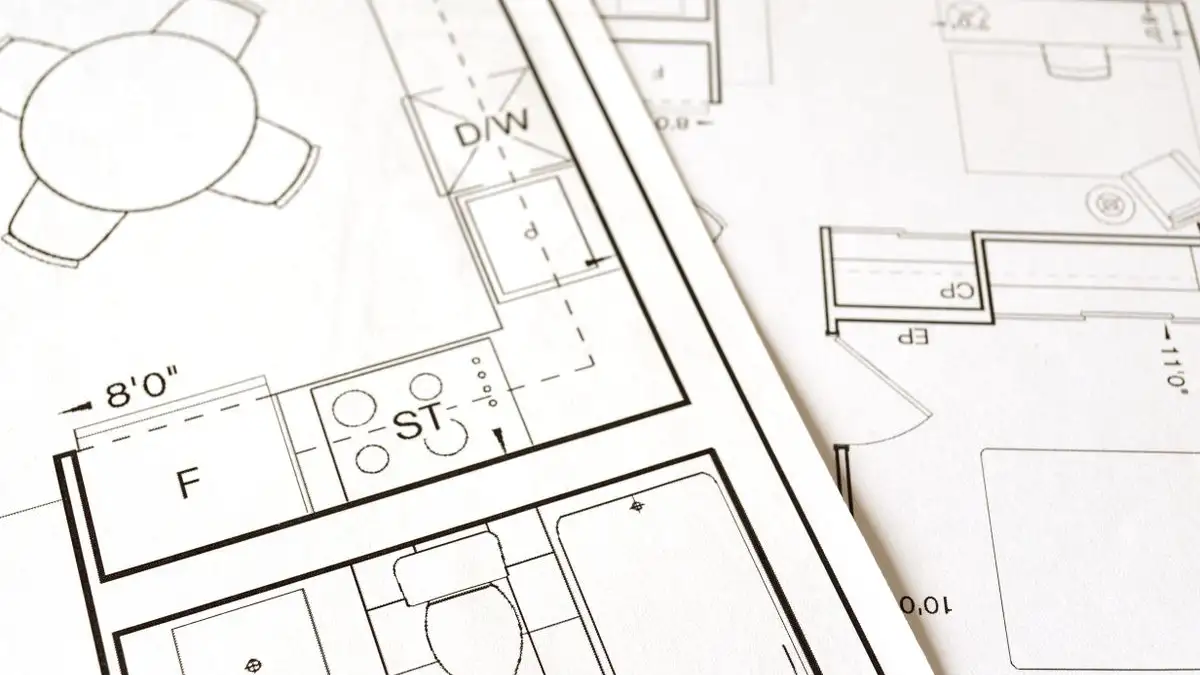
Don't Approve a Kitchen Layout Without Checking These Aisle Widths
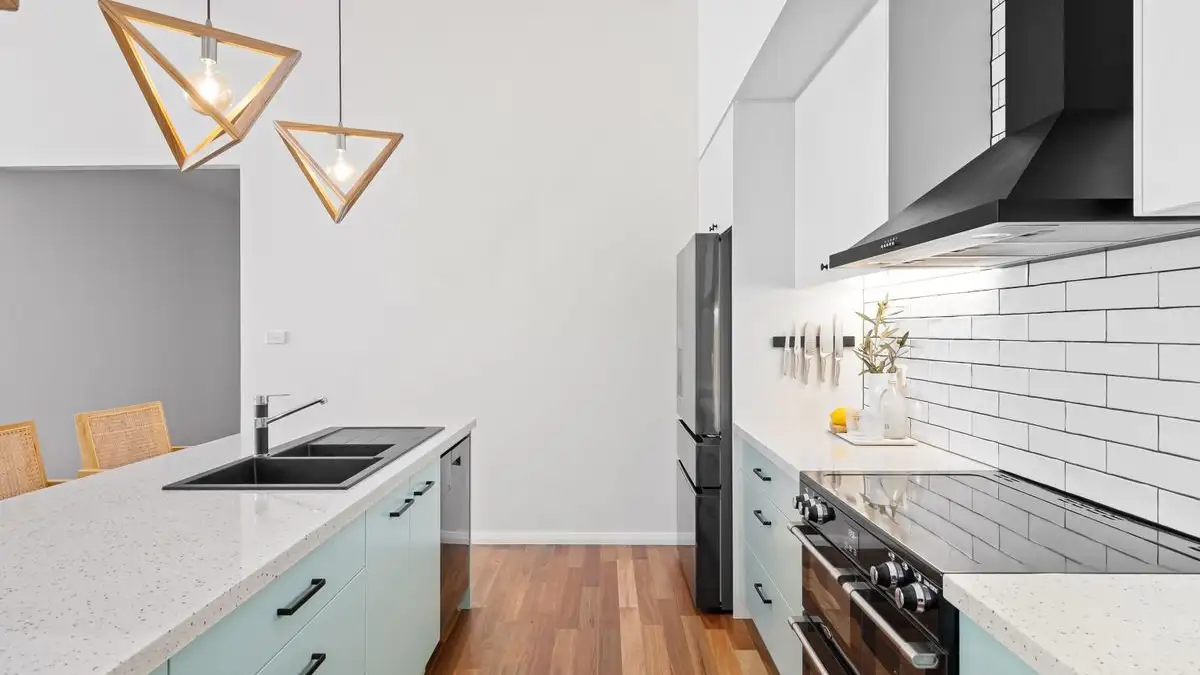
Measure the aisle, walkway, and seating clearances on your kitchen plan before you sign off. Here are the pass/fail numbers and where to pull the tape.
Measure the aisle, walkway, and seating clearances on your kitchen plan before you sign off. Here are the pass/fail numbers and where to pull the tape.
Five cost drivers decide your hardwood floor budget: material, labor, prep, waste, and trim. Learn how to split a fixed total before you get quotes.
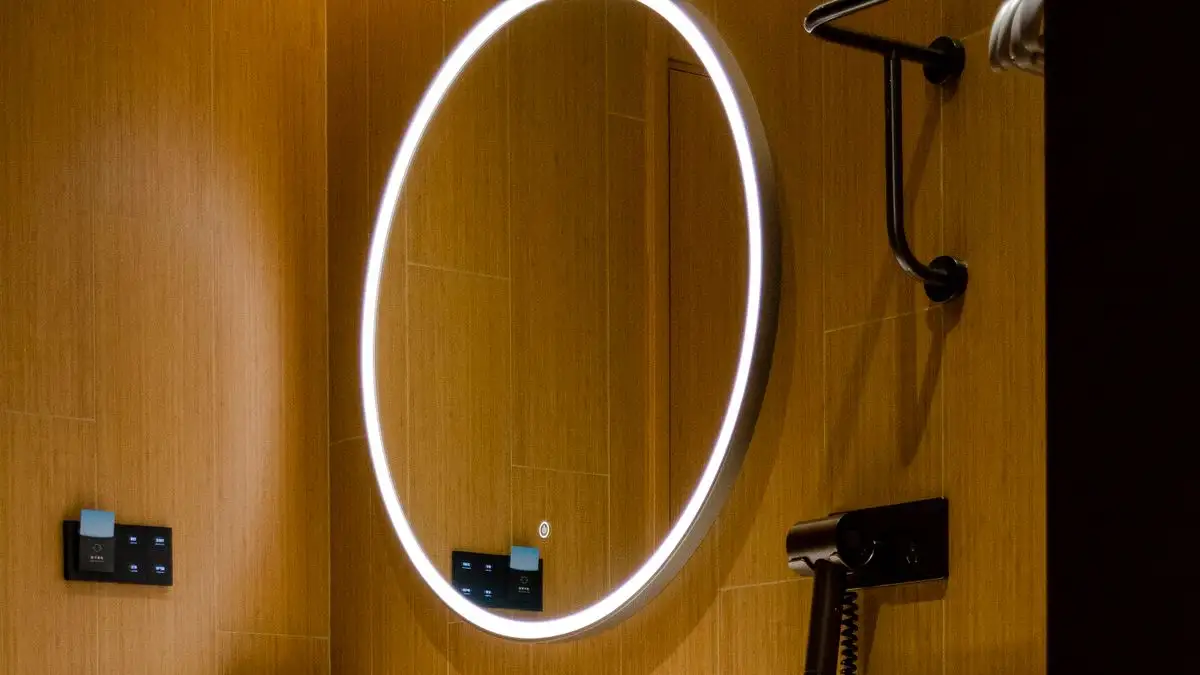
A dark bathroom mirror means light never reaches your face. Match wall sconces, vanity bars, picture lights, and under-cabinet strips to the job they do.
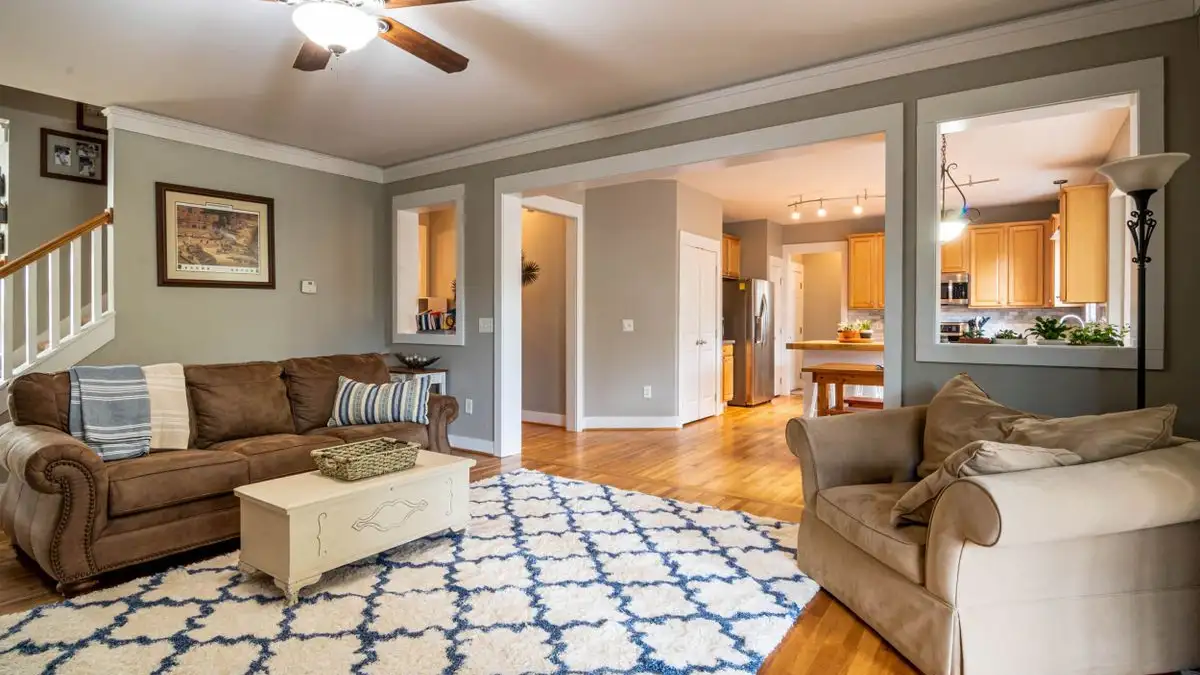
Size a living room rug to the sofa and the walkways: 8x10 vs 9x12, front legs on the rug, and the 6-to-10-inch gap that keeps a layout from reading small.
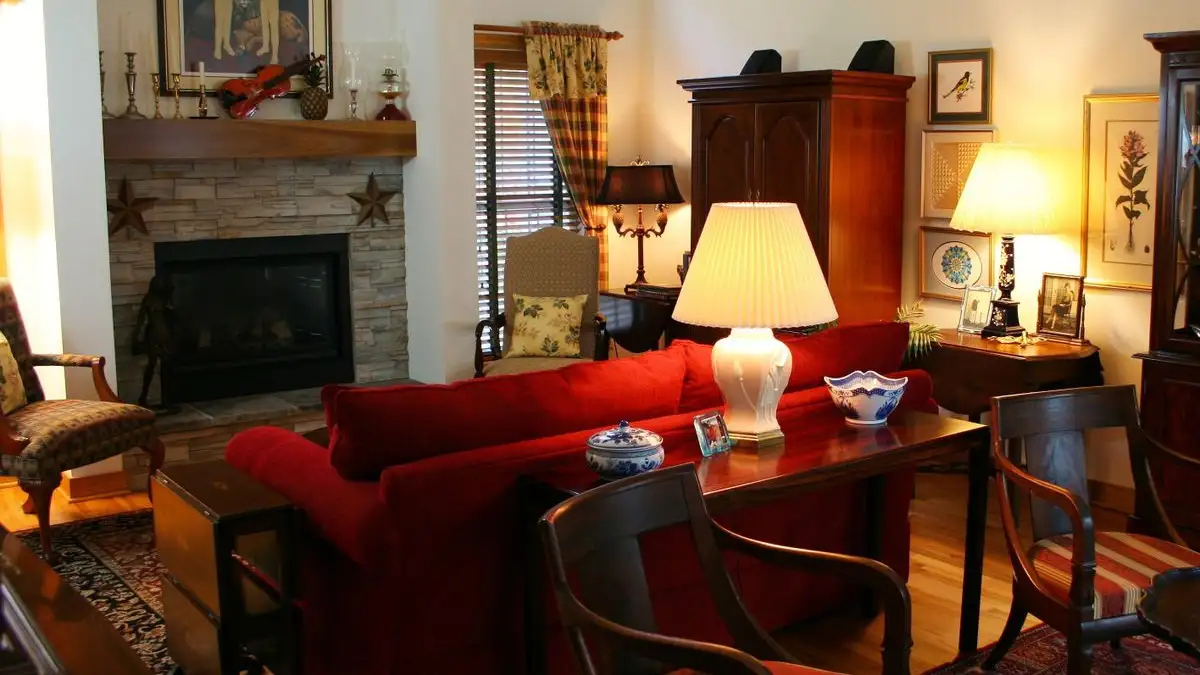
Mixing three or more styles in a small room reads as clutter, not character. The scale and proportion rules that keep a two-style room calm and legible.
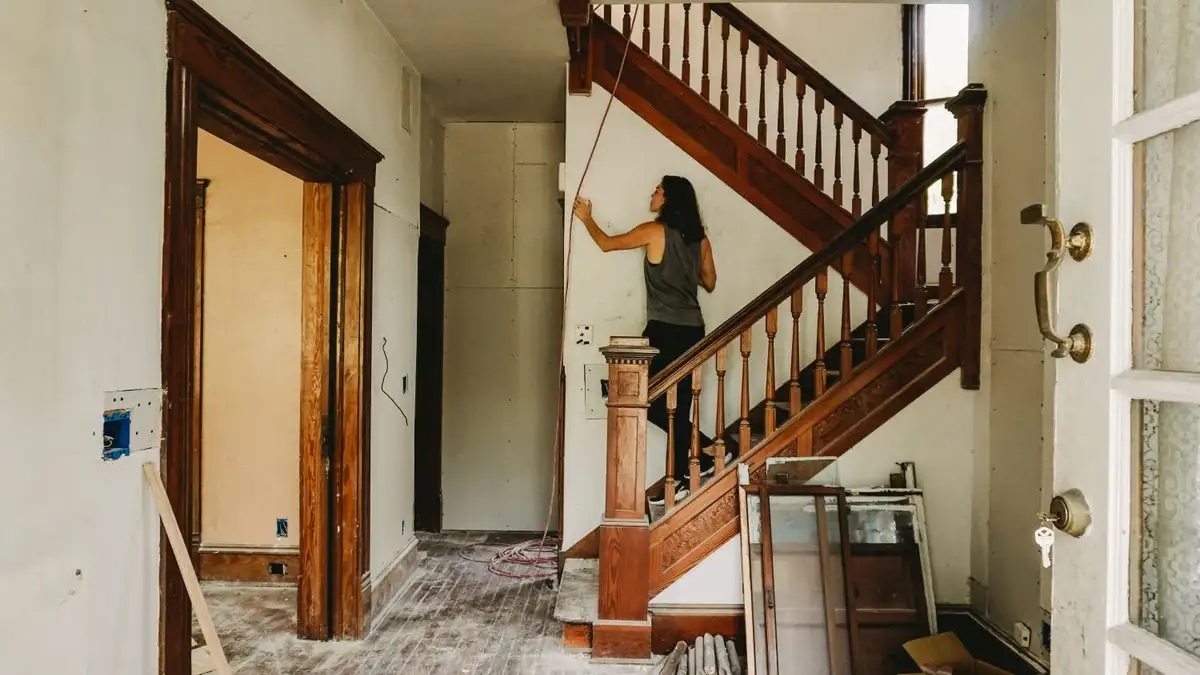
Treat a three-year whole-house renovation as a payment schedule: which phases to bundle into one contract, what gets funded first, and where to stop.
Measure work triangle legs center-front to center-front, keep each between 4 and 9 feet, and size aisles at 42 to 48 inches for a working kitchen.
Compare Roman shades and cellular blinds across five windows by budget tier, cleaning routine, and lifespan instead of per-unit price quotes.
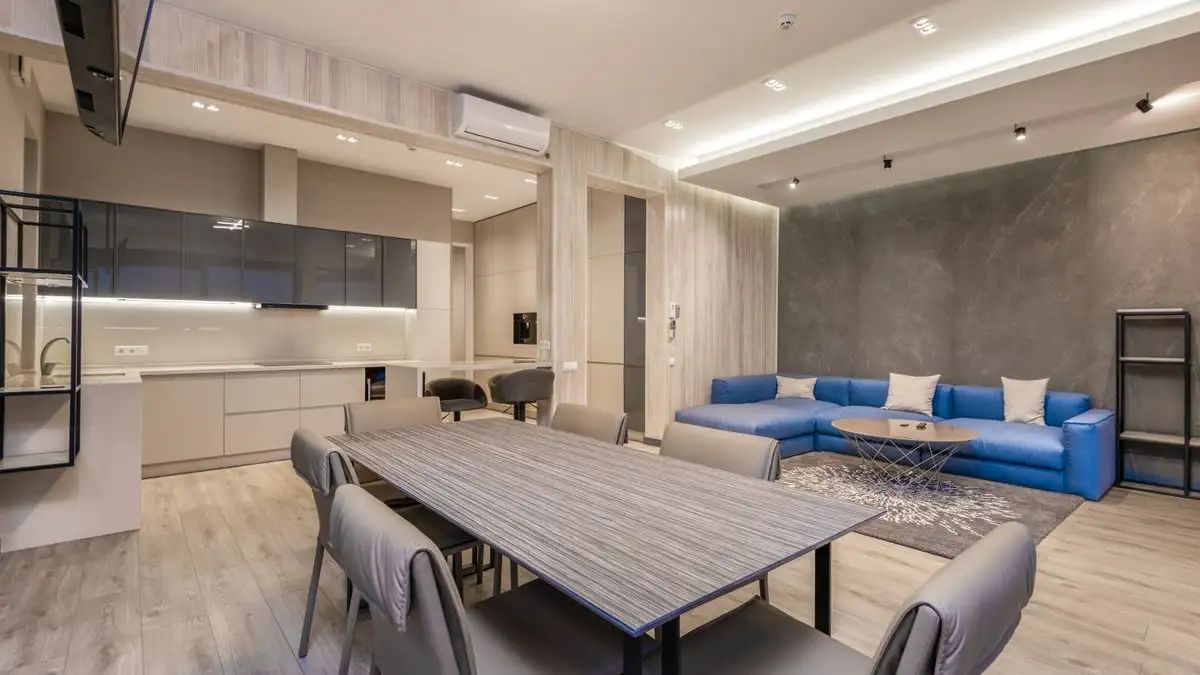
Build a real living zone inside an open plan using a rug edge, a sofa back, and a 36-inch walkway. No walls, no construction, just zones that read.
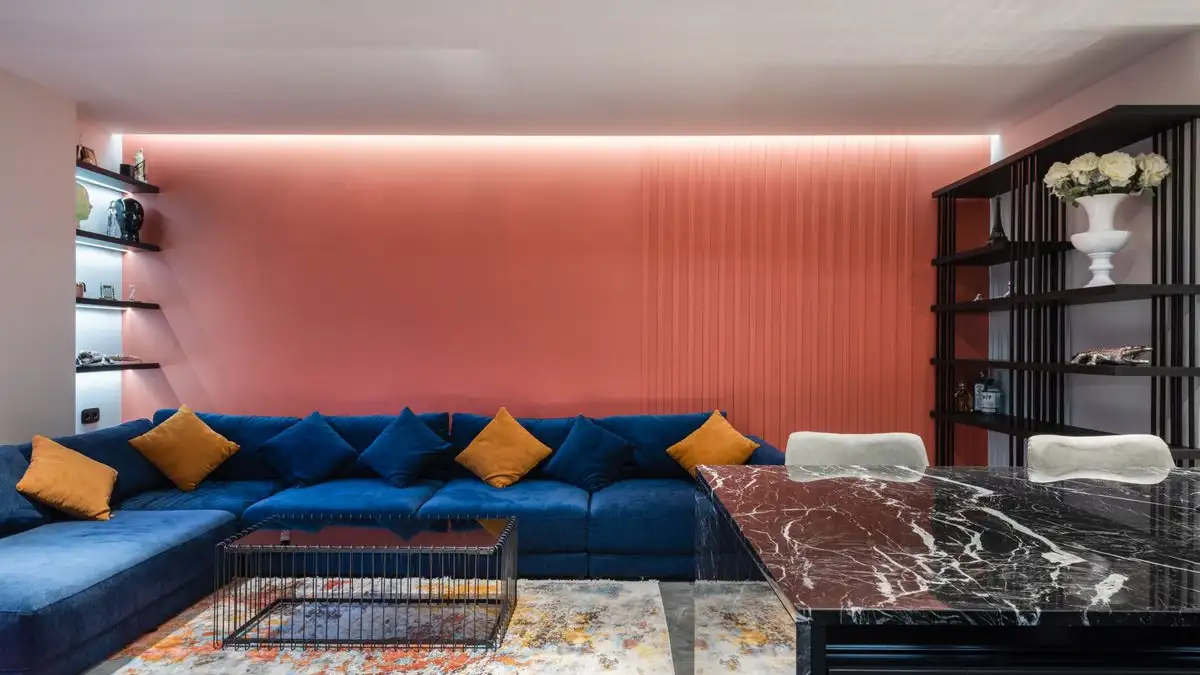
Size a wall focal point to about two-thirds the width of the furniture below it, with 6 to 10 inches of clearance and a center near eye level.