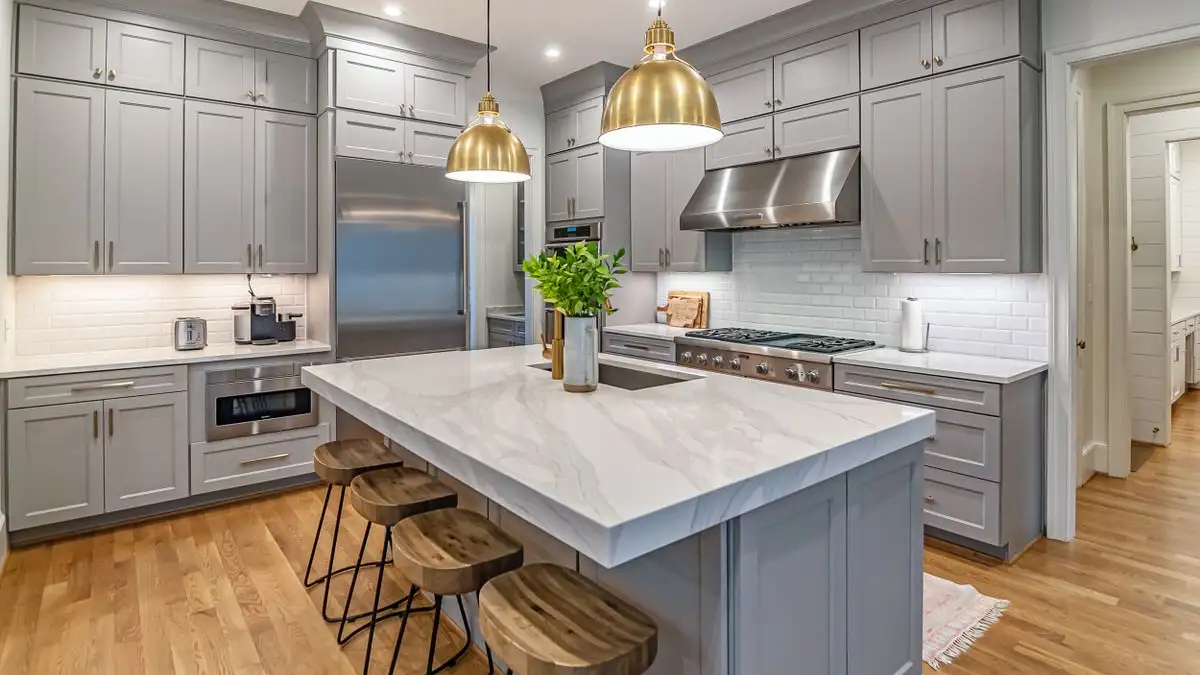
Before you approve a kitchen plan, check three clearances with a tape, not with your eye: 42 inches between facing counters for a single cook, 48 inches where two people will work the same aisle, and 36 inches for a lane that exists only for walking through. An island aisle that measures under 42 inches is the failure that sinks otherwise good layouts, and it usually isn't the drawing's fault. It's the countertop overhang, the drawer pulls, and the refrigerator box that never made it onto the dimension string.
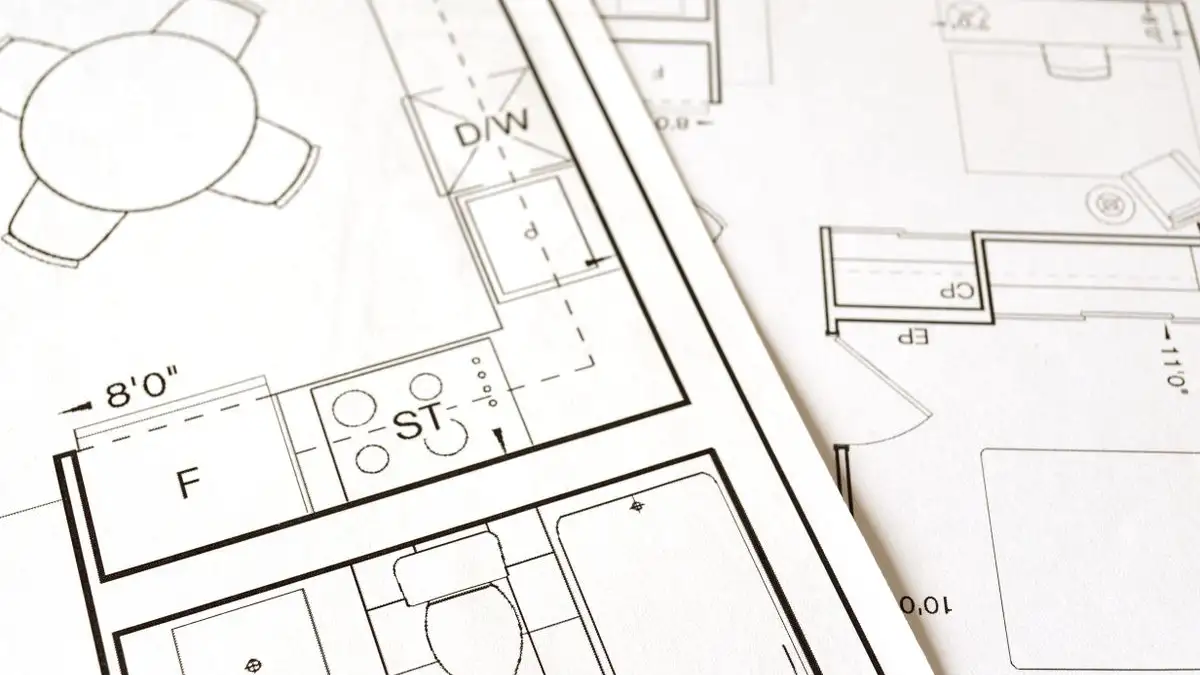
I keep a roll of blue painter's tape in the truck for this. I tape the two finished faces on the floor — the surfaces you'll actually touch, not the cabinet boxes — and then I stand in the aisle and check it at both ends. Standing inside a taped aisle tells you things a dimension line can't.
Drawings measure boxes. You live between the handles.
Here's the arithmetic that quietly eats a clearance. Base cabinets run about 24 inches deep, and the countertop overhangs the box by roughly an inch to an inch and a half at the finished face. Drawer and door pulls stick out past that. A refrigerator that isn't counter depth can stand several inches proud of the run.
So when I read a plan, I measure from the thing that will hit my hip: the counter edge, the pull on the top drawer, the refrigerator handle. I've watched a 42-inch plan become a 38-inch room this way. An inch and a half of overhang, an inch and a half of hardware, an inch of fridge. None of it is an error in the drawing. The drawing shows the cabinet. You live with the parts bolted to it.
Measure at countertop height, not just at the floor. The floor is usually the widest point in the aisle. The counter edge is where the squeeze actually happens.
Work aisle, walkway, and seating clearance are three different numbers
A work aisle is where a person stands and works — sink, range, prep. It needs the most room: 42 inches minimum for one cook, 48 for two. A walkway is a lane for passing through, with no work happening in it, and 36 inches is the number most designers work from. Seating clearance is the space behind a chair or stool, measured from the table or counter edge, because the overhang is knee space, not floor.
Mixing these up is how a kitchen gets approved with a 36-inch island aisle. Someone applied the walkway minimum to the aisle where a person will be chopping onions. Same tape, different job, different number.
The checks, in the order I run them
The main aisle, end to end
Not just at the middle. Measure both ends, measure at the corner where a wall return or a tall cabinet pinches the run, and measure at countertop height. The tightest number on that aisle is the number, not the average.
The island
The counter-to-island gap follows the same 42/48 rule, with one extra question: what opens into it. A dishwasher door drops roughly two feet of itself into the aisle when it's down. A range door open is deeper than that. If the dishwasher faces the island, a 42-inch aisle leaves you around eighteen inches of standing room with the door down. That is fine for dropping in one plate. It is miserable for a full unload with a kid walking through.
The traffic lane
If someone can get from the back door to the dining room without entering the work zone, that lane is a walkway and 36 inches is the floor. If a stool is pushed into it, or a refrigerator door swings into it, it stopped being a walkway. Then 36 isn't enough anymore.
Seating behind the island or table
Measure from the counter or table edge to the nearest wall or appliance. The numbers designers commonly cite: about 32 inches when nobody walks behind the stool, 36 if you want someone to squeeze past, and 44 when the seating backs onto a real traffic path. The overhang doesn't count toward any of those. A 12- or 16-inch overhang is where knees go, not where feet go.
Every door that swings
Pantry, oven, dishwasher, refrigerator, trash pullout, and the room door itself. A door opening into a work aisle doesn't just need clearance. It needs enough that the person standing there can keep standing there while it's open.
The two-cook test
Numbers don't catch everything. Stand in the aisle with your hands at counter height, like you're carrying a cutting board, and have someone open the refrigerator behind you and then try to reach the sink. If either of you has to turn sideways, it's a one-cook aisle whether the plan says 48 or not.
And width alone doesn't make a two-cook kitchen. Two people can share a 48-inch aisle and still collide if there's only one clear stretch of counter between them. A wide aisle with a single work spot supports one cook and one spectator. That's a real household configuration, and there's nothing wrong with buying it. It's just worth knowing that's what you bought, because a lot of people pay for the two-cook aisle and never cook that way.
Where the numbers bend
Kitchen clearance figures come from design practice, not from an inspection. Building codes address egress and, in some cases, accessible kitchens, but the 42/48/36 numbers are guidance. You can go under them, and plenty of city kitchens do.
If the room is tight, the decision becomes which aisle gets to be the work aisle. A single cook in a straight galley with no corner to turn can live at 39 inches for decades. Add a second cook, a dog, or a walker, and the same 39 inches turns into the thing you curse every night. My rule is to spend the inches where two bodies actually meet, not where the drawing looks most balanced.
There are choices that buy back two or three inches and are still on the table at plan review: a counter-depth refrigerator, a shallower seating overhang, a pantry door that swings the other way. None of those rescue a plan that's short by a foot. They rescue a plan that's short by a couple of inches, which is the more common case by far.
What I'd actually sign
Before signing off, I want the aisle numbers written on the plan itself, measured from finished face to finished face, at both ends, with a note about which doors open into each aisle. If the plan can't survive that annotation, the rendering won't survive the first week of cooking in it. The plan is a promise about inches. Get the inches right while they're still ink, because after the cabinets are set, the conversation stops being about 42 and starts being about how you cook inside 38.