The Kitchen Aisle Mistake That Blocks Your Workflow
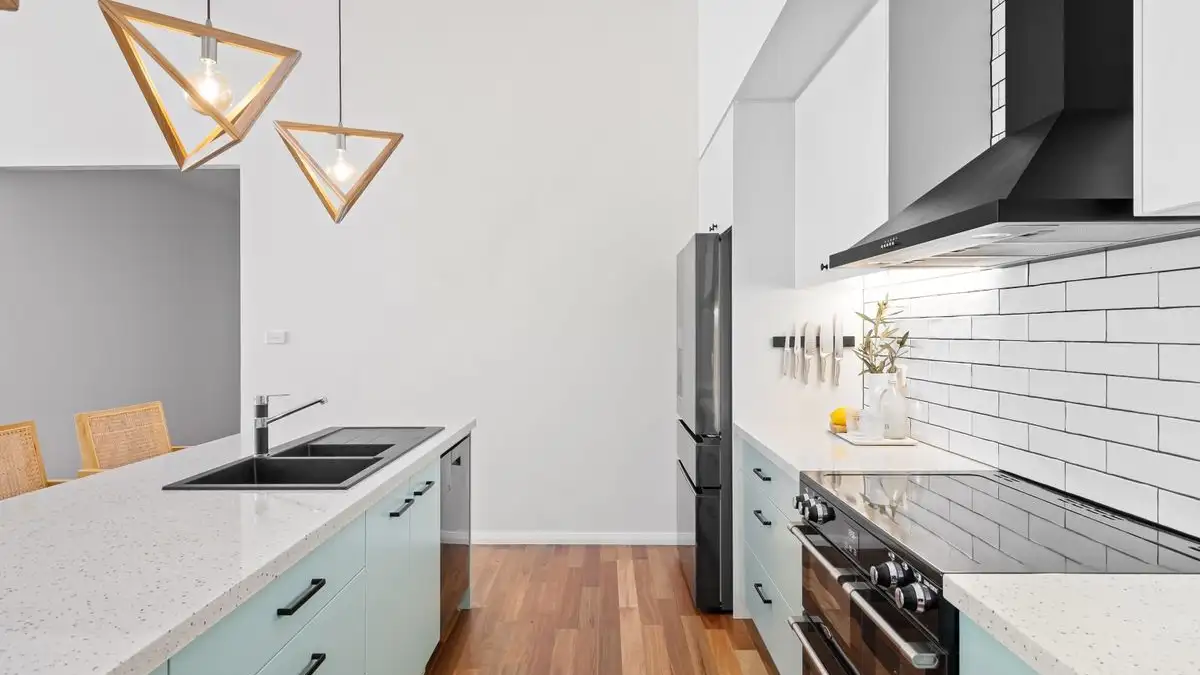
The kitchen aisle mistake is letting your work aisle fall under 42 inches. Here are the NKBA clearances that keep cooking, seating, and traffic moving.
Minimum clearance standards and circulation path planning.
The kitchen aisle mistake is letting your work aisle fall under 42 inches. Here are the NKBA clearances that keep cooking, seating, and traffic moving.
Use the 36-inch rule for chair pull-out, then add clearance for traffic and serving. Shape-by-shape guidance for round, oval, and rectangular tables.
The clearance around your bed matters more than square footage. Leave 24-30 inches to walk and make the bed, 36 for drawers, and the room stays open.
Place the desk on the longest uninterrupted wall, perpendicular to the window, with 36 inches behind the chair and 3 to 6 feet of camera background.
Set the walkway first, then aim the seating at the focal point. Practical clearances, off-center layouts, and rug anchoring that keep traffic moving.
Measure the aisle, walkway, and seating clearances on your kitchen plan before you sign off. Here are the pass/fail numbers and where to pull the tape.
Measure work triangle legs center-front to center-front, keep each between 4 and 9 feet, and size aisles at 42 to 48 inches for a working kitchen.
Main living room walkways need 36 inches of clear width. Tape your furniture footprints and paths on the floor, then measure the narrowest point.