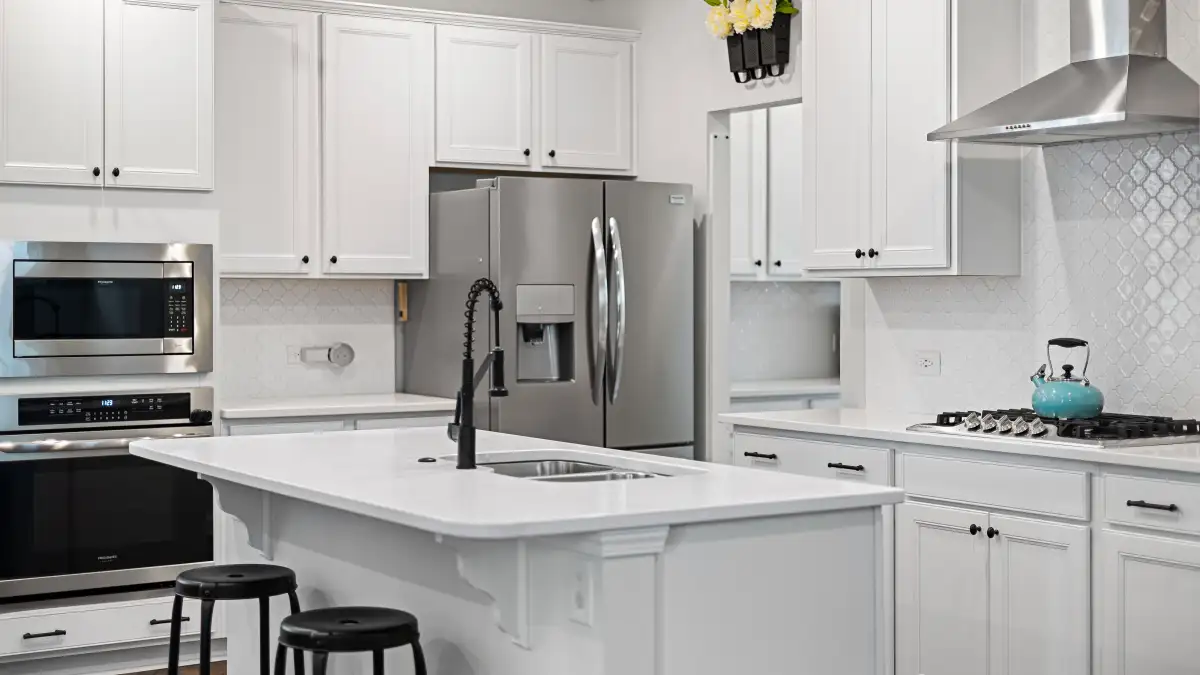
Measure the three legs of a kitchen work triangle center-front to center-front — sink to range, range to refrigerator, and refrigerator back to sink — and keep each leg between 4 and 9 feet, with all three legs totaling 13 to 26 feet. Those are planning guidelines, not building codes, and they only hold up if the clearances do: roughly 42 inches between facing counters for one cook working alone, 48 inches or more when two people share the room. A kitchen that stretches a leg to 9 feet 6 inches but gives you a real aisle will out-cook a textbook triangle you can't walk through.
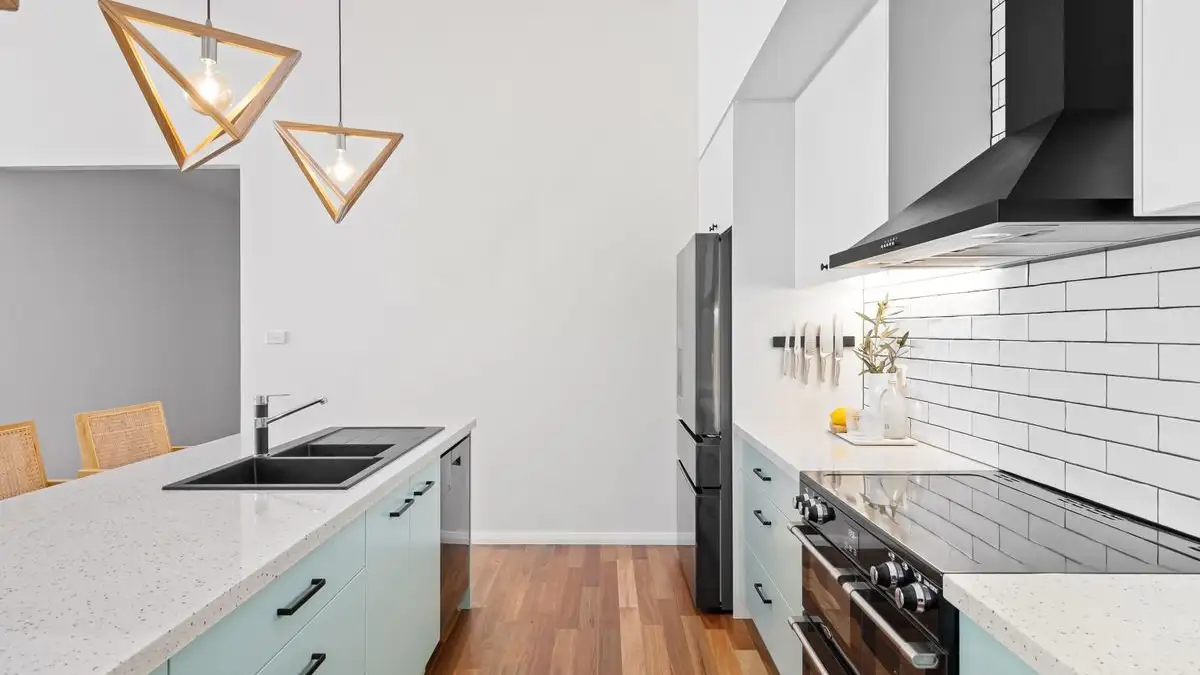
I want you to measure your own kitchen before you read any further, because these numbers stop being abstract the second your own floor is involved. Go get a tape measure and a roll of painter's tape. Stand at the sink the way you actually stand — not squared up to the faucet like a catalog photo, but angled, one hip against the counter, because that's where your body goes when you're scrubbing a pan. Tape that spot on the floor.
Now walk to the range. Not the tidy diagonal a diagram would draw — the route you take when the pasta water is already rolling and you're carrying a colander. Tape where you stand to stir. Then do the same at the refrigerator with the door open, which will push you a good foot further back than you stand with it closed. The fridge is the only point of the triangle that moves, and it's the one people measure wrong most often, because they measure where the box sits instead of where the person opening it stands.
Measure between the three tape marks. Those are your three legs.
Most kitchens come back with one of two surprises. Either a leg is under 3 feet — sink and range stacked so close they share one work zone and two people can't use them at the same time — or a leg runs past 10 feet and the "kitchen" is really two work areas with a hallway in between. Both are fixable in ways that have nothing to do with moving the plumbing.
Center-front, not cabinet edges
The measurement error I see over and over is measuring the room instead of the work. Someone measures from the wall behind the fridge to the wall behind the stove, gets 12 feet, decides the triangle is broken, and starts mentally renovating a kitchen that may not need it.
A wall-to-wall distance is not a leg. It's the room. The leg is the path your body takes — from the front of the sink, where your hips sit against the cabinet, across to the front of the range where the handle is, then over to the center of the refrigerator's front edge. Measure at that plane and the same kitchen comes back at 7 feet.
Two things follow from that. First, a deep counter doesn't count toward the leg. If your sink is set into 30-inch-deep counters, your leg starts 6 inches further out than the same sink in a 24-inch counter, and the space you gain isn't usable aisle — it's counter you can't comfortably reach across. Second, the centerline of the sink is roughly where the faucet is, the centerline of the range is the middle of the cooktop, and the center of the fridge is the middle of its doors, not the corner it's shoved into. When I tape these out, I put a strip on the floor for each one and eyeball the center rather than fighting for a quarter inch. The rule is a range of feet, not a tolerance in inches.
What the 4-to-9 rule is protecting you from
A leg shorter than 4 feet sounds efficient. It isn't. Under 4 feet, there's no room for landing space, so the hot pan comes off the burner and lands in the same 2 square feet where you're also trying to open the fridge. Two people at a 3-foot leg spend the whole meal orbiting each other. And a short leg usually means a short wall, which usually means less than the 15 inches of counter you want on the handle side of the refrigerator — the spot where the milk goes down — and less than the 24 inches next to the sink that a draining board or a sheet pan needs.
A leg longer than 9 feet is the opposite failure, and it's quieter. Nothing collides, so nobody notices for years. You just walk. Six steps to the fridge, six steps back, and by the end of a Thanksgiving you've added a mile to your day without noticing it once.
That's the number that makes the rule make sense: it's a step-count rule wearing a geometry costume. On a normal stride, a 4-foot leg is about two steps and a 9-foot leg is about four. Multiply that across a meal where you cross the kitchen twenty or thirty times and the whole purpose of the range shows up in your feet.
The total that people forget
The 13-to-26-foot total is the number most homeowners have never heard, and it's the more useful of the two. Notice it's a little tighter than simply adding the limits — three 4-foot legs would be 12 feet, three 9-foot legs would be 27. The way I read that gap, it's deliberate: a kitchen with one leg at 4 and another at 9 tends to feel lopsided even though every leg passed inspection, and the total is the check against that.
Practical version. Legs of 5, 7, and 8 put you at 20 feet and the kitchen will feel roomy. Legs of 9, 9, and 8 put you at 26 — technically fine, and you'll spend that entire cooking session walking. At 29 feet, no amount of clever cabinet arrangement is going to save you. Bring the refrigerator closer, or stop treating the far counter as part of the work core.
Aisle widths: the 42, the 48, and the 36 that isn't a work aisle
Aisle width is a separate measurement from leg length, and it decides whether the kitchen feels tight no matter how good the triangle looks on paper.
Forty-two inches between facing counters is the figure most planners use for a single cook. That's the width that lets you open a base cabinet drawer — most extend somewhere around 20 to 22 inches — stand in front of it, and still turn around without shuffling sideways. Forty-eight inches and up is the two-cook number, and if you've ever cooked a holiday meal shoulder to shoulder, you already know why 42 feels crowded when there are two of you.
Then there's 36 inches, which appears in every list and gets misapplied constantly. Thirty-six is a traffic aisle: people walking through, nobody working. It's fine for the corridor behind a peninsula that leads to the dining room. It is not a work aisle. Stand at a counter with a 36-inch gap behind you and try to bend into a lower oven, or pull a dishwasher door down, or let someone squeeze past while you're holding a tray. It works exactly until it doesn't.
A dishwasher door drops nearly two feet into the room when open. An oven door swings out and down at the same time. Those two appliances are the reason a 42-inch work aisle exists at all — they're what demand the floor.
The overlap test
Here's a check that costs nothing and catches most of the real problems. Stand at the sink. Now picture the refrigerator door open 90 degrees, and ask one question: does its arc cross the space between the sink and the range?
The three lines of a work triangle aren't physical barriers. You can walk across them, and you will, dozens of times a meal. What you can't have is a door, a drawer, or a dishwasher blade sweeping through the middle of the work core while you're standing in it. So the rule isn't "keep traffic out of the triangle." It's "keep anything that swings, rolls, or drops out of the triangle."
Walk it one appliance at a time. Fridge door. Dishwasher. Oven door, both as a door and as your own body bending forward. Trash pull-out. The drawer under the cooktop where the spatulas live. If any of those opens into the path between two points of the triangle, you've found the thing that will annoy you every day for the next ten years — and it's usually cheaper to fix than the triangle itself. A door that swings the wrong way can often be rehung. A pull-out can move to the other side of the run.
Testing the kitchen you already have
Tape the three legs on the floor, then cook a normal dinner and count. Not a project dinner — a normal one, the kind where you aren't thinking about the kitchen at all.
Count the times you leave the tape path. Count the sidesteps around another person. Count the fridge trips that felt pointless. What you're looking for isn't a total, it's a location. The extra steps almost always cluster in one place, usually between the sink and the range, because that's the pair you cross most — eight or ten times for a single meal.
If the clustering is on the sink-range leg and both of those are fixed in place, the honest answer may be that your triangle isn't broken and your landing space is. A rolling cart at the end of the run, a cutting board that lives on the counter instead of in a drawer, a trash pull-out moved within reach of the prep area — those change your step count without moving a single pipe.
Sometimes it's the reverse: the triangle is fine and the aisle is the problem. That one is easier to hear, because it usually means the kitchen works and you've been fighting the wrong measurement.
When the shape overrules the rule
Every one of these numbers is a guideline, and the shapes that break them most often are the ones with no alternative.
A one-wall kitchen with the fridge at one end and the sink at the other can easily run 14 feet from fridge to sink. There's no arrangement that keeps the fridge and gives you 9 feet. What you do instead is shorten the effective distance: put the primary prep and cooking functions in the middle, keep the far ends for storage and cleanup, and treat the sink-to-range leg as the triangle that matters. The rule hasn't been violated so much as renegotiated.
A U-shaped kitchen with a deep corner often pushes the sink and range apart to route around the corner cabinet. Here the diagonal is your friend — a leg doesn't have to run along a wall. Measure the distance you actually travel, not the distance along the cabinet faces.
Islands are where the rule gets interesting. An island doesn't have to sit outside the triangle; it can be the third point. A prep sink on the island, with the range on the wall behind it and the refrigerator on the far side, gives you a small tight triangle for the work you do most and leaves the perimeter sink for cleanup. That's a two-triangle kitchen, and it's usually better than one big one. The clearance rule still applies: 42 inches between island and the counter behind it when one person works there, 48 when two do, and never below 36 even when the island is storage only.
Two-cook kitchens follow the same logic. Instead of one triangle stretched to cover the whole room, you want two overlapping ones — a cooking triangle and a cleanup triangle — each landing inside the 4-to-9 range and sharing the range or the sink.
What the numbers are really for
Once you've taped the legs out and timed a real dinner, the numbers stop being rules and start being vocabulary. You can look at a floor plan and say, that leg is 11 feet, that's why the fridge run feels long. You can look at a listing photo and see that the dishwasher opens into the only walkway. You can tell the difference between a kitchen that's too small and a kitchen that's too spread out, which are two different problems with two different fixes.
And if your kitchen comes back at 9 feet 4 inches on one leg with a 44-inch aisle — close to the numbers but not cleanly inside them — that's fine. The rule exists to keep you from walking in circles and getting pinned by doors. If you can stand at the sink, turn to the range, reach the refrigerator in a stride, and never get trapped by something swinging, the measurements have done their job. Even the ones that missed by six inches.