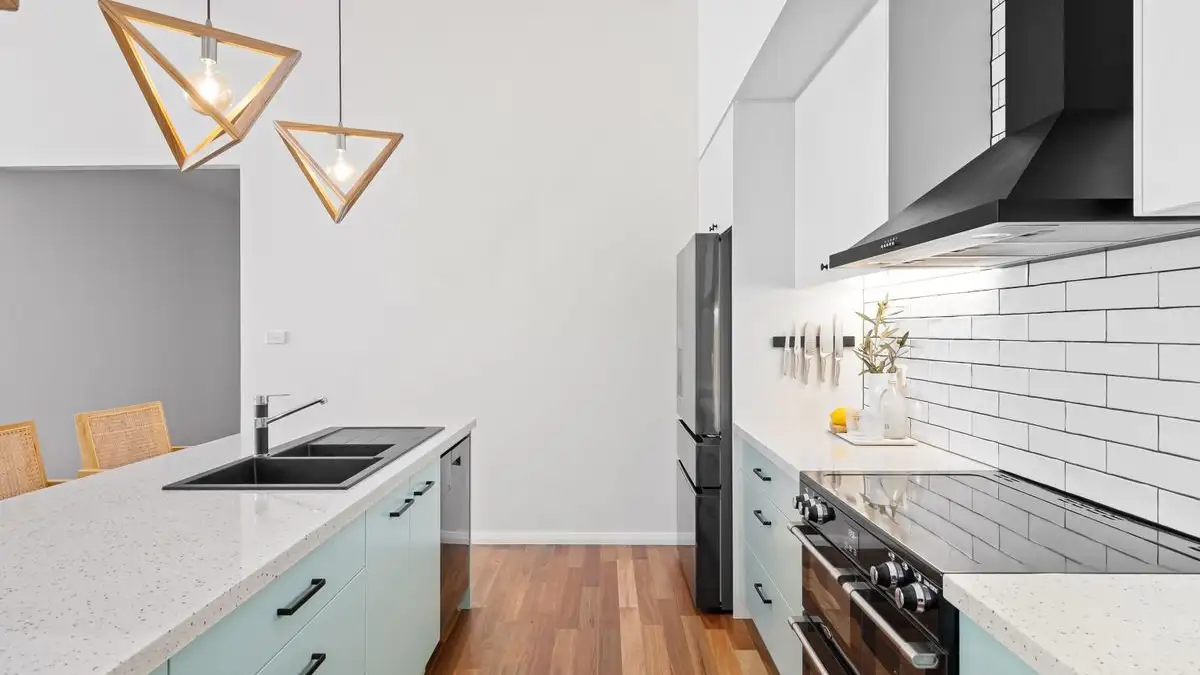
An island ruins a work triangle when it lands inside the triangle instead of beside it. The correction is almost never a smaller island or no island — it is deciding which triangle the island exists to serve, then placing its sink or cooktop so the second triangle shares an edge with the first one rather than cutting across its interior. Get that backwards and the most-walked trip in the kitchen, refrigerator to sink, stops being a step and becomes a detour around a cabinet.
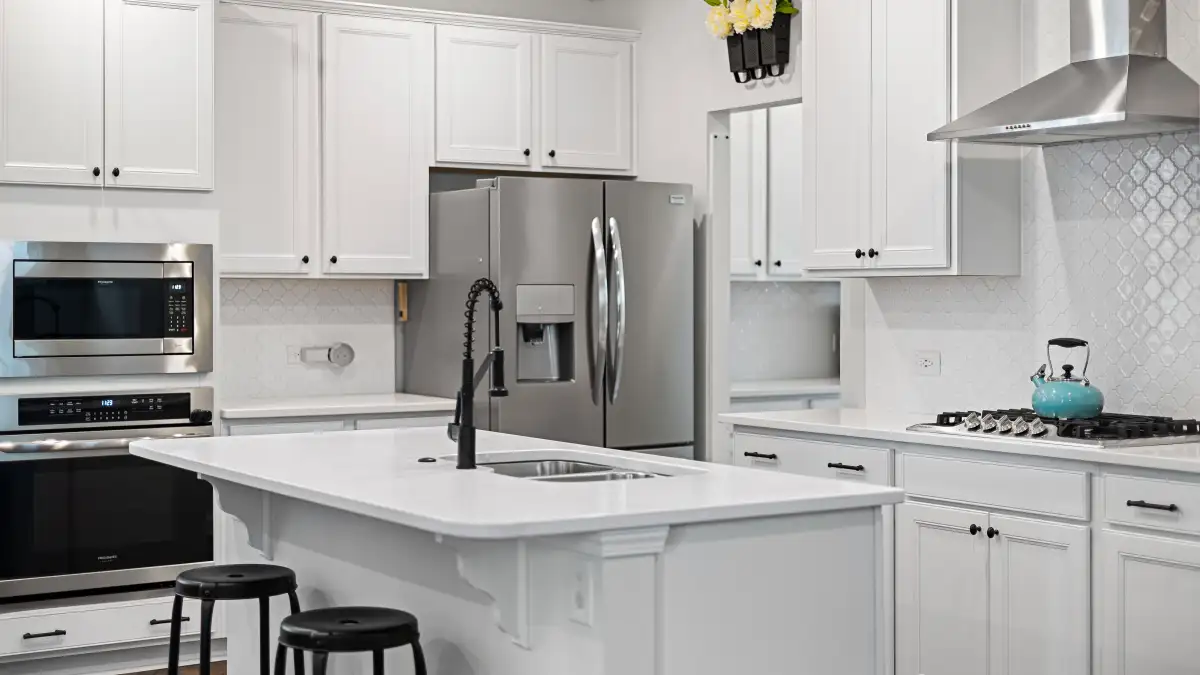
I tape it out on the subfloor before anything gets ordered. Blue painter's tape for the perimeter run, a different roll for the island footprint, and three short strips for the points that matter: main sink, range, refrigerator. Then I pick up a five-gallon stockpot, stand in the refrigerator doorway, and walk to the sink the way I would with it full of water.
That walk tells me more than the drawing did. On paper the kitchen looked generous. In tape, if I have to turn my shoulders or shift the pot onto one hip to get through, the aisle is not an aisle. It is a squeeze, and I would feel that squeeze forty times a day.
The first triangle does not negotiate
Every kitchen has three points and three legs, and the legs are not equal. Fridge to sink gets walked constantly — grab, rinse, put back, grab again. Sink to range is the cooking leg. Range to fridge is the shortest and least used in most kitchens. That hierarchy is why an island parked between the refrigerator and the sink does the most damage. It blocks the busiest leg.
The clearance numbers plans get checked against — the National Kitchen and Bath Association guidance most layouts are measured by — call for a work aisle of at least 42 inches for one cook and 48 inches for two. Those are plan numbers. Built numbers are smaller, and that gap is where islands earn their bad reputation. Counters overhang the cabinets an inch to an inch and a half on each side. Pulls and knobs add roughly another inch. A 42-inch aisle on paper can measure 38 inches of actual shoulder room once the cabinets land, which is not enough for two people and is unpleasant for one person carrying a sheet pan.
So measure the narrowest point, not the average. Islands are rarely perfectly parallel to the perimeter, and the squeeze always shows up at the corner where the run turns. Measure with the doors in mind, too. A refrigerator door needs to swing past 90 degrees or the crisper drawers will not clear, and a dishwasher door takes about two feet of swing plus the two feet you are standing in. If the island faces either one, the appliance you paid for becomes a cabinet with a handle.
A second triangle, not a second kitchen
An island with a prep sink or a cooktop on it is not just storage with a view. It has its own three points, and the moment you place one of them you have committed to a second work triangle.
Those three points are the island's water or heat, a landing surface on the island, and one point borrowed from the perimeter. That last part is the one people skip. If the island's prep sink, its landing, and its cooktop all live on the island, the second triangle is a tiny closed loop sitting in the middle of the room, and whoever works in it still has to leave it for anything out of the refrigerator. The second triangle needs a leg that goes somewhere.
The versions that hold up look like this. An island prep sink with a real landing on one side, paired across the aisle with the range — now a second cook can wash and chop and hand off without ever entering the primary triangle. Or an island cooktop with landing on both sides, paired with the perimeter sink — but then you have pulled water out of the second cook's reach and dropped heat into the middle of the room, which is a bigger trade than most people expect when they see it drawn.
Sink or cooktop: pick the point the room is missing
The island should hold the point the perimeter handles worst, and it should be the point the busiest second worker needs.
If the perimeter already has a solid main sink with landing on both sides, a prep sink on the island is the cleaner addition. It creates a washing zone that is genuinely separate, and because an island sink faces out over the room, the person standing at it stays part of the conversation. The catch is that a prep sink without landing is a faucet nobody uses. If there is not at least a foot and a half of counter on one side of it, and ideally a couple of feet on the other, the cook walks back to the main sink and the prep sink becomes decor.
If the perimeter has no good home for the range, or the range currently sits where two people collide, moving a cooktop to the island is the other option. That carries three consequences that never appear on the floor plan. You need a hood or a downdraft at the island. The hood hangs in the middle of the sightline you were trying to open up. And whatever you cook throws heat and grease toward the far side of the island — if there are seats over there, that is the trade you are making.
If the island holds neither a sink nor a cooktop, it is not a work triangle at all. It is a table with drawers. That is a perfectly good thing to own. Just stop calling it a prep zone, because nobody will prep there.
One case changes everything. If the island sink is the only sink in the kitchen, the primary triangle has moved. The island is now a point in the first triangle, not a second one, and its position has to satisfy the fridge-to-sink walk and the sink-to-range turn at the same time. That is a much harder placement, and it is usually where the layout goes sideways — the island gets sized for seating, and the work path gets sized for nothing.
The island that eats the path
An island that is too large, or too close to the perimeter, does something specific: it converts a compact triangle into a U-shaped detour. You feel it as a walk-around. Instead of pivoting between the sink and the range, you go out one side of the island and come back up the other. That is maybe six extra steps a trip, which sounds trivial until it is six steps twenty times in one meal.
There is a second version of the same problem that has nothing to do with the triangle: traffic. If the island sits between two doorways, or between the back door and the dining room, the main circulation path of the house now runs through your work aisle. The island becomes a traffic circle, and you are cooking in the middle of it. No amount of counter space fixes that. It is a floor plan problem.
The simplest check I know is to draw the triangle in tape first and the island second. Sink, range, fridge, three strips. Then lay the island outline over them. If the island's footprint crosses the interior of that triangle, one of the two has to move. That is the same test the planning guidance is encoding when it treats islands and peninsulas as obstructions the moment they intersect the primary triangle's interior — the guidance is not saying islands are bad, it is saying they cannot sit in the middle of the loop.
A peninsula passes this test more often than an island does, for the obvious reason: it is attached to a wall, so it can only close off one side, and it usually ends up sharing the triangle's edge instead of covering it. In a kitchen narrower than about ten feet, a peninsula is often the honest answer and an island is a wish.
Where the decision actually gets made
If you want the island for seating anyway — and plenty of people do — that is a legitimate choice. Make it deliberately. An island bought for company and storage, sitting a little close to the range wall, is not a mistake. It is a decision about which thing you wanted more. What turns it into a regret is expecting that same island to also work as a prep zone and finding out during the first big dinner that the path from the fridge to the sink goes around it.
So walk it. Tape on the floor, pot in hand. Fridge to sink, sink to range, range to fridge. Then do it again after the cabinets are set, because that is the only version of the kitchen that counts. The layout that feels right underfoot is the one that was measured at the hip, not the one that looked roomy from the doorway.