The Kitchen Aisle Mistake That Blocks Your Workflow
The kitchen aisle mistake is letting your work aisle fall under 42 inches. Here are the NKBA clearances that keep cooking, seating, and traffic moving.
Curtain length, rug sizing, furniture clearances, and scale‑and‑proportion rule‑of‑thumb guides.
The kitchen aisle mistake is letting your work aisle fall under 42 inches. Here are the NKBA clearances that keep cooking, seating, and traffic moving.
Use the 36-inch rule for chair pull-out, then add clearance for traffic and serving. Shape-by-shape guidance for round, oval, and rectangular tables.
Curtain width comes from the rod, not the window: the horizontal math for fullness, returns, stackback, and how many panels the rod actually needs.
The clearance around your bed matters more than square footage. Leave 24-30 inches to walk and make the bed, 36 for drawers, and the room stays open.
Place the desk on the longest uninterrupted wall, perpendicular to the window, with 36 inches behind the chair and 3 to 6 feet of camera background.
Set the walkway first, then aim the seating at the focal point. Practical clearances, off-center layouts, and rug anchoring that keep traffic moving.
Patio sliders, arches, bays, and corner glass have no frame to measure from. Here's what replaces it, and how to keep drops and stack-back honest.
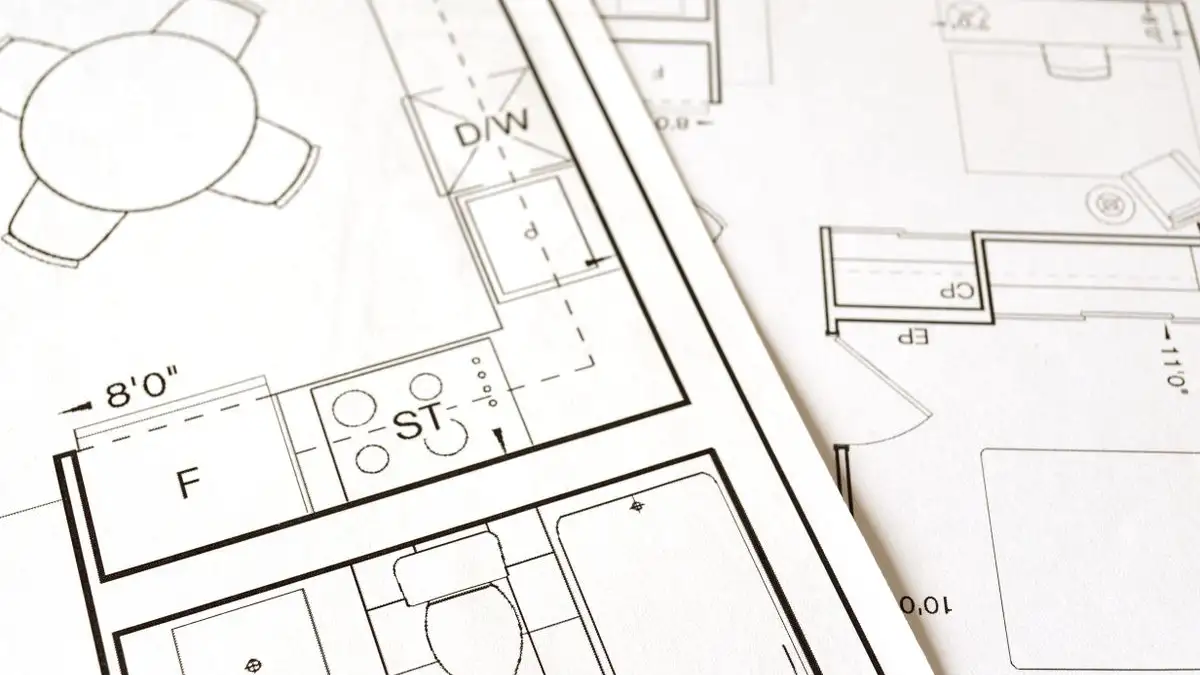
Measure the aisle, walkway, and seating clearances on your kitchen plan before you sign off. Here are the pass/fail numbers and where to pull the tape.
Size a living room rug to the sofa and the walkways: 8x10 vs 9x12, front legs on the rug, and the 6-to-10-inch gap that keeps a layout from reading small.
Mixing three or more styles in a small room reads as clutter, not character. The scale and proportion rules that keep a two-style room calm and legible.