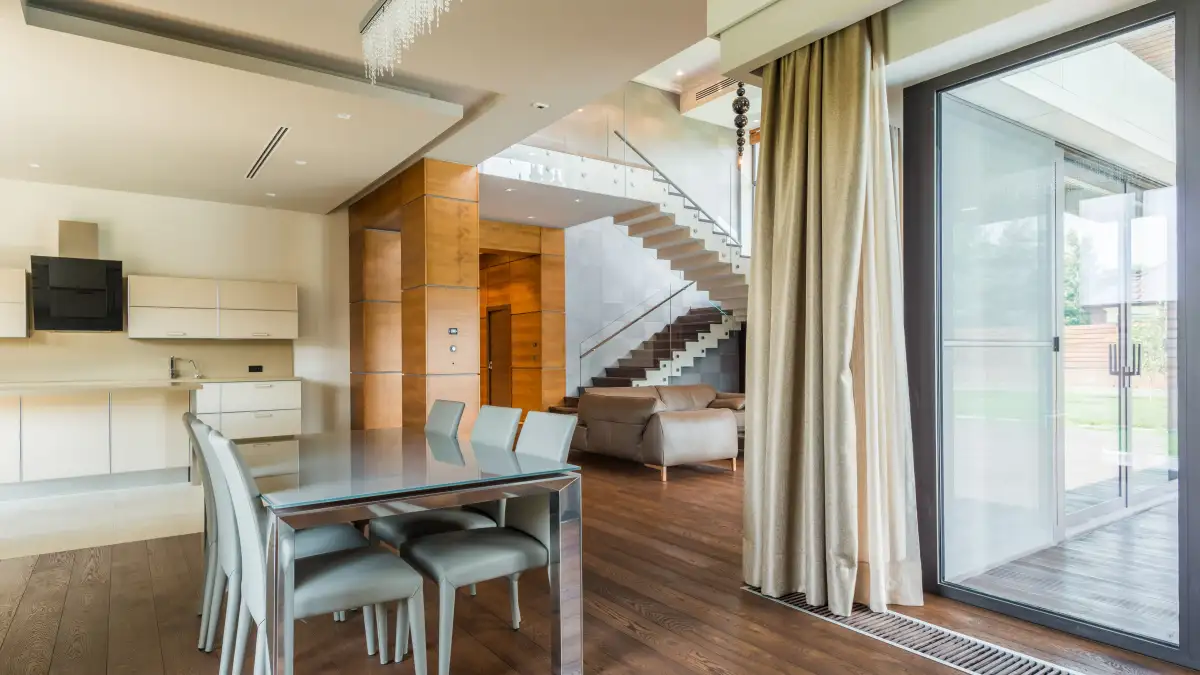
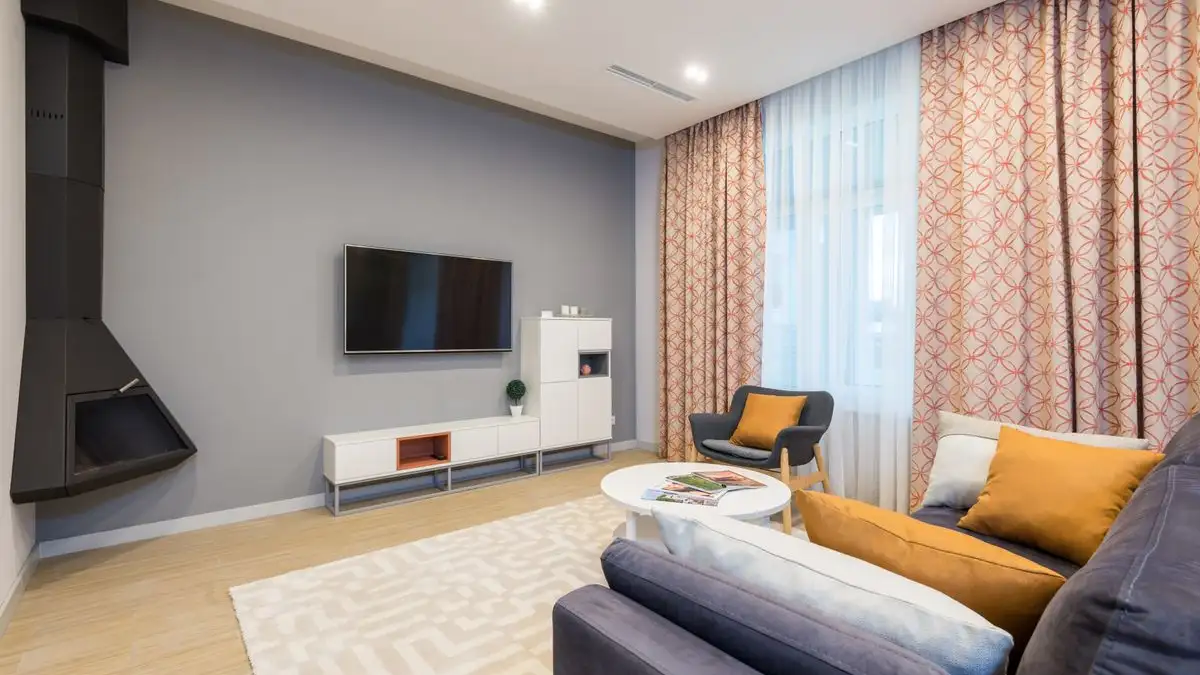
A window with no usable frame still has to be measured. What changes is the reference point, not the tape. Above a sliding glass door, the reference is the top edge of the head trim. Across an arched or eyebrow window, it's a horizontal rod line drawn above the widest part of the curve. On a bay, it's each face's own head height, taken one face at a time. On corner glass, it's the corner itself, and the two panels get figured against each other instead of against a wall. Pick the wrong reference and every number that follows is wrong with it. That's why the decision comes before the measuring.
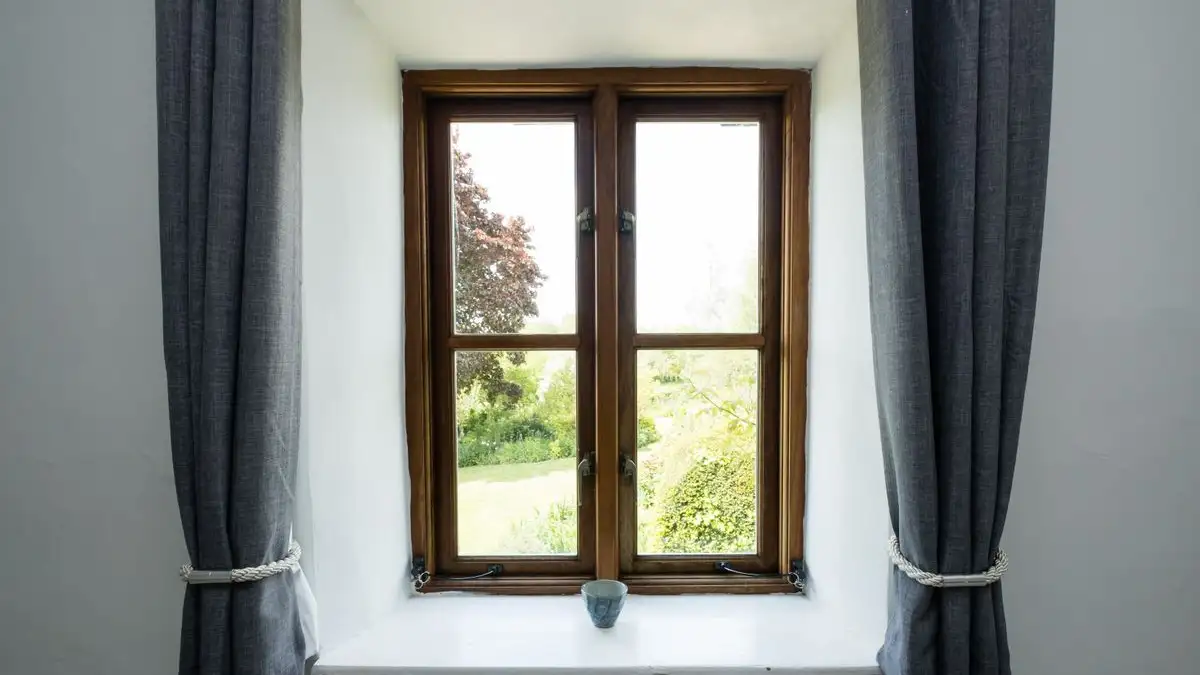
I keep a pencil behind my ear for exactly this, and for the first two minutes on a job I'm not measuring anything. On an ordinary window that looks like stalling, because the window does the work for you. There's a frame, a jamb, trim, a sill. Any one of them is a plane somebody already set level and plumb, and you inherit the whole thing for free.
Then you stand in front of a twelve-foot slider and the inheritance is gone. The glass runs edge to edge, the head trim above it is a narrow strip, and on the left it dies into a wall with maybe four inches of drywall left over. That stub of wall is not a reference. It's the leftover space after somebody else got what they wanted.
I put my pencil on the underside of the head trim, tick both ends, and step back. That pencil line is now the only thing on that wall I trust. Everything after this gets measured down from it.
Deciding what the window is willing to give you
Here's the habit that changed how I do this. I stopped looking at the window and started looking for the longest unbroken straight line in the room that touches it.
A frame is a gift because it's short, it's square, and it sits right at the opening. Take the gift away and you're hunting a substitute with the same properties: something straight, something you can hold a tape against, and something that runs the full length of what you're covering. On a slider that's the head trim. In a bay it's often a ceiling line, not one of the three heads, because those heads rarely sit at the same height as each other.
I write the numbers on the wall in pencil. Not on my phone, not on a scrap of paper I'll set down and lose. On the wall, right where I measured them, so when a drop comes out two inches off I can see which line I measured from.
Sliding glass doors: the trim above the glass is your frame
A patio slider is the one everybody thinks is easy, and it's the one that goes wrong most often, because the failure isn't in the drop.
The rod goes above the head trim. That part isn't complicated. The measurement that matters is horizontal, and it isn't the width of the glass. Glass width tells you where the opening is. It doesn't tell you how much rod you need, because the panels have to stack clear of the glass when the door is open. If a panel parks in front of the glass, you've got a curtain you can see through and a door you can't walk through, and no drop measurement will save that.
So the real number is the opening plus the stack. On a slider, both panels usually push to the same end so you can actually get through, which means the entire gathered stack has to live beyond the glass edge, on the rod, over the wall. That's why slider rods run so much wider than people expect, and it's why I check the wall beside a slider before I check anything else. Light switch, thermostat, a cabinet door that opens against that wall — any of those and the stack has nowhere to go, and the conversation moves to a ceiling track or a different plan entirely.
The drop, meanwhile, is nearly decided for you. Floor to rod line. And if the slider sits beside a fixed window or a wall of glazing, that same number carries across both, because a wall of glass gets read as one unit by the eye. One panel landing two inches short of the others is the only thing anybody will notice in that room.
Arched and eyebrow windows: you draw the reference yourself
An arch gives you nothing. No head trim worth the name, sides that curve away from you, and the only straight line in the opening is one you put there.
Most arches get an outside mount running the full width above the arc, or a straight rod spanning the top of the opening. Either way, before I measure anything, I draw that horizontal line and commit to it. It's the arch's replacement for a frame, and it has to be continuous across the whole opening, not just the flat part in the middle.
Then the drop, which is where a lot of arches get ruined. If the panel is going to close across the window, the measurement runs from the rod line down past the lowest point of the arc — the point where the curve has come down as far as it goes. Stop the hem above that and a closed panel lays a horizontal line across a curve, and the eye reads it as the curtain being short rather than as a choice. Past the low point, the panel frames the shape instead of slicing it.
Eyebrows are the same logic with less drama. Shallow curve, same rule, and the rule is what matters, not the amount of curve. If the panels on an arch are stationary and parked open all the time, the drop becomes a design decision and you can stop wherever you like — but the rod line is still not negotiable, because that's where the numbers start.
Bays: measure the face, not the window
A bay is three windows pretending to be one, at three different depths, usually at three slightly different head heights.
You have two ways in. A rod on each face, or one curved track following the angles. Either way, the reference is not "the bay." It's one face at a time. I measure each face's head, each face's drop, and I check the floor under the front edge of each face, because bay floors are frequently out of level and a bay often has a sill or window seat at three different heights.
Here's the decision most people skip: do you level the heads or level the hems? Level the heads and the rods sit on one clean line, but if the faces sit at different heights your hems step. Level the hems and the bottoms align, but your rods step, and that step is visible from anywhere in the room. In an older bay where the difference is half an inch, you can usually bury it in the hem and nobody will know. In one where it's an inch and a half, you can't hide it in either place, and that's a real conversation to have before anyone orders fabric.
Corner glass: the other panel is your reference
Corner windows are the case with no wall for a return, and this is the one that catches people who've measured a hundred windows successfully.
On a normal window, the panel wraps back to the wall on the outside edge, so the part that moves is never really seen from the side. Two panels meeting at a corner have no wall to hide behind. Both leading edges are on display, and they meet. That meeting point is the reference.
So instead of measuring each wall independently and hoping, I measure them against each other. One rod runs long and the other stops short, and the overlap is deliberate, so the two panels close as a pair rather than as two curtains that happen to be near each other. The drops get matched, not just measured, because two panels of slightly different length meeting in a corner advertise the difference instead of hiding it.
And the stacking gets planned away from the corner. Two stacks arriving at the same corner are two stacks that collide. Park them elsewhere and the corner reads clean when everything is open.
Stack-back is half the measurement, not an afterthought
The thing I wish someone had told me early: on any window you open and close daily, the width the fabric takes on the rod matters as much as the drop. Gathered fabric doesn't hang flat. As a working rule, a pleated or gathered panel eats somewhere between a third and a half of its own flat width once it's pushed to the side.
That number is the difference between a slider you can walk through and a slider you can't. It's also what tells you whether a bay face has room for the panel it's supposed to hold, and whether a corner has somewhere for two stacks to go. Measure the opening and you'll order the wrong width. Measure the opening plus the stack and you'll order the right one.
Where this genuinely gets hard
Not every one of these windows has a good answer. A very tall arch with little space between the top of the curve and the ceiling leaves no room for the rod line, and the honest option may be to leave the arch bare and dress only what's below it. A bay where all three faces sit at different heights and the floor slopes has no clean solution — only a choice about which line you're willing to break. A slider with a light switch at the stacking end may need a ceiling-mounted track, which changes the reference from the trim to the ceiling and changes who has to be involved in the job.
The frame, when you have one, is a small piece of luck. When you don't, you're the one deciding what the window is measured against, and that decision is the job. Everything downstream of it is arithmetic.