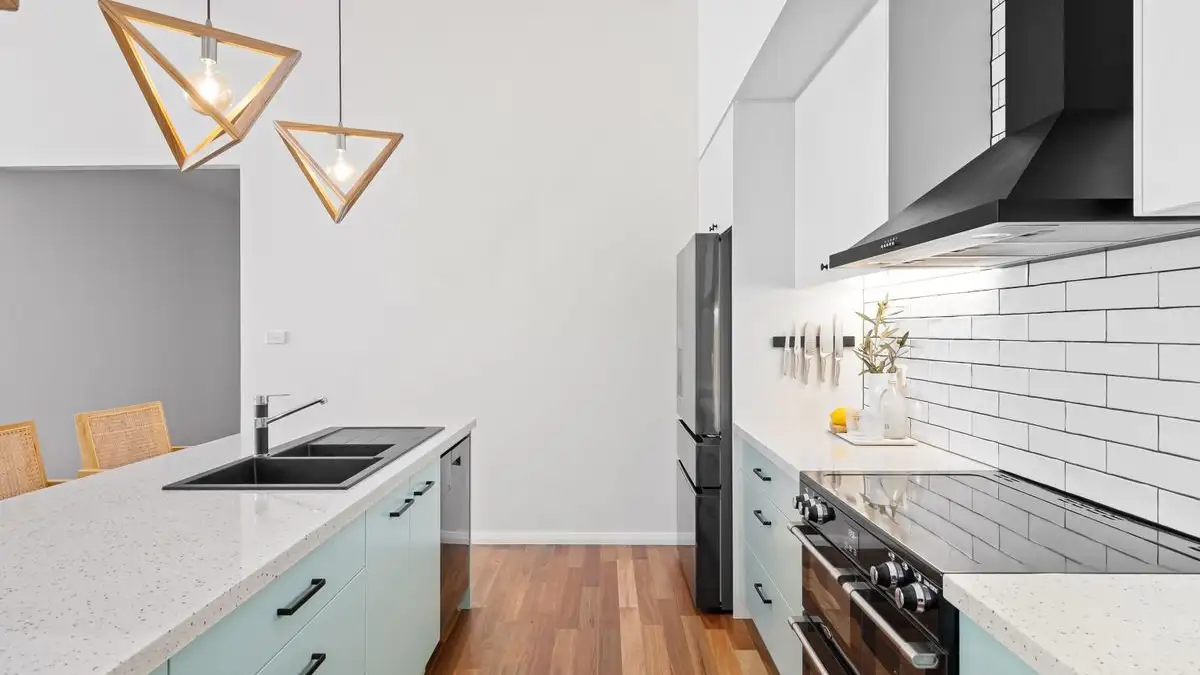
The 4-to-9-Foot Rule for Kitchen Work Triangle Distances
Measure work triangle legs center-front to center-front, keep each between 4 and 9 feet, and size aisles at 42 to 48 inches for a working kitchen.
Curtain length, rug sizing, furniture clearances, and scale‑and‑proportion rule‑of‑thumb guides.
Measure work triangle legs center-front to center-front, keep each between 4 and 9 feet, and size aisles at 42 to 48 inches for a working kitchen.
Size a wall focal point to about two-thirds the width of the furniture below it, with 6 to 10 inches of clearance and a center near eye level.
Main living room walkways need 36 inches of clear width. Tape your furniture footprints and paths on the floor, then measure the narrowest point.
Walkways, coffee table gaps, rug size, ceiling height, and visual weight: the scale rules that actually decide whether a style works in your room.
A constraint-first guide to narrow, door-heavy, and L-shaped living rooms: sofa placement, door clearances, rug borders, and furniture that leaves air.
Measure curtain drop from a level line at the rod, not from the ceiling or the floor, and order to the shortest reading so both hems hang even.