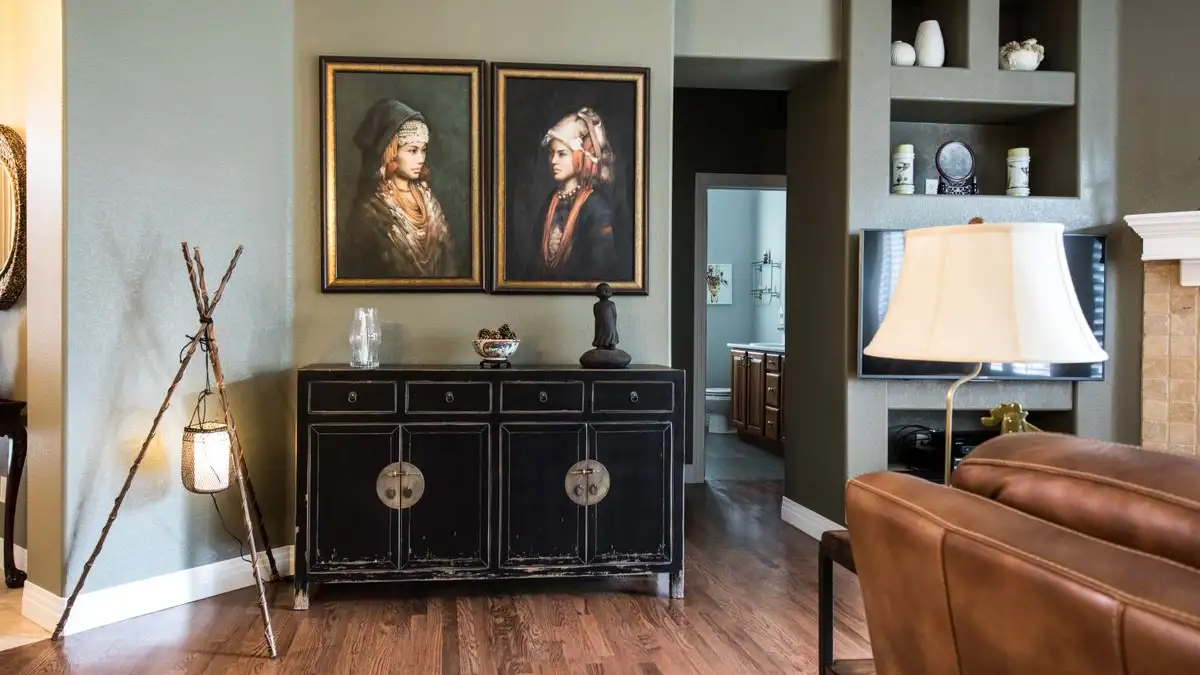
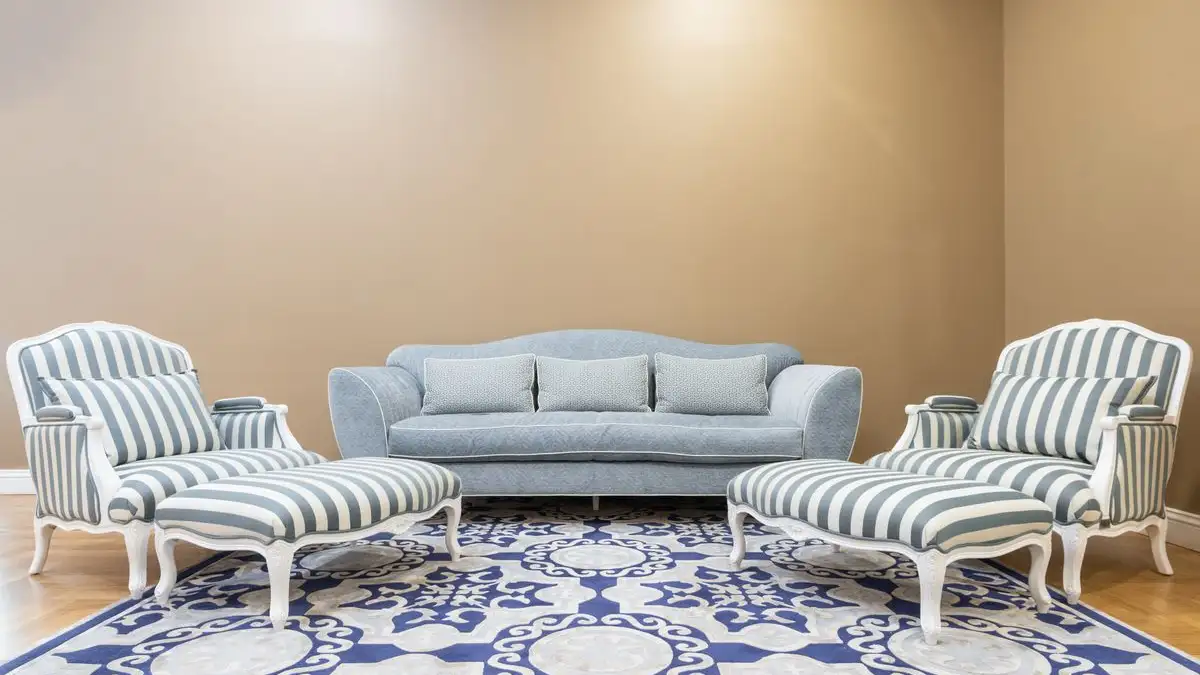
Scale and proportion decide whether a decorating style reads well, and both can be measured before anything gets bought. Style is a description of surfaces: finish, color, era, texture. Scale is a description of size relationships, and it is the part a room actually responds to. A room furnished at the right scale looks intentional even when the pieces come from three different decades. A room furnished at the wrong scale looks wrong even when every sample was approved in the same appointment. The practical version of that idea is a short list of numbers a tape measure can settle on the floor in ten minutes: walkway clearances, the gap between a sofa and a coffee table, rug dimensions, and the relationship between ceiling height and everything hanging or standing under it.

I keep a tape measure in the car the way other people keep a phone charger. When I walk into a room to figure out what belongs in it, I do three things before I look at the paint: I look up at the ceiling, I pace the longest wall in even strides, and I find every door swing. Then I get down on the floor with a roll of painter's tape.
Come stand in an empty living room with me. The carpet still has vacuum lines in it. I kneel at the baseboard and pull the tape from the doorway across the room. Nine feet, four inches. Then I look up: eight-foot ceiling. That pair of numbers already rules out about half the sofas in any showroom, and it rules them out faster than any conversation about style ever could.
Why the style label comes last
A chair photographed on a white background has shape but no scale. Put that same chair against a nine-foot wall, then against a sixteen-foot wall, and you learn everything about whether it belongs. This is why I look at the size of a piece before the name of its style. Mid-century, farmhouse, transitional - those words tell you what the surface will look like. They tell you nothing about whether the seat depth will swallow a narrow room or whether the back height will crowd an eight-foot ceiling into a cave.
Rooms have a volume, and furniture either fills that volume believably or it doesn't. That is the whole argument. Everything below is just how I check.
The clearances I check first
Walkways are the fastest thing to measure and the most common thing to get wrong.
- Main paths, meaning the route from the doorway through the room to the next opening, want 30 to 36 inches of clear floor. Under 30 and people turn their shoulders sideways without noticing they're doing it.
- Secondary paths, like the squeeze between a sofa and a side table or the walk behind a dining chair, can go down to 24 inches. Below that, the room starts to feel like a hallway with furniture in it.
- Between the front edge of a sofa and the coffee table, 14 to 18 inches is the working range. I lean toward 18. That is the difference between a table you can sit behind and one you have to stand up to pass someone.
- A dining table needs roughly 24 to 30 inches from the table edge to the nearest wall or sideboard so a chair can slide out and a person can stand behind it. Plan about 24 inches of table length per person seated along a side.
- Around a bed: 30 inches on each side is the floor, 36 is comfortable, and you want at least 30 at the foot. Bedrooms are where people buy the biggest bed that fits the wall and then can't open a drawer.
- Door swings count as occupied floor. So do oven doors, dishwasher doors, dresser drawers, and the arc of a closet door.
Some rooms can't hold a coffee table at all, and that isn't a failure. A narrow room with a 14-inch gap between the sofa and the fireplace should get a side table and a wide ottoman that tucks under, not a table you have to climb over.
Rugs are the room's outline
A rug is what tells the eye where the seating area starts and stops, so its size matters more than its pattern.
The floor rule I use: the rug should sit under the front legs of every main seating piece at minimum, and ideally under all four legs of at least the sofa and chairs. If only the coffee table sits on it, the whole arrangement looks like it's floating in a sea of carpet or hardwood.
Then the boundary. In an open-plan space where the rug is describing a zone, its edges should fall close to the walls or to the ends of the furniture group. A foot or so of bare floor showing is a choice. Three feet of bare floor showing around a small rug is an accident. If the rug reaches past the sofa on both ends by at least 6 to 8 inches, the sofa reads as belonging to it. If the rug stops well inside the sofa's width, it reads as too small no matter how good the color is.
Orientation matters too. Run the long side of the rug parallel to the longest wall, or parallel to the main axis of the seating group. Lay it the other way and the room fights you in a way you can feel but can't name.
For a dining room, the rug needs to extend about 24 inches past every edge of the table so chairs stay on it when people push back. For a bedroom, 18 to 24 inches of rug past the sides and foot of the bed is what keeps the bed from looking like it landed on a bath mat.
Ceiling height changes what "big" means
I treat ceiling height as the number that sets the volume of everything else.
At eight feet, the room wants low profiles: sofas with backs around 30 to 33 inches, art hung so the center of the arrangement lands around 57 to 60 inches off the floor, curtain rods set close to the ceiling with panels that reach the floor so the window reads taller than it is. Tall case pieces start to look like they're holding up the ceiling. A dining fixture should hang 30 to 36 inches above the table, measured from the bottom of the fixture to the tabletop, and on an eight-foot ceiling the fixture itself has to stay shallow enough to keep that drop without head clearance turning into a bruise.
At nine or ten feet, you get to size up: taller lamps, deeper sofas, art hung higher, bigger fixtures. At twelve feet and above, the same sofa that looked generous in a nine-foot room looks like a doll's sofa. Tall rooms want taller bookcases, taller art or stacked groupings, a rug with more presence, and lighting on a longer drop so it doesn't hover near the ceiling with a dead zone beneath it.
The rule underneath all of it: fix your eye on the vertical relationship, not the item. A fixture isn't too small or too large in the abstract. It's too small for the volume between the table and that ceiling.
Visual weight, and why symmetry isn't the answer
Once the sizes are right, the room still has to feel balanced. That's visual weight. Dark upholstery, heavy wood, glossy stone, canopy beds, and deep saturated colors read heavy. Glass, thin metal legs, pale fabric, open shelving, and light wood read light.
A heavy sofa balanced by a dark wall of built-ins across the room is a different proposal than a heavy sofa balanced by a big pale rug and airy side tables. Both can work. What fails is a light, leggy sofa parked next to a massive dark armoire with nothing to bridge them, because the sofa looks like it's sliding away from the wall.
Weight also depends on what's behind the object. A dark piece on a pale wall carries more visual weight than the same piece on a dark wall, because the contrast is doing the lifting. Keep that in mind when you're balancing across a room rather than around a center point.
The most useful version of this: put the heaviest piece on the longest unbroken wall, and let the lighter pieces cross the room from it.
Test it with tape before you spend
I don't trust a mental picture of a furniture layout. I trust painter's tape on the floor.
- Tape the footprint of the sofa, the coffee table, and the dining table right onto the floor. Blue painter's tape works on carpet and on hardwood both.
- Tape the rug outline too, or lay out a sheet cut to the rug's exact dimensions if the tape gets too busy to read.
- Tape any door swing and drawer pull you're worried about.
- Now walk it. Take the route a person actually takes from the entry to the kitchen, from the sofa to the window. If you turn sideways or shuffle, the room just told you no.
- Stand at the doorway at eye level and photograph the taped outlines. There is no better scale check than the flattest, most boring angle in the room.
- For vertical scale, tape a mark on the wall at the top height of the tallest piece you're considering, and another where art would center. Step back to the far wall. That's the check people skip, and it's the one that saves you from a headboard that eats the whole wall.
Templates cut from cardboard work the same way in tight corners where tape is hard to read, and they're worth the trouble for anything with an odd shape or a deep back.
Where the rules bend
None of this is building code. A room with a fireplace that juts into the walking path can't give you 36 inches, and the fireplace wins. A 10-by-10 living room may not have room for a coffee table at all. A studio with one long axis will break the rug-orientation rule every time, because the room's own geometry is the stronger signal.
What I'd hold onto is the order of operations: measure the room, then decide clearances, then decide the rug, then decide the sizes of the pieces, and only then decide what style they should be. Scale is what makes a style legible. Buy the size that fits, and almost any style will read as deliberate.