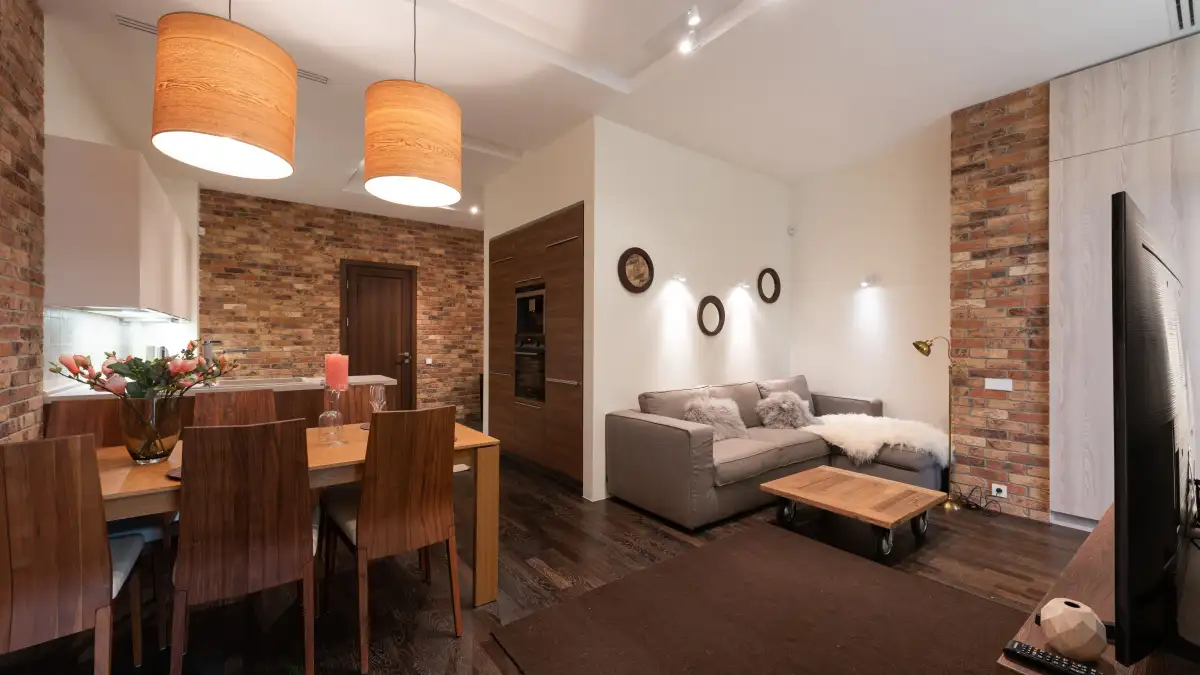
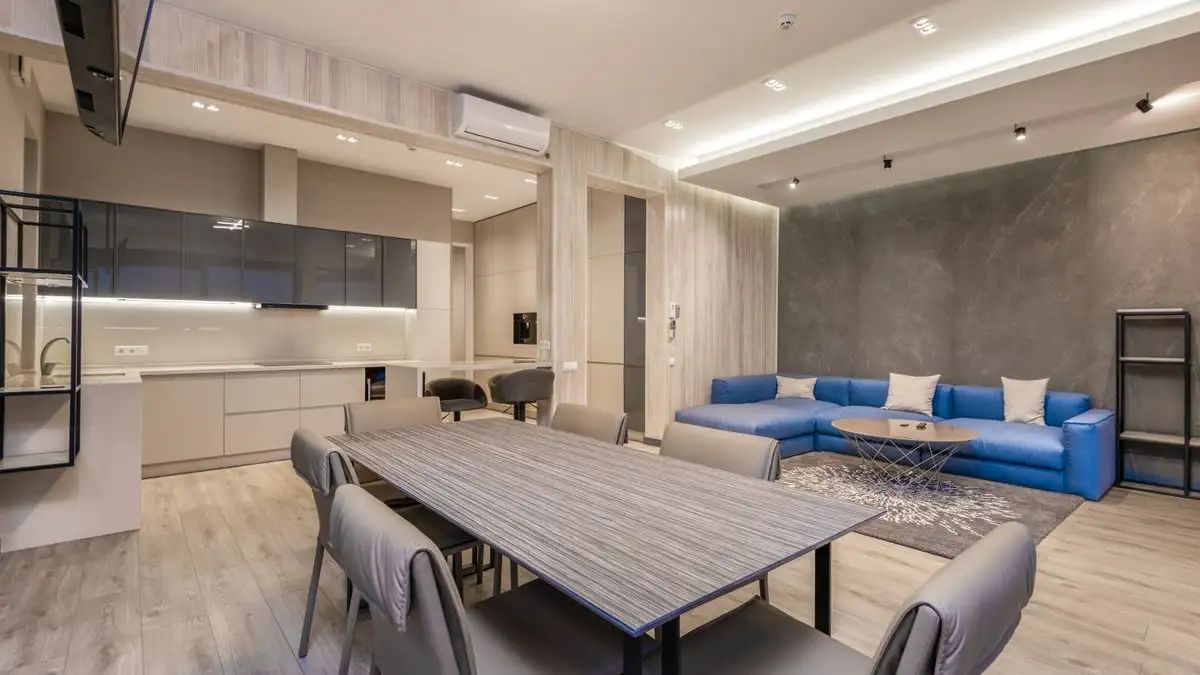
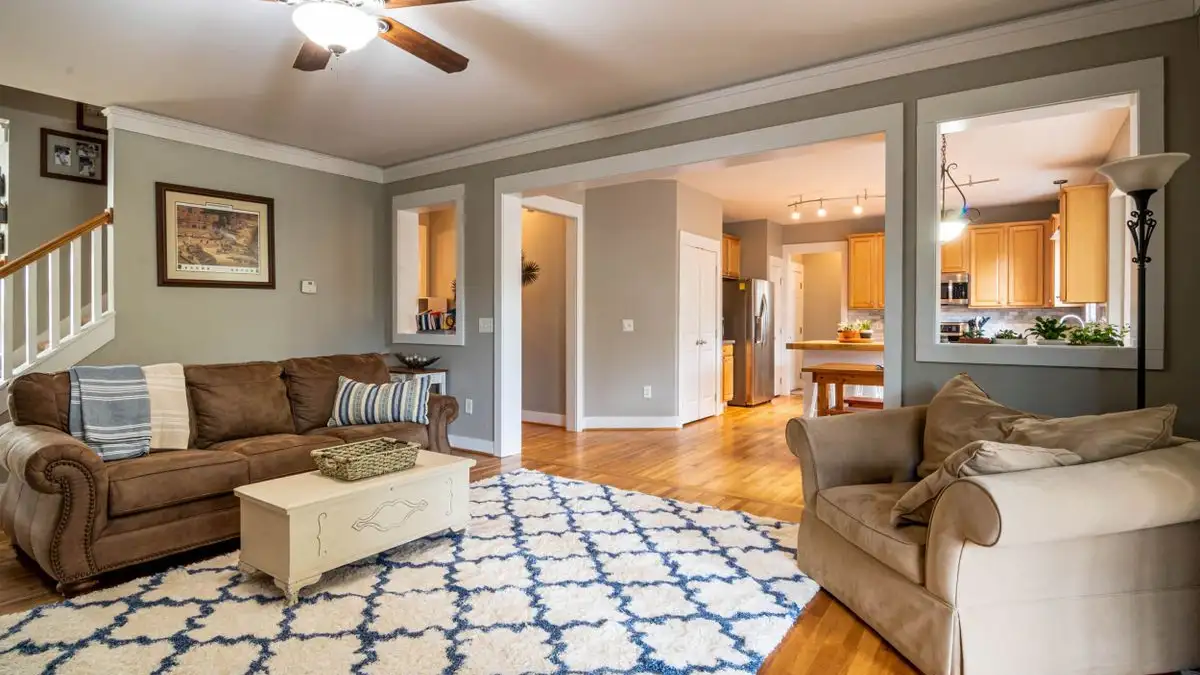
Making a small living room work is a furniture-shape problem and a traffic-path problem, not a square-footage problem. The room you already have almost always holds a real conversation zone; what it cannot hold is a sofa that eats the only walkway, a second sofa duplicating the first, and a rug sized for a room you do not own. Measure the longest uninterrupted wall and the clear floor in front of every door, then let those two numbers decide where everything goes.
I keep a tape measure and a roll of blue painter's tape in the trunk, and the tape gets used more than the measure. Before I move a single piece of furniture, I tape the door swings on the floor. The arc each door draws when it opens all the way. Nine times out of ten, the chair I have been fighting with for months has been sitting inside that arc the entire time, and I just never drew the line.
You can do the same thing in about ten minutes. Stand in the middle of the room and open everything. The hall door, the closet, the coat closet that swings out, the door to the basement stairs. Watch each one sweep. Tape the arc. That taped floor is now off limits, and you have eliminated half the bad layouts before you have moved anything.
The doors come before the sofa
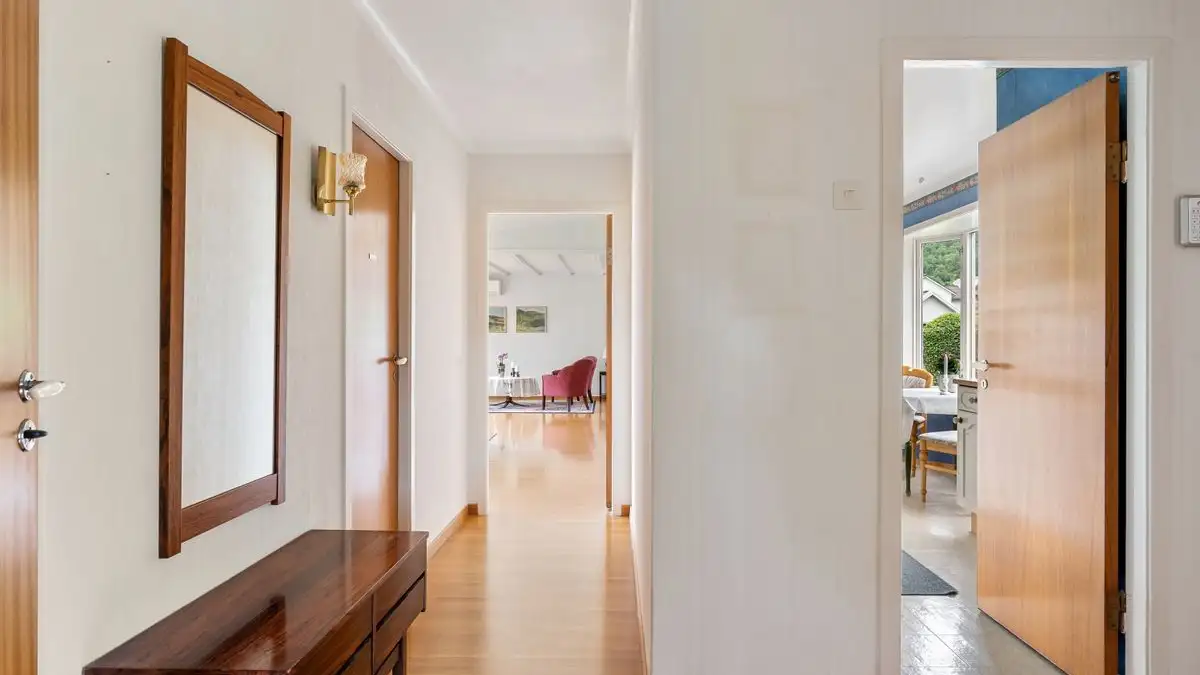
A living room is not a box you fill. It is a box you move through. Every doorway is a mouth, and the room has to feed it. The number I work with is 36 inches of clear floor in front of each door, which is roughly the width of an adult carrying a laundry basket. In a tight old house you can shave that down, but you pay for it daily, usually with your shin.
The mistake I see most is treating the space behind a door as usable floor. It photographs as empty. It reads as open. It is not floor, it is a hinge zone, and anything living there gets shoved, scraped, or moved twice a week. Leave it bare and the room gets a place to breathe.
Check the front door too, if it opens inward into the living room. That swing is often the single largest dead zone in the space, and it is usually the reason the chair you pictured in the corner never worked there.
Put the sofa on the longest wall, then shrink everything across from it
Once the swings are taped, find the longest wall that is not interrupted by a doorway, a window you actually want to look through, or a vent you need to keep clear. That wall is the spine. The sofa goes against it. Not angled, not floating in the middle of the room, unless the room is wide enough to walk behind it with room to spare.
The other side of the room is where most people go wrong. The instinct is symmetry: two sofas facing each other, or a sofa and a matching loveseat. In a narrow room that is a wall facing a wall, and you end up sitting in a canyon. A pair of small chairs opposite the sofa does the same job. They seat the same number of people, they angle toward whoever is talking, and they do not hold the room hostage. Pull them out for a party, push them back after.
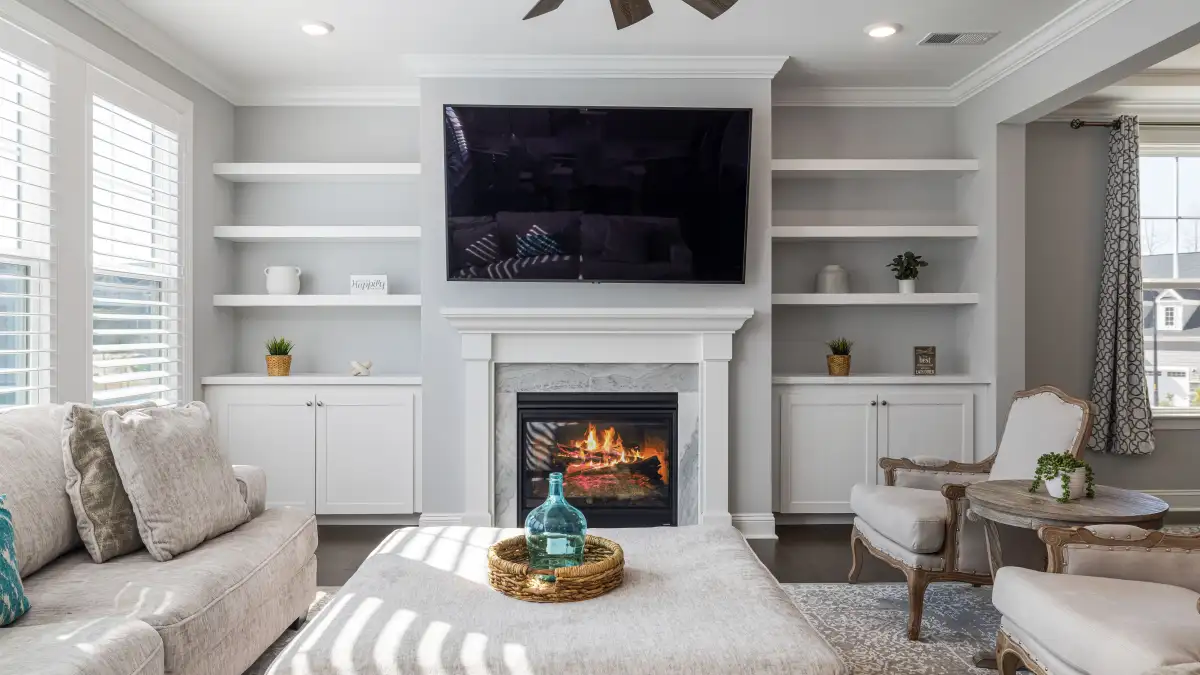
If there is a fireplace, resist the pull to square everything up in front of it. A sofa pointed at the hearth from the far wall usually kills the walkway. Set the seating perpendicular to the fireplace instead, with two chairs facing the sofa, and the fire becomes something you see out of the corner of your eye rather than a wall you crash into.
Choose furniture by how much air it leaves behind
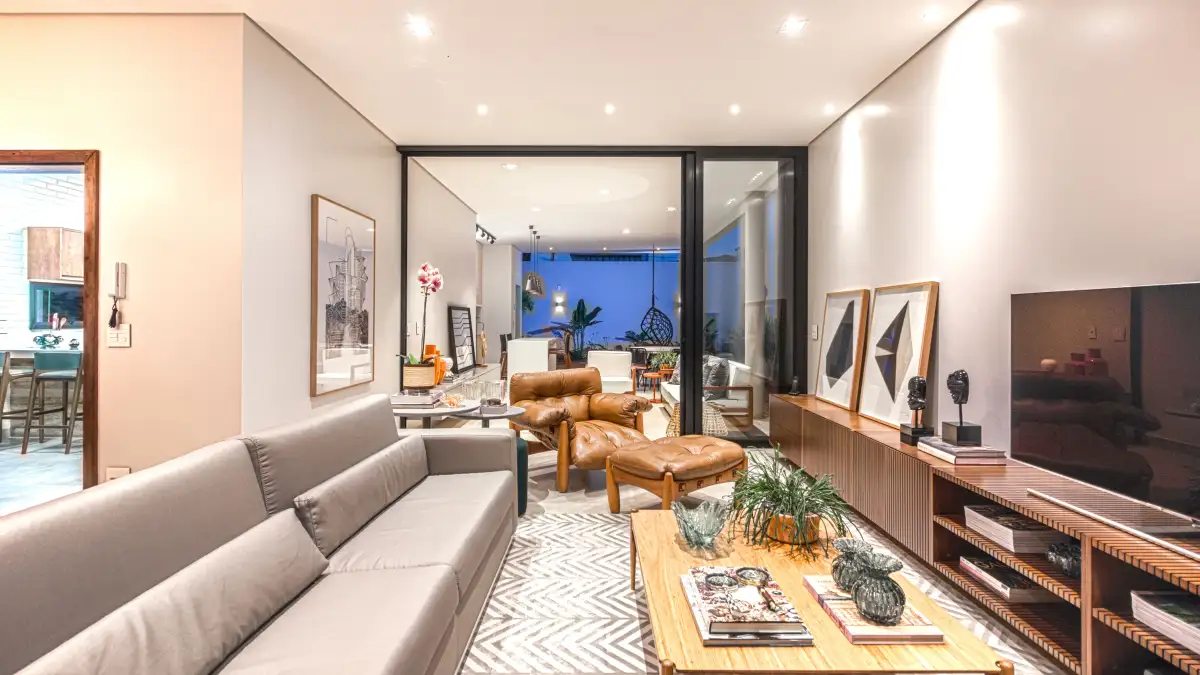
Exposed legs and a low back. That is the whole rule, and it is about what the eye does with the space underneath and behind a piece.
A sofa on stubby legs or a solid skirt sits on the floor like a boulder. A sofa with four visible legs lets the floor run under it, and floor running under it is what makes the room read as continuous instead of blocked. Same logic for the back. A tall rolled back is a wall you sit on. It cuts the sightline to the window, and two walls of upholstery in a small room make it feel smaller than its dimensions say it is.
The honest tradeoff: low backs are less comfortable for a three-movie marathon. If you are a sinker, keep one chair with real back support. Put it on a side wall or in a corner where it is not crossing your sightline, and let everything else stay low.
Skip the long rectangular coffee table as well. A rectangle with hard corners is a knee-height wall sitting in the middle of a small room. A round table, two small ones, or an upholstered ottoman with a tray keeps the center open and still gives you somewhere to set a drink. And watch the corners specifically. In a narrow room it is the corner of a rectangular table that finds your shin, not the edge.
The rug draws the zone, the bare floor keeps the room
Rug size is the most common error in small living rooms, and it cuts both ways.
Too small and the furniture floats. The room looks unfinished in a way nobody can name. Too big and the rug becomes the room, and now the walls look like they are closing in on a sea of pattern.
The rule I use is dull and reliable. The rug should sit under the front legs of every piece in the seating group, hold the group together, and leave 6 to 10 inches of bare floor showing around the outside edge. That border does real work. It is the visual gap that tells your eye the seating area is a zone inside the room rather than the whole room. No wall, no divider, no construction. A strip of visible floor doing the job of a room divider.
If the room is L-shaped, stop looking for the center
An L-shaped living room has no middle. There is a long leg, a short leg, and a corner, and trying to build one symmetrical arrangement around a center point that does not exist is the fastest way to make the room feel broken.
Treat each leg as its own zone. The long leg takes the sofa and chairs, which is your conversation zone, or your TV zone if that is how you live. The short leg takes one chair, a small table, and a lamp. Reading, morning coffee, a phone call. The corner is the hinge. The two zones should be able to see each other without competing for the same square of floor.
One practical note: do not push the sofa diagonally across that corner unless the L is genuinely deep. Angling a sofa through a shallow corner solves one problem by eating two walkways.
When the numbers do not work
Sometimes they do not, and pretending otherwise wastes your afternoon. If the clear distance between the sofa and the chairs opposite is under about 30 inches, that is not a walkway, it is a squeeze, and no rearrangement of the same furniture will fix it. At that point you are not choosing between layouts. You are choosing between seats. A loveseat plus one chair plus an ottoman beats a full sofa and a matching chair you cannot walk past. Fewer seats, better room.
And in an old house with genuinely narrow doorways, 36 inches may be a fantasy. Then pick the door you use ten times a day, keep that one clear, and let the closet door be annoying. Prioritize by traffic, not by symmetry.
The room was never too small. It was carrying furniture that was too big for the job and arranged around a center that was never there.