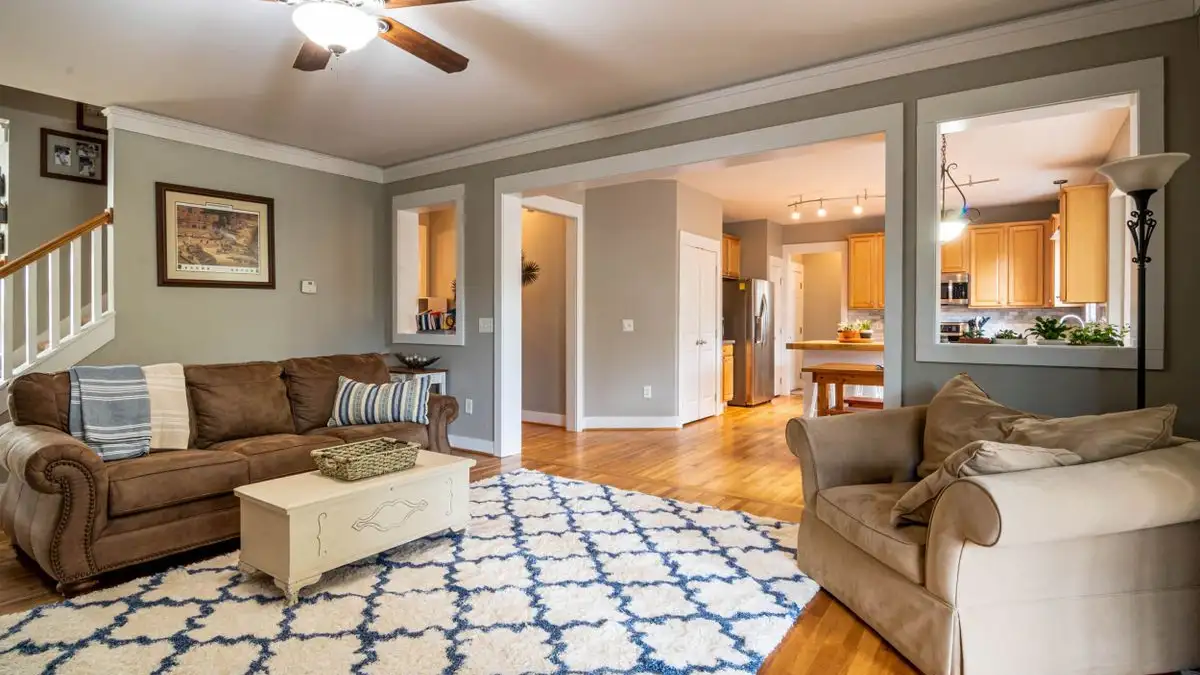
The sofa should face the primary focal point, and in most living rooms that is the fireplace; the TV should get a second, angled seat rather than a claim on the main sofa. Settle the hierarchy before you move anything. The primary anchor is the one that owns its wall and the one you want to see when you walk through the door. Then set the main sofa facing that wall with roughly 8 to 10 feet of floor in front of it, and angle a chair or chaise toward the TV so the room ends up with two seating zones instead of one that half-works. A sofa aimed at the midpoint between a fireplace and a TV gives everyone a bad view of both.
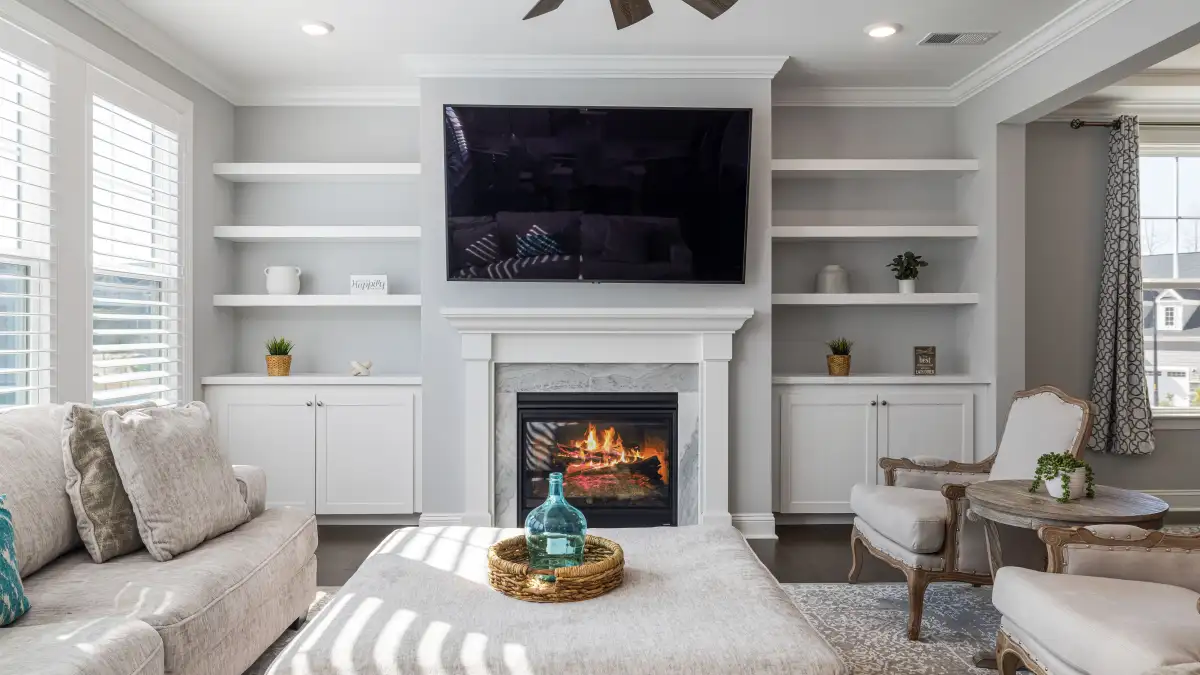
Stand in the doorway with me. Fireplace on the far wall, centered, with a mantel that catches the light. The TV is either on the perpendicular wall to your right or parked on a console beside the fireplace, slid off-center because the fireplace got there first. The sofa is floating somewhere in the middle, pushed back toward the entry, because that is where it fit and because someone once told you never to block a window. You sit down. You look at the fireplace. You turn your head about forty degrees to see the screen. You turn back, and your neck is already tired. I have run that exact sequence more times than I want to admit, in my own house and in three neighbors' houses on my street, and the furniture has never once been the problem.
The room is not confused. It has simply never been told which object is in charge. A sofa cannot serve two masters, and every arrangement that tries to split the difference ends up looking apologetic.
Pick the anchor first, and pick it by use
Here is the rule I keep coming back to after rearranging rooms more times than the paint has dried: the primary focal point is the thing that owns its wall and the thing you want to see when you walk in. Run both anchors through that and the answer usually falls out on its own.
A fireplace wins on both counts almost every time. It is centered on a wall by design, it has a mantel and a surround taking up real square footage, and it is the thing guests comment on when they walk in behind you. A TV is a rectangle that behaves perfectly well from an angle. That asymmetry is the whole argument: put the main seat where the fireplace can be seen head-on, and let the TV be seen obliquely.
The exceptions are real, though, and I do not talk people out of them. If the fireplace has never been used and never will be, the TV is the anchor and pretending otherwise is just theater. If the TV sits on the long wall of a narrow room and the fireplace is on a short wall, the long wall gives you the viewing distance, and the fireplace becomes the secondary anchor that gets a single chair. If the room has one big window with a view worth having, the window can be the primary anchor, with the sofa facing the glass and both fireplace and TV demoted to supporting roles. And if the room is used almost entirely at night for watching, hierarchy should follow use, not tradition.
Notice what none of those criteria are: taste. You are not deciding which object is prettier. You are deciding which object the room is built around.
Two zones, one rug
Once you know the anchor, the layout writes itself into two zones.
Zone one is the conversation zone. Sofa squared to the fireplace, front edge roughly 8 to 10 feet off the focal wall, coffee table on the rug in front of it, one or two chairs flanking with a slight inward angle. This is where people sit when they are talking to each other.
Zone two is the viewing zone, and it is deliberately small. One seat — a swivel chair, a chaise, a lounge chair — placed at the open corner of the rug and angled toward the screen. Not squared to it, angled. The person in that seat watches comfortably. The person on the sofa does not have to turn around, because nobody on the sofa is pretending this is a theater.
That second seat is the bridge. Physically it sits inside the angle between the two sightlines, which is why a swivel chair is the honest answer in a room where you genuinely need both. It lets one seat do both jobs without dragging furniture across the floor every evening. A fixed chair works too, if you accept that it belongs to the TV and the sofa belongs to the fire.
One thing I would push back on: two zones do not mean two rugs. If you split the floor into two separate rugs, you have built two small rooms and neither one works. The zones share a rug, and the rug edge is what tells your eye where the seating area ends and the traffic path begins.
The centerline mistake, and the 8-to-10 foot range
Here is the error I see most often, and it has nothing to do with the fireplace or the TV. In a lot of houses the fireplace is not centered on the room. The room is wider on one side, or the entry is offset, or the window is off to one end. People center the sofa on the room's centerline anyway. Then the fireplace sits off to one side of the seating, everything feels faintly wrong, and nobody can say why.
Slide the whole arrangement sideways until the sofa's centerline lands on the fireplace's centerline, not the room's. You will feel it before you can explain it.
The 8-to-10 foot range is a working number, not a law. Closer than 8 feet from the sofa's front edge to the focal wall and the fireplace stops being a focal point and becomes a wall — you end up leaning back with your chin up. Past about 10 feet the fire reads as a picture on a distant screen, and two people on the same sofa have to raise their voices to talk. High ceilings and big rooms push the range out. Small rooms pull it in. What matters more than the exact number is that the distance is measured from the sofa to the focal wall, not from the sofa to the back wall.
What to keep out of the seating
Two things belong out of the seating composition regardless of which anchor won.
The first is the main entry. A sofa with its back squared to the door means you cannot see who comes in, and everyone who does come in gets a face full of upholstery. Angled is fine. Square-on with the back to the entry is the version to avoid.
The second is a window. Anything tall — a bookcase, a cabinet, the raised back of a sofa — parked in front of a window trades the room's best free light and its sense of depth for storage you could put somewhere else. I have watched people do this to save eighteen inches of walking space and then complain that the room feels like a basement.
A third, softer one: the sofa shoved flat against the wall opposite the fireplace. It is the default in new construction and it makes a living room feel like a waiting area. Pull it out a foot. Even that much changes how the room reads.
When two zones don't fit
Two zones are the right answer in a room that can hold them. Plenty of rooms cannot, and forcing the plan makes things worse.
A ten-by-twelve living room cannot hold a conversation zone and a viewing zone. Pick one and commit. In a room that size, the honest pick is usually the TV, because a room that small is usually a room where you actually watch.
A pass-through room, where the seating area is also the walkway to the kitchen, does not get a chair dropped into the path just to make an angle work. Traffic wins. Rearrange around it or accept that the bridge seat lives at the edge rather than in the middle.
When the fireplace and the TV are on adjacent walls in a narrow room, the conflict collects in the corner. Sometimes the best answer is a single chair placed in that corner itself, angled at 45 degrees, with no sofa facing either anchor head-on. It looks odd on a floor plan and feels right when you sit in it.
And when the TV sits above the fireplace, the two anchors stack onto one sightline and the hierarchy problem collapses — you have one anchor doing both jobs. That simplifies the seating plan considerably and creates a different problem entirely, which is not a layout question and not one I will pretend to solve here.
Tape on the carpet
Before anything gets moved, I tape. Blue painter's tape, right on the rug or the carpet.
Measure the footprint of your sofa — most two- and three-seat sofas land somewhere in the seven-to-eight-foot range, but measure yours, because the tape is worthless if you guess. Lay that rectangle down facing the fireplace with its front edge 8 feet off the focal wall. Step it forward to 10 feet and stand in each version. Tape the outline of the angled chair as well, rotated toward the screen.
Then sit inside the tape. A dining chair is a decent stand-in for seat height if you do not want to drag the sofa around twice. Look at the fireplace. Turn to the TV. Stand up, walk out the doorway, walk back in, and pay attention to the first thing your eye lands on.
If it lands on the fireplace, the hierarchy is working. If it lands on the back of a sofa, it is not, and no amount of chair-shuffling will fix it — you have to move the sofa, not the chair.
The tape comes up in ten minutes. Moving a sofa three times because you were guessing takes an entire Saturday.