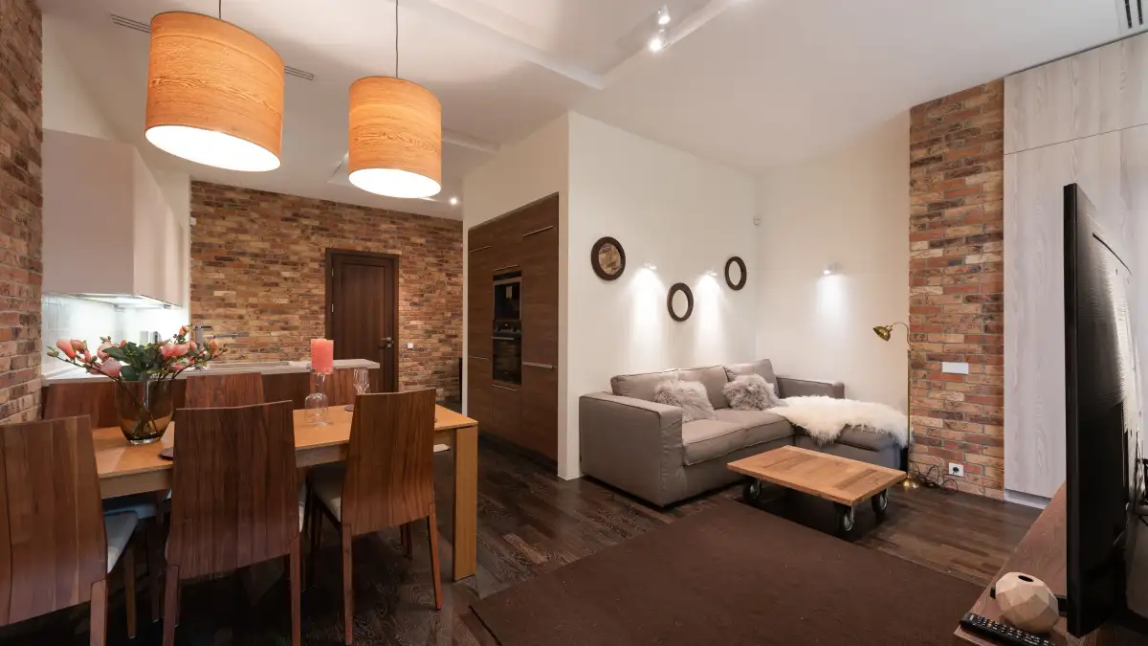
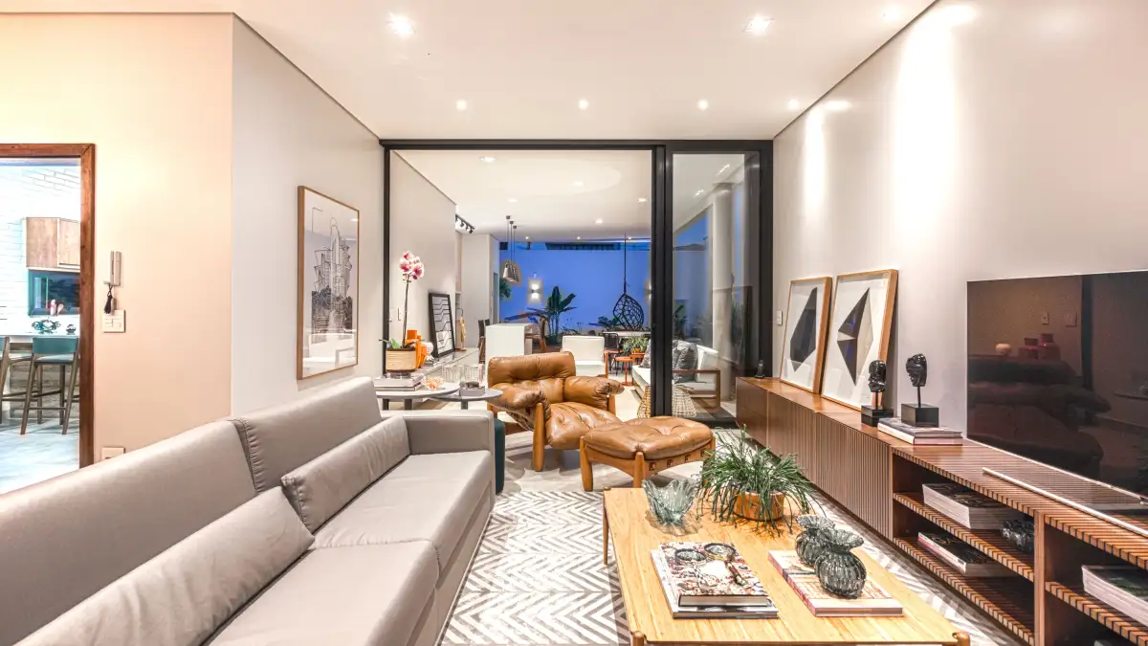
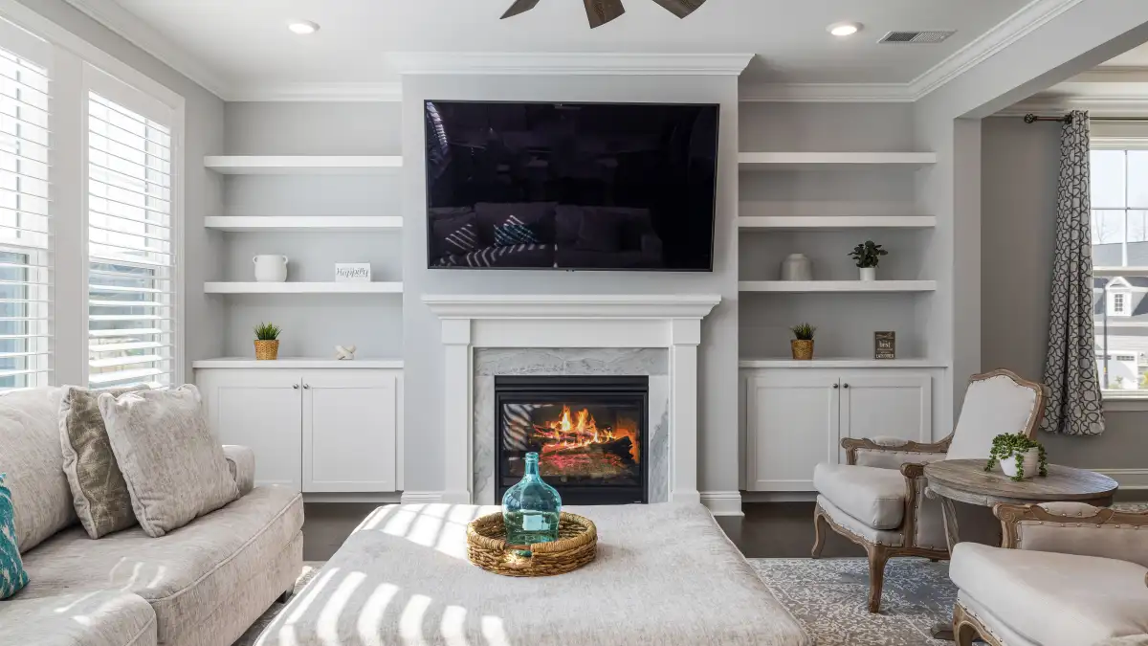
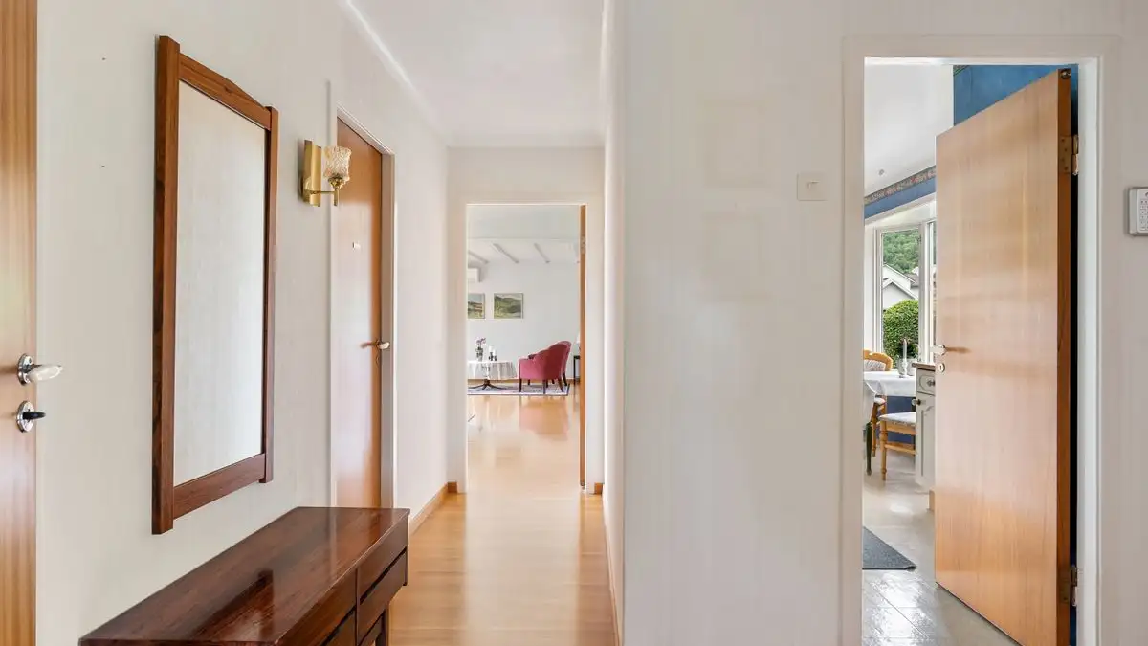
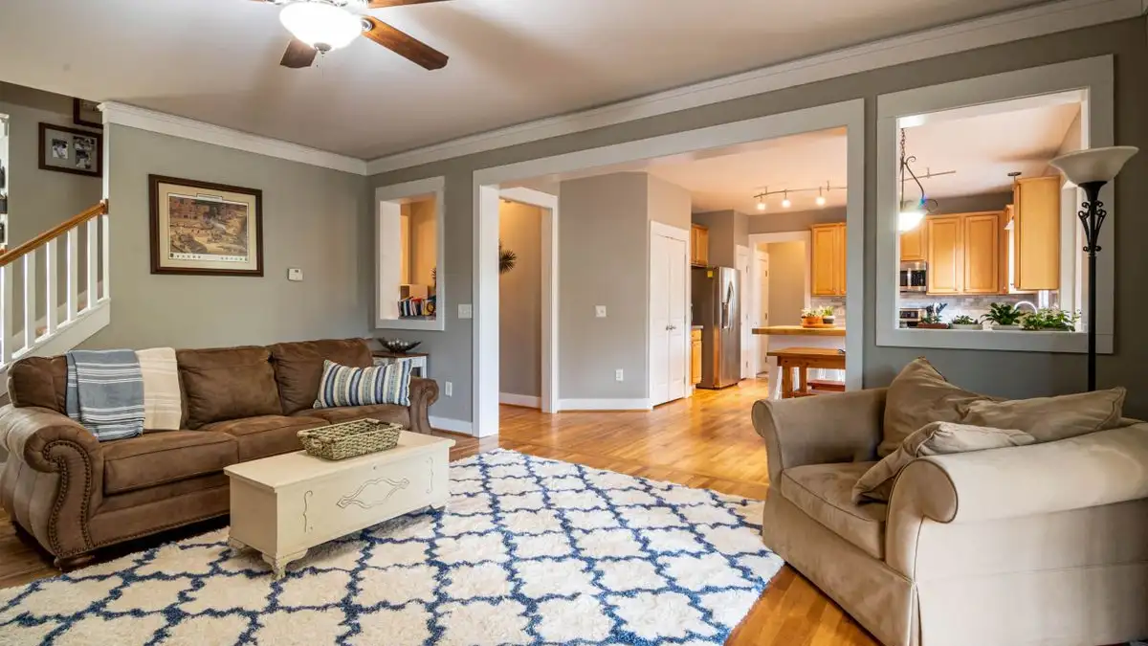
An open-plan living room will read as a real room once you build its edges out of movable things: a rug that extends at least six inches past the furniture group on every side, a sofa with its back turned toward the kitchen or dining zone, and a 36-inch walking path between the living area and whatever sits beside it. Flooring and wall color stay continuous across the whole plan, because that sameness is what keeps the space from looking chopped into pieces. What changes from zone to zone is texture underfoot and the height of the light. No wall required.
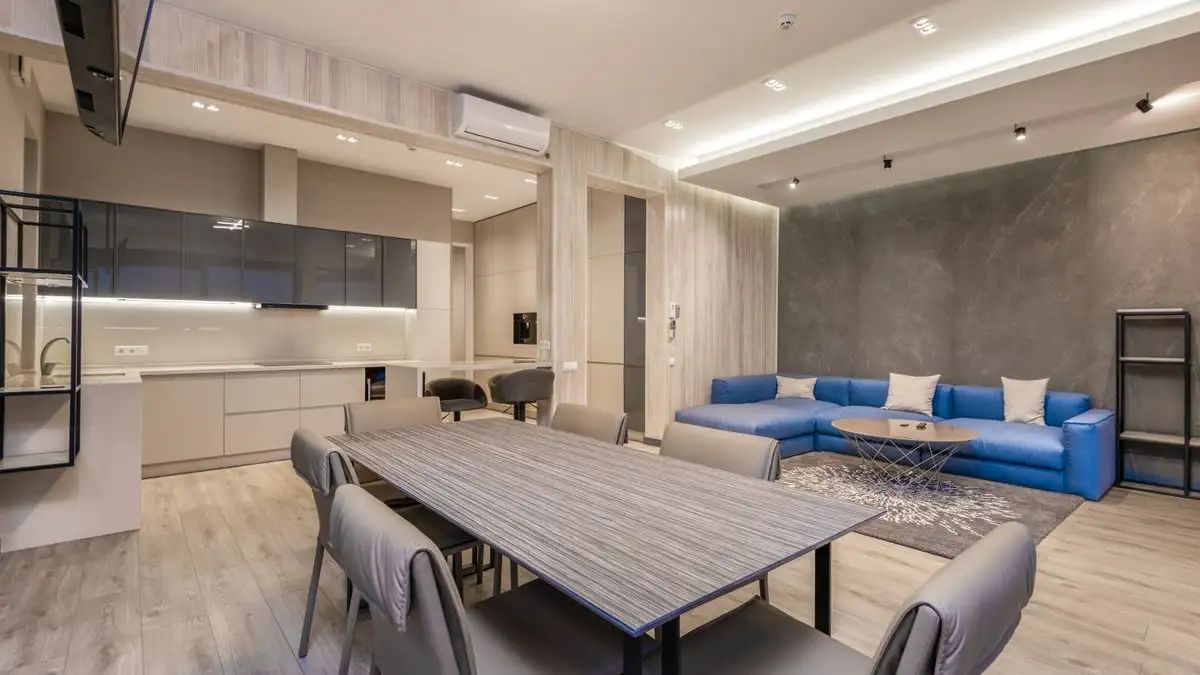
Stand in your kitchen doorway and look out into the room. That is where I start, every time, before I move a single chair. The doorway flattens everything. You see the whole plan at once, and the living room reads as a rug and a couch parked at the far end of a long floor rather than as a place you would walk toward.
Now walk it. Not with your eyes, with your feet, and with something in your hands, because that is the only honest test.
Walk the path before you move anything
Start your measurement at the real edge of the other zone. Not the edge of the dining table, the back of a chair pulled out from it, because that chair lives out there half the day. Not the front lip of the counter, the place your hip actually bumps. Measure straight across to where you want the front edge of the living zone to land.
Under 36 inches and you will feel it daily, usually while carrying something. I measure with a laundry basket tucked under one arm. Nothing else exposes a bad plan that fast. A line on paper will happily tell you 36 inches and feel like 30 the moment a cushion or a floor lamp creeps in.
If you come back with 32, do not talk yourself into it. Thirty inches is fine for a secondary path, the one you take alone in socks to the bathroom. The main route between the kitchen and the sofa is a two-person route, and 36 is the number that lets two people pass or one person carry something wide without turning sideways.
Here is the part people miss: the path is only real if it is clear from ankle to eye. A rug pulled back politely from the walkway does nothing if the coffee table juts into it or a floor lamp leans over it. Clear the whole column of air.
Tape the rug before you buy the rug
The rug is the room. In a plan with no walls, the rug edge is the cheapest wall you will ever build, and it is the only one you can move when you get it wrong.
So tape it out first. Painter's tape on the floor, four sides, and then live with the outline for a day. Walk past it. Sit inside it. You will learn things about the proportions that no showroom will tell you.
What you are aiming for: every piece in the group sits fully on the rug, and there is at least six inches of bare rug visible beyond the outermost legs. Sofa, chairs, coffee table, all of it inside the boundary, all of it with margin. That margin is the whole trick. Six inches of empty rug is what the eye reads as the edge of the room.
Front legs only on the rug is a perfectly good move in a small closed living room. In an open plan it fails, because half the sofa is standing in the traffic lane and the boundary dissolves. You want the whole group committed.
If your outline looks enormous, you are probably right and it is still correct. An open plan swallows a rug that would dominate a normal living room. Going one size up is usually the fix, not the mistake.
A rug pad underneath is not optional on hardwood. It stops the creep, it stops the slide, and it makes a thinner rug feel like something you want to sit on. If you like the look of a flatweave but want more softness, layer it over a larger, plainer rug and let the bottom one show as a border. That border does the same job as a baseboard does in a walled room.
Turn the sofa's back on the kitchen
This is the move that does the most work and feels the most wrong the first time you try it.
We are trained to face the sofa toward the room's focal point, and in an open plan that usually means the sofa faces the kitchen, which means the sofa has no back edge and the living zone has no far boundary. Turn it. Put the back of the sofa toward the kitchen or dining zone and let the seat face the opposite wall.
A sofa back sits somewhere around 30 to 33 inches tall. That is exactly the right height for a boundary in an open plan. It blocks the feet and the seat cushions, it gives the eye a line to follow, and it still lets you see over it from the stove. You get separation without a maze.
What you will be looking at from the kitchen is the back of the sofa, so make sure that side holds up. A clean upholstered back, a skirt, or a slim console tucked behind it all work. A console is also where you hide the lamp cord and put down a drink when you are walking through. Just watch the depth. A deep console plus a deep sofa eats your 36 inches faster than you think, and then you are back to squeezing past.
While you are at it, look at what else is standing in the middle of the plan. Tall furniture in the center is the single most common mistake I see. A bookcase over six feet tall, placed mid-room to divide zones, cuts the sightline from the kitchen to the sofa and makes the whole floor feel like a corridor with obstacles. The rule I keep coming back to: mid-height furniture in the middle, tall furniture against real walls. A sofa back, a low console, a pair of chairs. Nothing that climbs.
Light each zone separately, even when the ceiling is shared
One ceiling fixture in the middle of an open plan lights everything evenly and flattens everything. Even light is the enemy here. Zones appear where light pools and disappears where light is uniform.
So let the ceiling do as little as possible and build the living zone out of three sources at three different heights. A floor lamp somewhere in the 60-inch range for the corner. A table lamp whose shade bottom lands roughly at seated eye level, so around 40 inches off the floor, which is where lamp light stops being glare and starts being atmosphere. And one small accent, a low lamp on a console or a picture light, to put light where the eye lands.
Keep the warmth different between zones. Warmer bulbs in the living zone, cooler in the kitchen, and the boundary appears at dusk even though nothing physical marks it. That is the point. At night, light becomes the wall.
If there is no ceiling outlet where you need one, do not go looking for a reason to open the ceiling. Plug-in wall sconces, a floor lamp with a cord cover run along the base of the sofa, a swivel-arm lamp behind the chair. All of it works and all of it moves with you.
And put the living zone lights on a dimmer if you possibly can. A living zone at full brightness reads as an extension of the kitchen. Dimmed, it reads as its own room, and it takes about two seconds to prove it.
Keep the shell quiet so the zones can talk
The instinct in an open plan is to divide it with color. Paint the kitchen one shade and the living area another, and let the change of color do the separating.
Do not do that. A color change in a room with no wall to change at looks like someone drew a line on the floor and painted up to it. Keep the wall color the same across the whole plan. Keep the flooring the same. The continuity is what makes the plan feel generous and intentional instead of divided.
Then let the rug and the light carry all the differentiation. One rug per zone, and if the dining area needs one too, keep them in the same family. Same palette, different scale or texture is fine. Two rugs that match exactly look like a set. Two rugs from different worlds look like two rooms that happen to share a floor.
When the space fights back
Some plans will not give you 36 inches, and no amount of rearranging will change that. A narrow galley kitchen with a slider to the patio usually has a traffic lane that has to stay clear for the door to work, and that lane may be the only route through.
In that case, rotate. Turn the sofa ninety degrees so its back runs along the long axis instead of across it. You lose the classic boundary but you gain a living zone that does not strangle the walkway. Or trade the sofa for two swivel chairs. Swivel chairs are quietly excellent in open plans, because someone sitting in the living zone can turn around and talk to whoever is at the counter without either of them moving. It softens the division instead of hardening it.
A low console or a sofa table as a divider is another option when a full sofa back is too much mass. It reads as a boundary without blocking anything, and it gives you a surface, which open plans never have enough of.
Also worth doing: look at the ceiling before you look at the floor. A dropped soffit, a beam, a change in ceiling height, even the line where a hallway starts. Those are boundaries the house already gave you. Work with them instead of fighting them.
And be honest about the tradeoff. The more strongly you define the living zone, the less the space behaves like one big flexible room. That is the deal. A committed rug and a turned sofa make the living room feel like a room, which is what you asked for, but it also means the plan is no longer a blank field you can rearrange on a whim. If you have small kids or a dog that sheds, a flatweave rug you can drag outside is worth more than a plush one you are always protecting.
The standing test
When it is done, run it twice.
In daylight, stand at the sink, at the refrigerator, and at the head of the dining table. Look at the living zone. You should see the top of the sofa back, the surface of the coffee table, maybe a lamp. You should not see a tall shelf blocking the view, or the back of a chair you would have to walk around to get anywhere.
Then stand at your front door and look in. If the rug edge reads as a line and the sofa back reads as a second line, the zone is there.
At night, turn everything off. Then turn on only the living zone lights. If the room you lit looks like a room, and the rest of the floor looks like somewhere else, you are finished. You did it without moving a single wall.