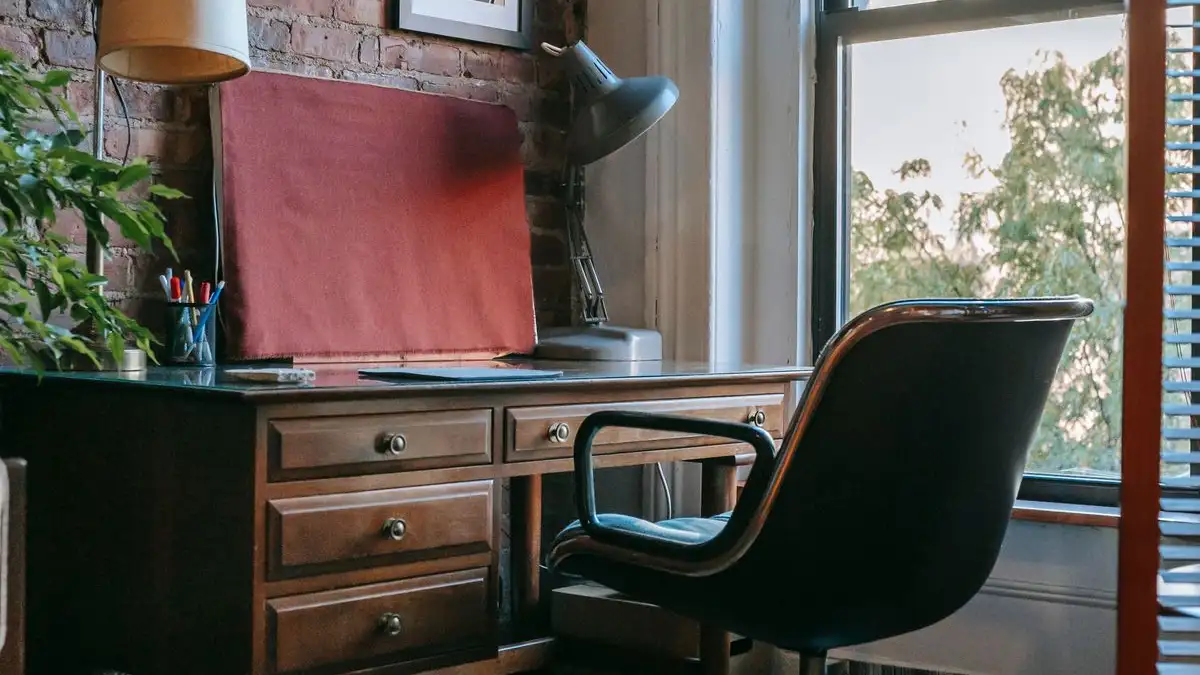
The desk belongs on the longest uninterrupted wall in the room — the run with no door swing, no closet, and no vent cutting into it — with roughly 36 inches of clearance behind the chair. Sit perpendicular to the window so daylight rakes across the desk instead of into your screen or into the lens. Then let the camera make the final call on which stretch of that wall you use, because a webcam wants three to six feet of depth behind your chair and an evenly lit wall in the frame. When those conditions fight each other, I give the camera the win: a bad background shows up on every call, while a chair that scoots back 30 inches instead of 36 is something you only feel when you stand up.
I start in the doorway with the door still open.
Not because the door is interesting. Because it's the one thing in the room that already has a job and can't be relocated. Stand there, push it all the way back, and watch where the leading edge lands. That arc is a furniture-free zone now. I've measured rooms where the door looked like it cleared everything, and then a desk went in and the door caught the drawer pull on the way open. Two inches of margin, gone.
Then the same pass on the closet. A bifold needs both panels to fold flat. A swing door needs its arc. A slider needs a clear track, which means nothing tall parked against it. Heating vents and cold-air returns get the same treatment — a desk pressed flat over a baseboard supply will have warm air moving under it all winter, and a return grille buried behind a desk makes a room feel like it's breathing through a straw.
Map the fixed things before you fall in love with a wall
Open every door. Note every swing. Find the vents, the radiator, the outlets you'll actually need, and any wall that isn't really a wall — a knee wall, a chimney chase, a bump-out.
What you're left with is the honest inventory of usable runs. Most bedrooms-turned-offices give you one long uninterrupted wall and one short one.
Then the tape measure comes out, and I'm not measuring the room. I'm measuring each uninterrupted run, because width isn't what decides this. Length of uninterrupted wall is what decides this.
The two clearances people mix up
Pass-through clearance and chair clearance are not the same number, and mixing them up is the most common mistake I run into.
A primary walkway — the path from the door to the desk, or the path through the room if the office doubles as a pass-through to somewhere else — wants about 36 inches. Not because 36 is a magic figure, but because that's roughly what it takes for one person to walk past a seated person without turning sideways, and for an office chair to roll back and swivel without clipping a wall or a shelf.
A secondary clearance is a different animal. If the only thing that ever happens in that gap is you pushing the chair back to stand up, 24 to 30 inches between the desk and a side wall is workable. Twenty-four is a scoot-and-pivot, not a stroll, but it's real.
The failure mode is applying the big number to the small gap. People will measure 30 inches behind the chair where nobody ever walks and treat it as a defect, then leave 30 inches in the doorway-to-desk path where everybody walks. Swap those two and the room works.
Which wall actually qualifies
Longest uninterrupted run. Interrupted means anything fixed: door, closet, vent, radiator, a window you'd have to fight.
In a 10 by 10 room the arithmetic is tight but it isn't hopeless. Say you have 120 inches of wall and a 48-inch desk. The desk eats 48, and you want it pushed off-center toward the corner away from the door so the entry path stays open.
Now switch from width to depth, because depth is what breaks small rooms. A typical desk is around 30 inches deep. Give the chair 36 to roll back and the back of your chair lands roughly 66 inches from the desk wall, which in a 120-inch room leaves about 54 inches — four and a half feet — between your shoulders and the wall behind you. Hold onto that number; it comes back when we get to the camera.
A 10 by 10 room will hold a 48-inch desk and a guest chair only if the desk sits on that longest uninterrupted wall. Move the same desk to a wall broken by a door and you're choosing between the guest chair and a clear entrance. There's no clever arrangement that buys those inches back. The wall choice is the whole decision.
The window is a direction, not a feature
Come back at two in the afternoon and watch what the light does.
If the desk faces the window, you get a bright wall in front of you and a monitor that suddenly looks dim, and your eyes spend the afternoon negotiating between them. If the window sits behind the monitor, you're staring into a bright field all day and the camera sees a blown-out rectangle with a silhouette in front of it. Neither of those is a decorating problem. Both are geometry.
Perpendicular solves it. Put the desk so the window is at your side — either side — and the light rakes across the work surface instead of into your eyes or down the barrel of the lens. Same room, same window, desk rotated 90 degrees, glare gone.
Now the wall the camera sees
Here's the part most layout advice skips, and it's the part that changes the answer.
The webcam records your face and the wall behind your chair. The wall you never look at is the wall everyone else stares at for an hour, and it has its own dimensions. Three to six feet between the back of your chair and the wall behind it gives the camera some depth — the frame reads as a room instead of the back of your head filling the screen. Closer than three feet and you're a face against a flat plane. Much past six and the background goes busy and small, and the room starts to look like a corridor.
You also want the desk pointed at a wall — a real one, evenly lit. Facing a wall gives your eyes something neutral, and it means the light reaching your face comes from the sides rather than from a bright rectangle behind the camera or behind you.
So the desk wall now has two jobs: long enough and uninterrupted enough to hold the desk, and positioned so there's a usable background behind the chair.
When the best traffic wall and the best camera wall aren't the same wall
They often aren't.
Maybe the only long uninterrupted wall points the camera at a spot where a window sits behind you, blowing out the frame every morning. Maybe the wall with the good background puts your desk squarely in the room's walking path.
My rule: if you're on video regularly, the camera wins. The background shows up on every call. A chair that clears 30 inches instead of 36 is a minor inconvenience you notice once a day. If you're on video rarely — a couple of calls a month, mostly audio — flip it. Take the clean traffic and the longer desk run, and deal with the background on the few occasions you turn the camera on.
Depth and light are the two things you genuinely can't fix later. Everything else is adjustable.
Where the guest chair goes
Place it last, in whatever's left.
Guest seating doesn't need a walkway. It needs a seat and a place for the sitter's knees, which means 24 to 30 inches of depth is plenty. Three rules:
- Keep it out of the door-to-desk path.
- Keep it out of the chair's roll-back zone.
- Put it on the opposite side of the desk from the door, so the room reads as an office rather than a hallway.
If the desk is 60 inches or longer, a guest can sit at the short end and face across it. If it's not, the guest chair lives against the side wall, angled toward you.
The order I'd do it in
Open every door and mark every swing. Find the vents, closets, and radiators. Walk the perimeter with the tape and identify the longest uninterrupted run. Set the desk on that run, off-center, toward the corner away from the door. Hook the tape on the desk edge and confirm 36 inches behind the chair and 36 inches in the door-to-desk path, with 24 to 30 acceptable anywhere nobody walks. Then stand at the desk with your phone's front camera on and look at yourself for ninety seconds — that answers the depth and light question faster than any measurement. Put the guest chair in whatever's left.
What no layout fixes
Not every room can have all of it. A 9 by 9 with two doors on adjacent walls is going to force a trade, and the trade you should make is the one that matches how you actually use the space. If you're on camera eight hours a day, protect the background. If the office is also the path to the laundry room, protect the 36-inch path and accept a flatter-looking call.
The good news is that doors, vents, and closets don't move, so once you've solved around them you've solved it permanently. Furniture you can change. Geometry you can't.