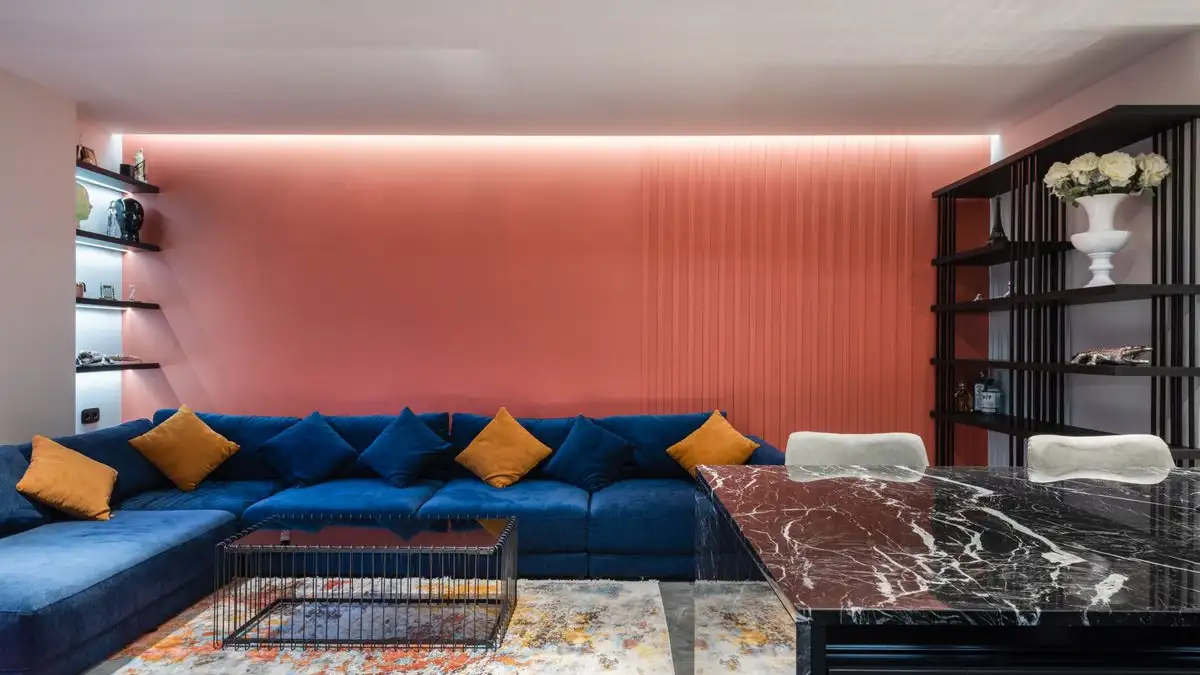
Arrange the seating to face the focal point, but let the walkway decide the shape of the arrangement. Set the main traffic path first — 30 to 36 inches of clear floor along the route people actually walk — then fit the furniture into whatever floor is left over. When those two goals fight each other, the path wins, and the layout that survives is usually a little asymmetric instead of mirrored, because the way people enter and cross a room almost never lines up with the center of the fireplace.
I lay this out with a tape measure and a roll of painter's tape, before anything heavy moves. Stand in the doorway with me for a minute. Not the front door — the interior door, the one that connects the living room to the hall or the kitchen, the one everybody actually uses. Your eye lands somewhere. Maybe on the fireplace, maybe on the window with the good light, maybe on the television. That landing spot is the focal point the room has already agreed on. If your eye lands on the hallway you just came through, the room doesn't have one yet, and you're solving a different problem.
Now walk. Not around the furniture — through it, the way you'd walk carrying a laundry basket on your hip. Front door to kitchen. Sofa to stairs. Chair to the lamp you switch off last at night. That's your traffic path, and it exists whether or not the furniture respects it.
Tape the path before you tape the furniture
I tear off strips of painter's tape and mark both edges of the route, leaving 30 to 36 inches between them. Thirty inches is the squeeze point where two people pass by turning slightly. Thirty-six is comfortable — enough for someone carrying groceries, or for a person and a dog going opposite directions. Below thirty, people start angling their shoulders, and a room that feels cramped usually feels that way because of one narrow spot, not because it's small.
Once the tape is down, the path looks like a corridor laid over your floor. It's a strange thing to see, and it's honest in a way a showroom never is. Everything that lands outside those tape lines is available for furniture. Everything inside them is not.
Now mark the furniture footprints with more tape — the sofa, the two chairs, the coffee table. In my experience the first pass always fails in the same way: the sofa ends up centered on the focal point and the tape path narrows to something like twenty inches at the corner where the hallway meets the room. That corner is the whole problem. Rooms aren't blocked evenly. They get blocked at pinch points.
Blocking is usually a height problem, not a floor problem
Here's what took me a few rooms to understand. A sofa back is low. You can sit behind it or walk past it and still see the fireplace over the top. A tall bookcase, a floor lamp, a tall potted plant, a high-backed accent chair — those are the pieces that cut the composition, because they stand up right where the eye travels.
So there are two sightlines to test, and most people only test one.
The first is the standing sightline from the doorway. You walk in, and the room either presents itself or it doesn't. Anything tall sitting between that doorway and the focal point steals the first impression, even if it takes up barely any floor.
The second is the seated sightline. Sit in each chair in the arrangement. Not stand near it — sit, all the way back, the way you would with a drink in your hand. From the chair closest to the corner, can you see the focal point, or is the arm of the sofa cutting across it? I've moved a sofa back six inches specifically so the chair in the corner could see the fireplace, and it cost nothing from the walkway because the path ran the other way.
When the focal point isn't centered
A lot of focal points sit off-center. A fireplace set left of the wall's midpoint. A window that's not in the middle. A mantel-mounted television hanging slightly toward one side. And this is where the symmetrical arrangement, the one you've seen in a hundred photographs, quietly falls apart.
Force symmetry onto an off-center focal point and you get one wide gap and one narrow sliver. The sliver becomes a place to jam an end table that doesn't fit, and the wide gap becomes the corner where everything collects. Nobody planned it that way. It's just what symmetry does when the room isn't symmetrical.
An asymmetrical arrangement usually solves it. Keep the main sofa parallel to the focal wall, but shift it toward the tight side. Then use the wider side for the chairs — two of them, angled in, turned so they face the focal point without turning their backs on the sofa. Asymmetry works when the visual weight balances, not the physical footprint. A slim floor lamp or a tall plant on the tight side has more visual mass than its footprint suggests, and it pulls the composition back into balance without taking an inch of walkway.
Angle the secondary chairs at both
Those two chairs are the pieces people get wrong most often. Facing them straight at the sofa turns the room into an interview. Facing them straight at the focal point leaves the people sitting in them out of the conversation.
What works is roughly a 30 to 45 degree turn — enough that a person in the chair can see the focal point without twisting their neck, and can still turn their head to join the group. The test I use: sit in the angled chair. If you have to rotate your whole torso to see the fireplace, the chair is turned too far toward the sofa. If you can't make eye contact with the person on the end of the sofa without leaning forward, it's turned too far away.
The rug is what ties the group to the focal point
A rug does something tape can't. It draws a boundary around the conversation zone and points it at the focal point.
The usual approach is front feet on the rug — sofa and chairs with their front legs on the rug, backs on the bare floor. That anchors the group without needing a rug that swallows the whole room. In a larger space, all the feet on is fine and reads as more formal.
What matters more than the size is the direction. A rug that stops short, sitting behind the chairs while the chairs face a fireplace across bare floor, splits the room into two separate things. Push the rug toward the focal point so the group and the focal point share one surface.
One practical detail: watch where the rug edge lands relative to your tape path. An edge running down the middle of a walkway is a visual stop and a catch point. Better to let the path run just clear of the rug edge, or align the path with the edge so the rug ends exactly where the traffic begins.
Where the layout gets uncomfortable
Not every room gets a clean answer, and I'd rather say so than pretend otherwise.
In a narrow room, you usually can't have a full ring of seating and a full-width main path. Something has to give. My rule is to protect the main path — the route from the doorway through the room — and let a secondary path narrow. A single-file route between the sofa and the wall is annoying but workable. A main path at twenty inches means everyone in the house resents the living room.
A room with two competing focal points is harder. Television on one wall, fireplace on another. You can't face both squarely. I pick the one people look at when they're sitting still — usually the television, honestly — arrange the main seating for that, and let the other one be seen at an angle. Trying to split the difference gives you furniture aimed at nothing.
And sometimes the right move isn't the furniture at all. If a walkway and a focal point genuinely can't coexist, the focal point can move. Art hung on the wall the path already faces. The television turned into a corner. The wall you can't avoid looking at becomes the wall worth looking at.
Tape it, walk it, then buy
The last thing I do is leave the tape down for a few days. Not hours — days. You learn things about a layout by living in it that you can't learn by looking at it. You find out that the route you drew isn't the route you take, because at eight in the morning you cut the corner by the stairs. You find out that the chair you angled perfectly is the one nobody sits in, because it faces the fireplace but backs the conversation.
Then you carry something through the path. Laundry basket, groceries, a box. If you get through without turning sideways, the clearance is real. If you turn sideways, the tape is telling you something, and it costs nothing to believe it now instead of after the sofa is delivered.
The showroom arrangement in the photograph was designed for a camera positioned at the doorway, in a room with no stairs, no kitchen door, and nobody walking through with a basket on their hip. Your room has all of that. Measure the path first, aim the seating at what you actually look at, and let the symmetry fall where it lands.