Your Tiny Kitchen Can Still Have a Great Work Triangle
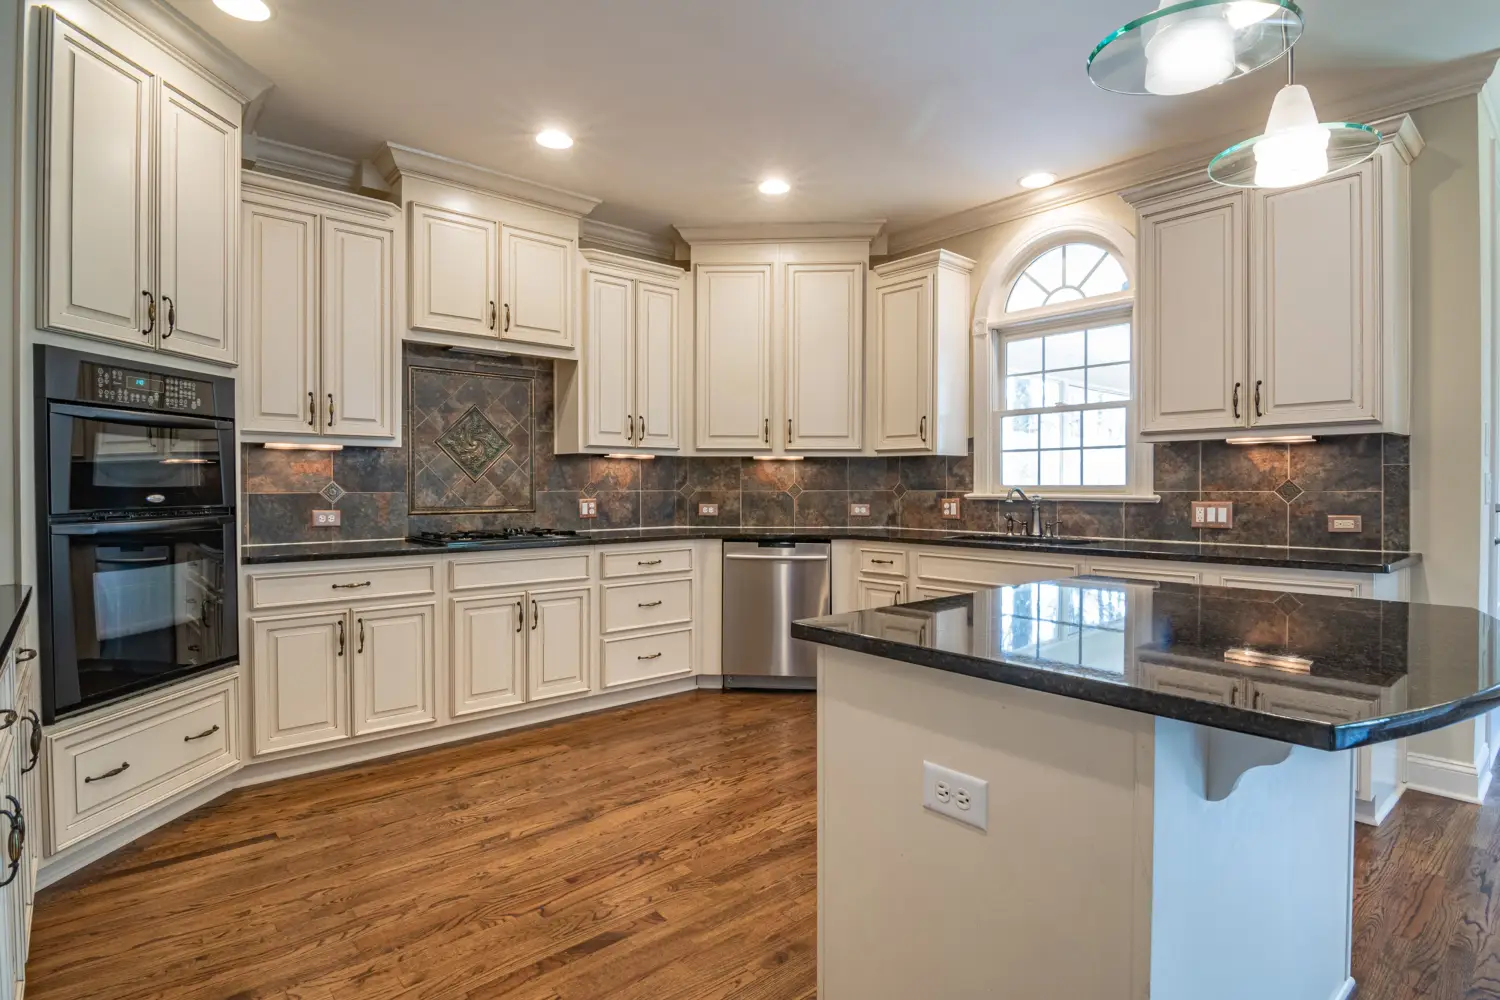
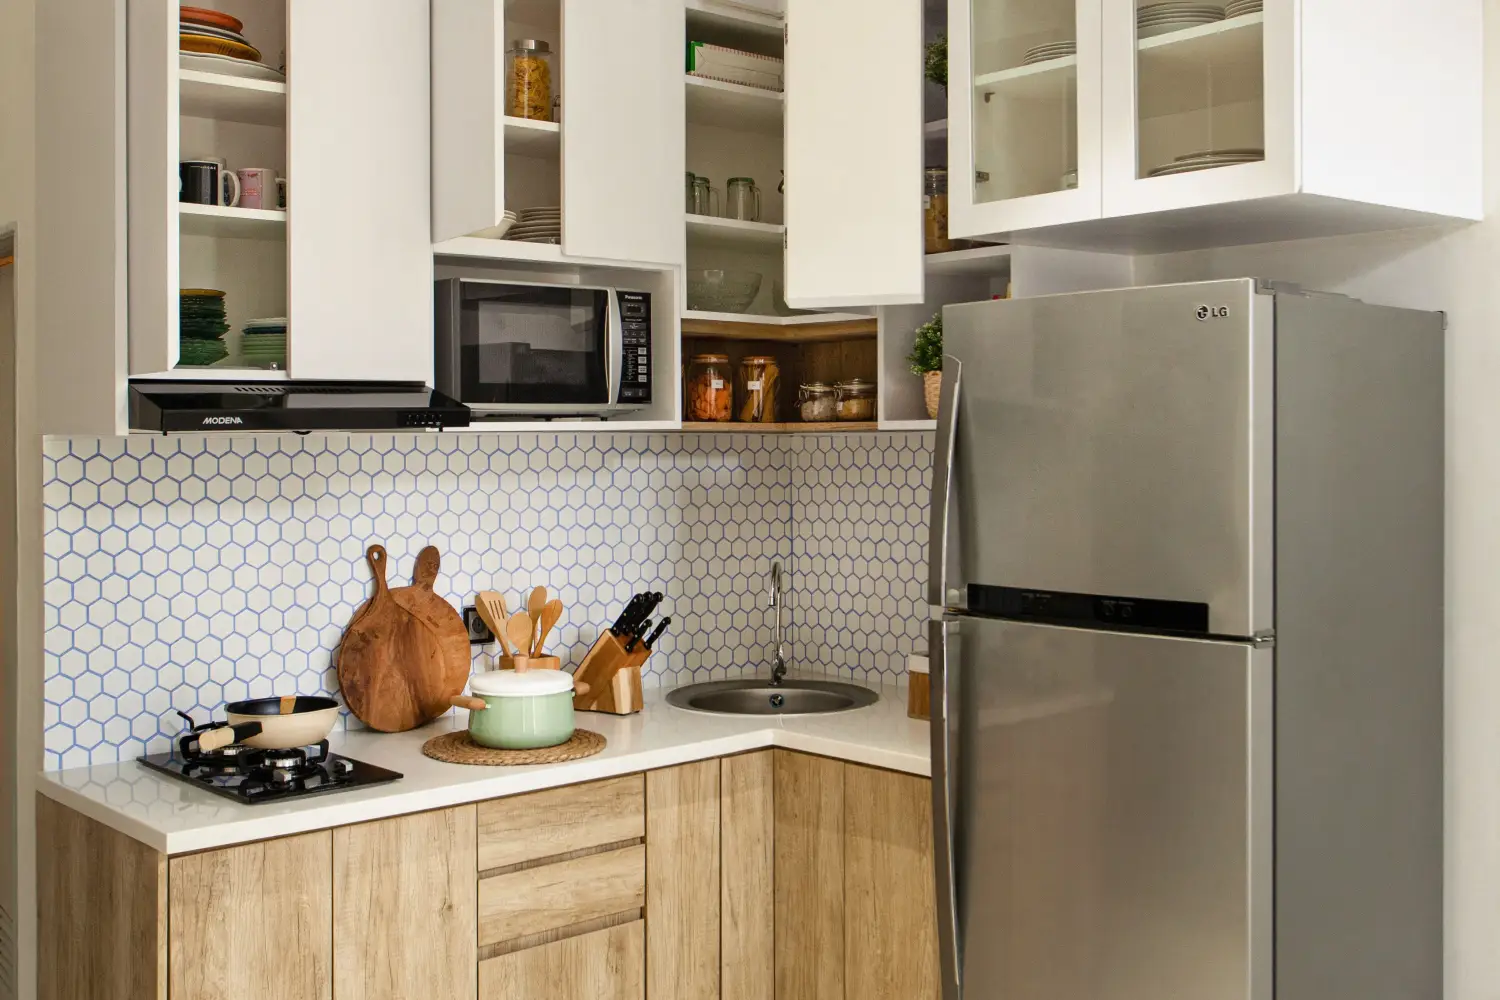
Under 100 sq ft? See the leg distances and appliance placements that keep your work triangle functional—and learn when it’s better to ditch it for a smarter layout.
Under 100 sq ft? See the leg distances and appliance placements that keep your work triangle functional—and learn when it’s better to ditch it for a smarter layout.
Waste, subfloor prep, and transitions add 25–35% to hardwood floor quotes. Use this all-in budget formula to see your true cost per square foot before signing.
See how clocks, trays, and books stack up against vases and sculptures room by room. Learn when function beats pure decoration—and when it doesn’t.
Learn the commercial lighting tricks pros use for even face lighting on video calls and shadow-free paperwork—using the 3:1 contrast ratio and backward shadow analysis in your home office.
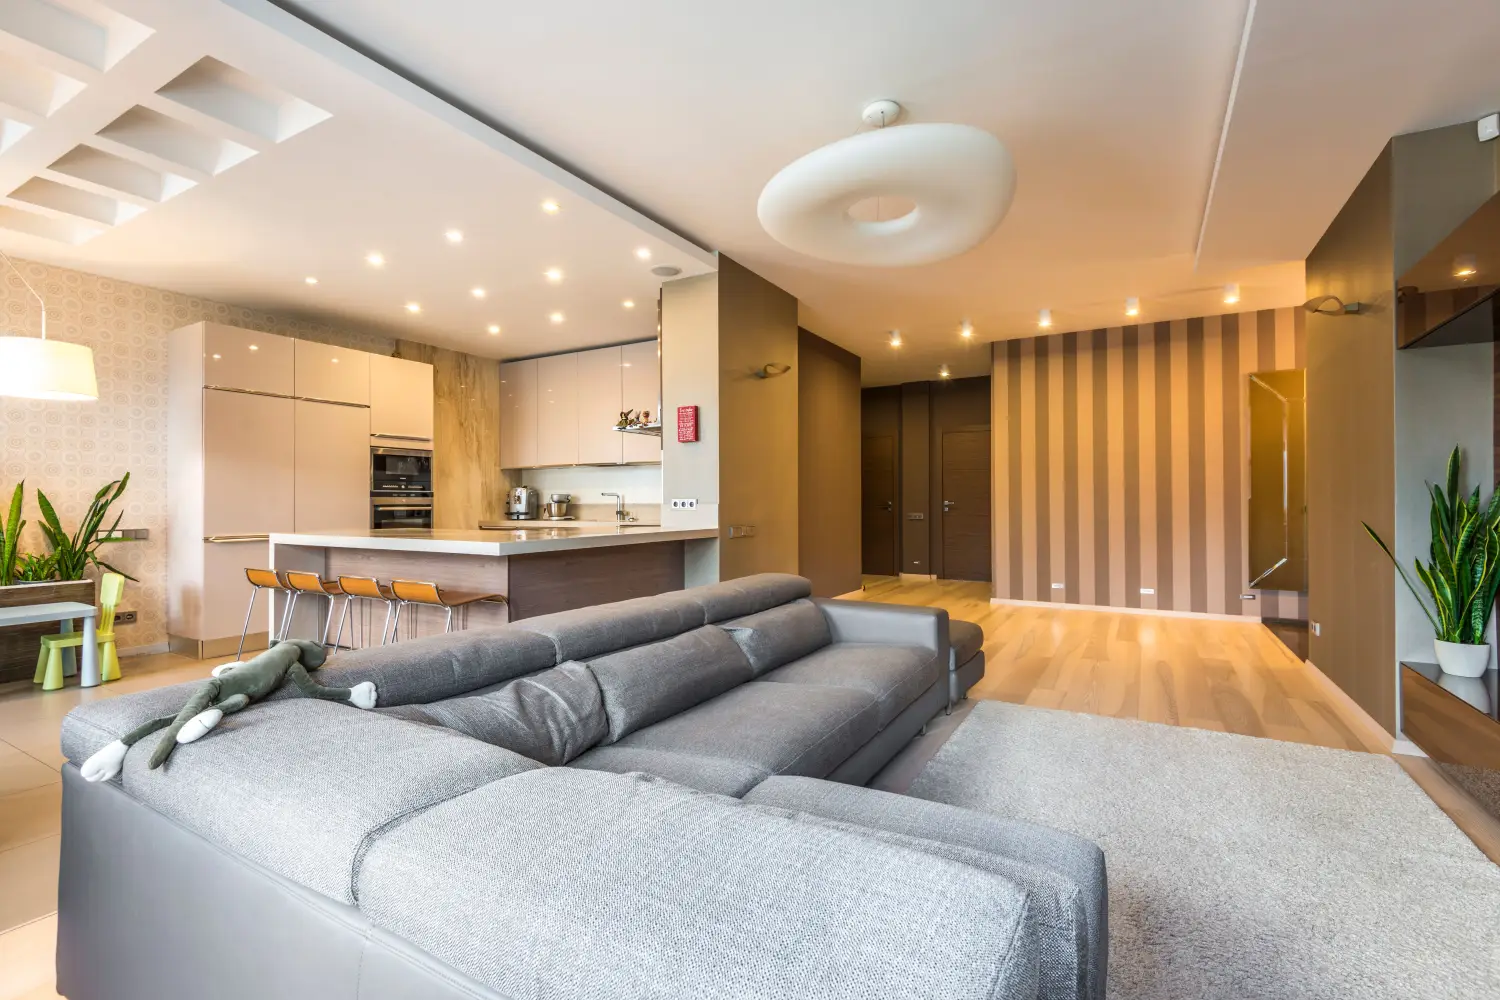
Pick the right kitchen layout using objective criteria: work triangle efficiency, aisle widths, and traffic paths. Match your room's dimensions to one-wall, galley, L-shape, U-shape, or island.
Set a whole-house decorating budget as a percentage of home value, then allocate room by room with the soft-first rule. Avoid the furniture-first trap that drains your fund.
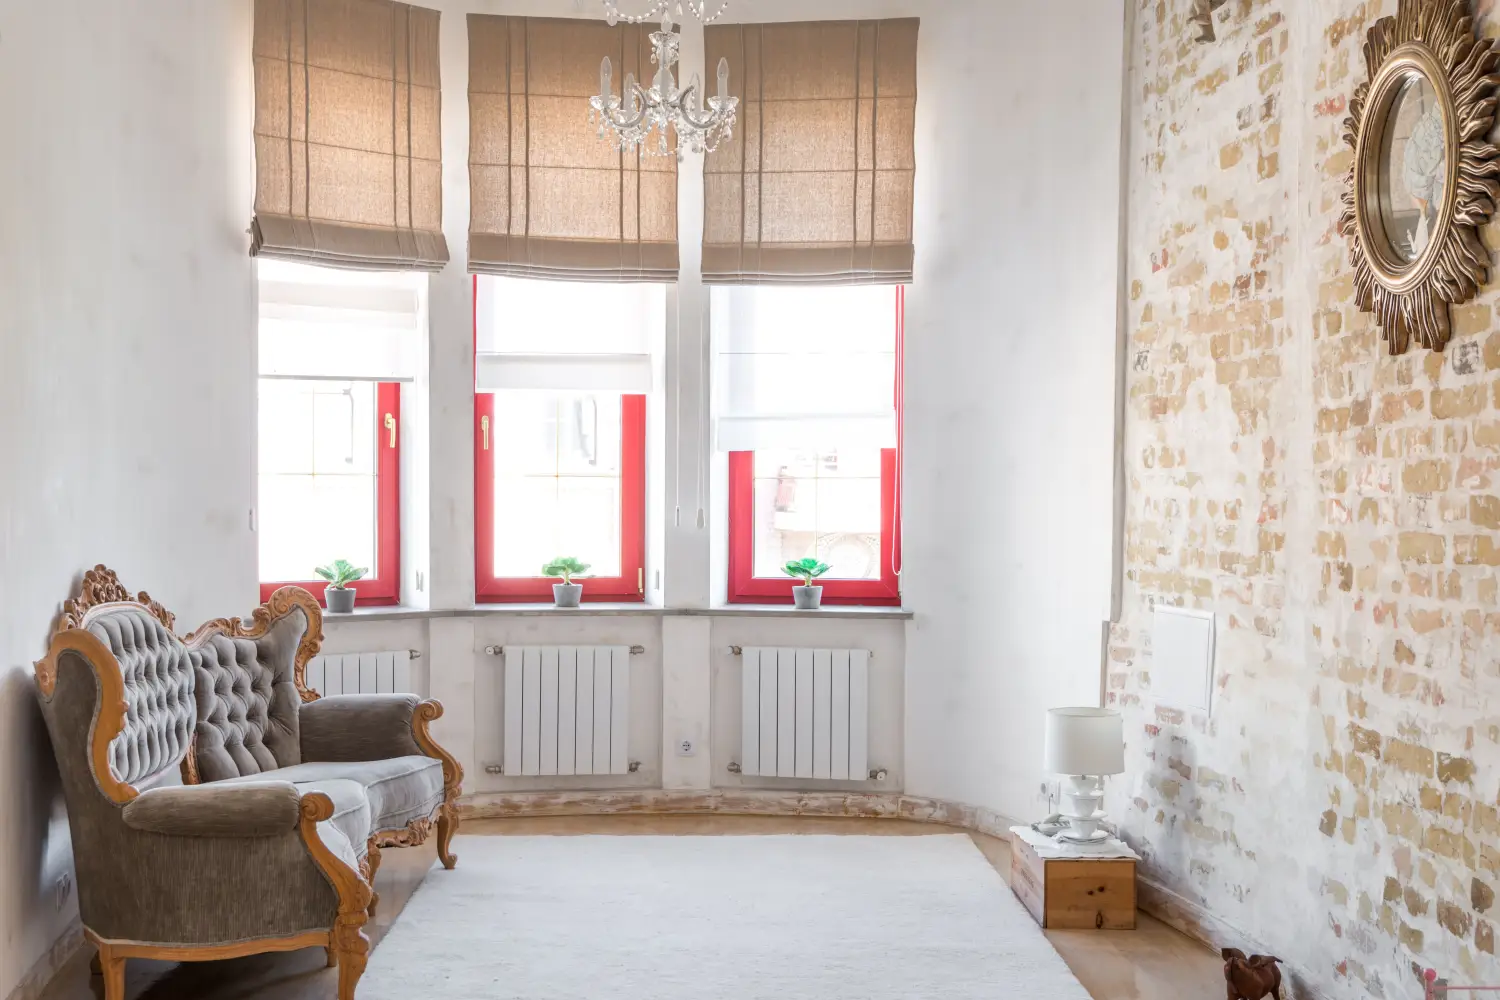
Stop using water on Roman shades—that's the cleaning mistake that ruins the folds and backing. Learn how often to vacuum, how to spot-clean safely, and what to avoid.
Stop guessing 5x8 vs 8x10. Use the designer framework: size your rug to your furniture grouping, not the room. Learn how to map, calculate, and test for a perfectly anchored room.
Over-illuminating with accent fixtures creates visual chaos. Use a smartphone light meter and the 5:3:1 luminance ratio to curate focal points instead.
Discover how the focal-point principle rooted in cognitive psychology simplifies room navigation and cuts decision overwhelm for new homeowners planning whole interiors.