Designers’ Framework for the Perfect Kitchen Layout
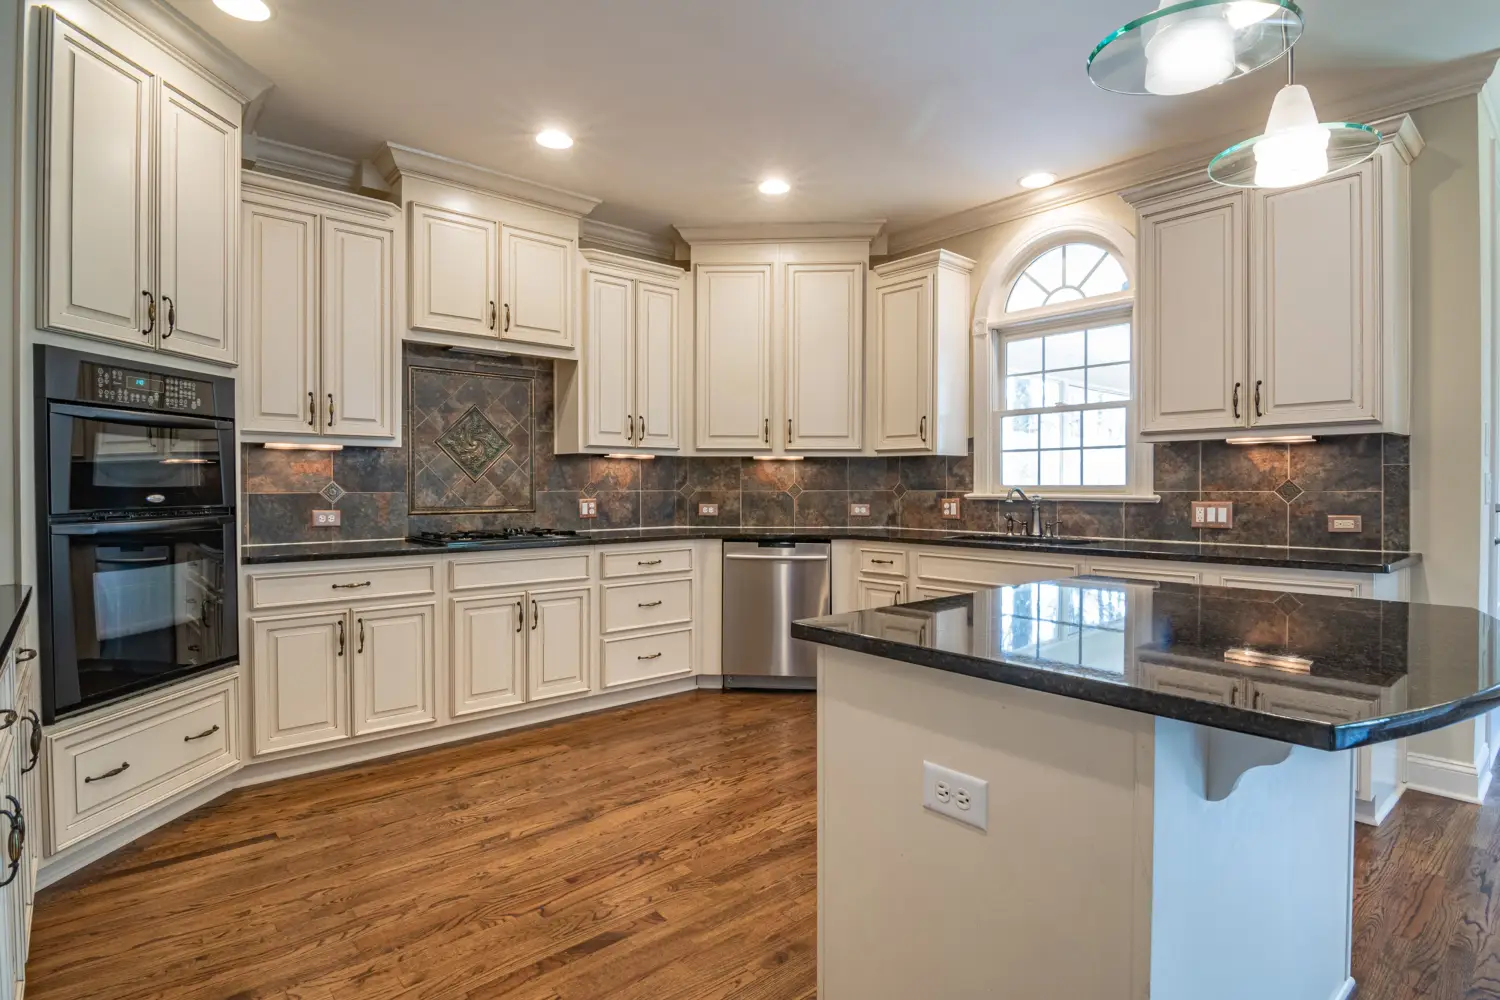
A kitchen layout works or it doesn't. The difference comes down to a few specific numbers: work triangle length, aisle width, and clearance behind a seated person. This framework maps your kitchen's dimensions and traffic flow onto those thresholds to identify the one layout that will actually function — one-wall, galley, L-shape, U-shape, or island — not the one that merely photographs well.
The Three Forces That Make or Break a Kitchen Layout
Three forces determine every kitchen layout. The work triangle — the path connecting sink, refrigerator, and primary cooking surface — must total between 12 and 26 feet, with each leg falling between 4 and 9 feet. The clearance zone is the empty floor space that allows an appliance door to open, a person to pass behind a stool, or two cooks to work without collision. Traffic flow is the third force: the household paths that move through the room whether anyone is cooking or not. A layout that satisfies the triangle still fails if the main route from the back door to the dining room cuts straight through the work aisle. These forces are not style preferences; they are physical constraints.
1. Measure the Kitchen's Hard Dimensions
Grab a tape measure and record every wall length, doorway width, window location, and immovable obstacle — columns, radiators, soffits. This step eliminates layouts before attachment forms. A one-wall layout needs at least a 10-foot run to accommodate sink, range, and refrigerator with minimum landing space. A galley requires 7 to 8 feet of width between finished walls to fit two runs of cabinets and a work aisle. An L-shape fits most rectangular rooms, but the length of each leg directly limits storage and counter area. Without these measurements, layout selection is guesswork.
Done correctly, this stage produces a dimensioned floor plan showing interior clearances to the inch and every fixed opening. Those dimensions become the non-negotiable boundary for all later decisions.
2. Trace the Primary and Secondary Traffic Paths
Before placing cabinets, draw every path a person takes through the kitchen. The primary path is the direct route from an entry door to a dining room, hallway, or back door. Secondary paths are shorter trips — a child getting a glass of water, a partner reaching the pantry. Mark those lines on the floor plan, then check where they intersect the potential work zone.
A layout fails when a primary path crosses the work triangle, or when the cook's aisle doubles as a thoroughfare. The galley with doorways at both ends is a textbook trap: efficient on paper, a hallway in practice. A U-shape isolates the cook but demands a single entry and at least 8 feet of width to avoid a bottleneck. Mapping traffic before committing to a shape reveals whether an island is viable or if a peninsula is the only way to redirect flow without sacrificing function.
3. Calculate Clearances and the Work Triangle
With dimensions and traffic on paper, quantify the space a human body requires. The work triangle is the sum of three straight lines connecting the center of the sink, cooking surface, and refrigerator. Target a total of 12 to 26 feet; shorter feels cramped, longer adds unnecessary steps.
Clearance minimums are equally rigid. The work aisle in front of counters needs 42 inches for one cook, 48 inches for two. Seating clearance behind a stool: 36 inches from counter edge to a wall if nobody walks behind, 44 to 60 inches if a walkway passes through. Draw those zones. If a clearance zone overlaps a traffic path from Step 2, the layout is broken — adjust, don't compromise.
4. Match the Dimensions to a Layout Type
Now the numbers dictate the shape. Place the recorded dimensions, traffic lines, and clearance zones next to the five standard kitchen configurations.
- One-wall: Narrow rooms, limited depth. All appliances share a single run. Requires a 42-inch walkway in front; fails if primary traffic crosses behind the cook.
- Galley: Two parallel runs. Minimum 7 to 8 feet width to accommodate cabinets and a work aisle between them. Works only when traffic enters and exits from one end; both ends open turns the galley into a corridor.
- L-shape: Two adjoining walls. Fits small to medium rooms where a third wall is missing or broken by a doorway. A peninsula can boost counter space if traffic paths permit.
- U-shape: Three walls of cabinetry. Needs at least 8 feet of width for the central workspace and only one entry point. Offers the most storage but collapses in rooms with doorways on multiple walls.
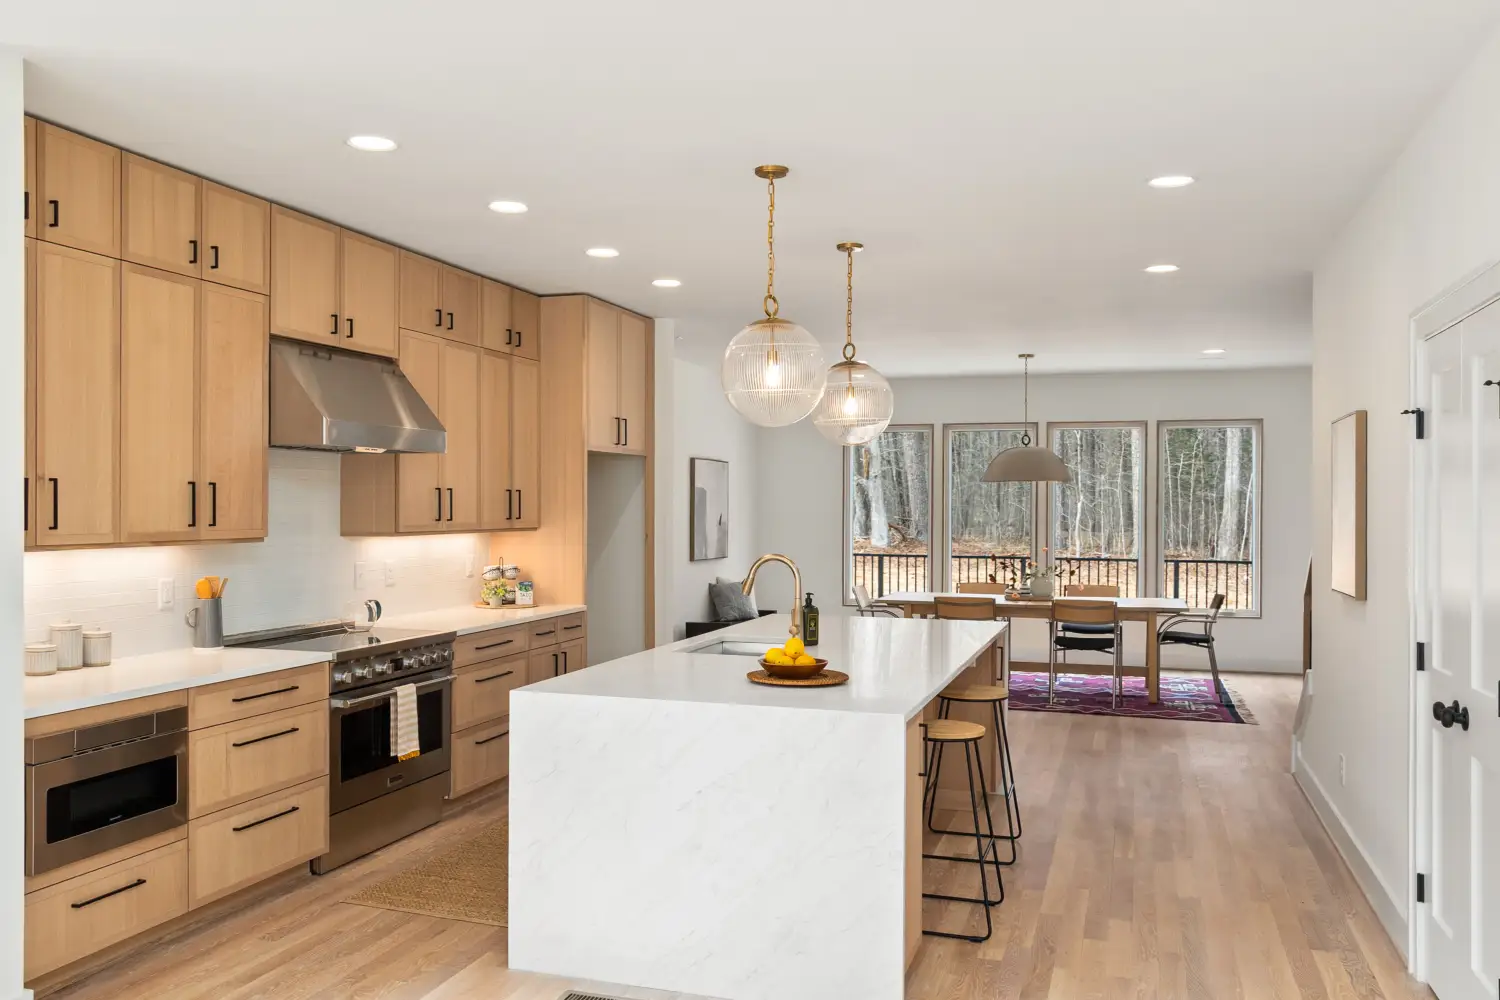
- Island: Clearance required on all four sides. A minimum room width of roughly 12 feet accommodates a 3-foot island, 42-inch work aisles on two sides, and a walkway behind seating. The island must host a work-triangle point — sink or cooktop — otherwise it expands the triangle and undermines efficiency.
When more than one layout fits, pick the one that keeps the triangle tight and the work aisle free of cross-traffic.
The Framework in Action: A 10×12 Kitchen with an Island Dream
Consider a 10-foot-wide by 12-foot-deep kitchen. One 10-foot wall holds an entry door, the opposite wall has a window, and an open doorway to the dining room sits on one 12-foot wall. The main traffic path runs from the entry door straight across to the dining room.
Step 1 records the 10-foot width and fixed openings. Step 2 draws the traffic line diagonally through the center. Step 3 plots a work triangle that must avoid that crossing and maintain a 42-inch work aisle. Step 4 tests an island: a 3-foot island leaves 3.5 feet on each side — tight but borderline — until seating is added. With stools, the seating aisle demands at least 44 inches behind the stool for walking space, which pushes total room width past the available 10 feet. The island fails the clearance check. The framework instead selects an L-shape along the window wall and the adjacent 12-foot wall, extending a peninsula to partially separate the work zone and keep the traffic path along the opposite wall. The triangle lands at 18 feet total, and every clearance is met.
Where the Framework Breaks Down — and the Cost
Skipping the Traffic Map Before Committing to a Layout
Drawing cabinets first, then realizing the main walkway slices through the work zone, turns every cooking session into an obstacle course. The kitchen feels cramped not because it is small, but because movement was treated as an afterthought.
Choosing a Layout for Its Look Before Checking Clearance Minimums
Islands dominate inspiration images, but a room narrower than 12 feet physically cannot support one without creating a pinch point. When the gap between island and counter shrinks to 32 inches, a dishwasher door opening blocks the only path. That's not a style problem; it's a clearance failure that the framework catches before construction starts.
Assuming an Island Automatically Improves a Bad Work Triangle
An island only raises efficiency if it carries a sink or cooktop, pulling the triangle together. An island that offers only extra storage lengthens the walking path and can push the triangle past the 26-foot ceiling. The framework forces the island to earn its place with numbers, not market trends.
Quick Reference
| Stage | What to Do | Key Metric |
|---|---|---|
| 1. Measure Hard Dimensions | Record all wall lengths, openings, obstructions | Room width and depth in inches |
| 2. Trace Traffic Paths | Mark primary and secondary routes on floor plan | Number of traffic crossings through work aisle |
| 3. Calculate Clearances & Triangle | Sum work triangle legs, verify aisle/seating | Total triangle 12–26 ft; aisle min 42 in (1 cook) |
| 4. Choose Layout | Match floor plan to one of five types | Layout satisfies all clearance and traffic rules |
Frequently Asked Questions
What are the minimum dimensions for an island with seating?
An island with seating generally starts at 3 feet deep and 4 feet long for two stools. Clearance from the counter edge to the wall behind the stool needs 36 inches if no one walks there, and 44 to 60 inches if a walkway passes behind. Total room width can be estimated as island depth plus clearance on both sides. For a walkway behind seating, count roughly 3 feet for the island, 3 feet for the work aisle opposite, and 4 feet for the seating aisle — about 10 feet minimum.
Can a galley kitchen work in an open-plan space?
It can, provided the galley is closed at both ends by walls or cased openings so the work aisle does not become a public path. With both ends open, a galley turns into a corridor. In that case, adding a peninsula at one end redirects traffic and preserves the galley's efficiency.
What is the ideal work triangle distance for a one-cook kitchen?
For a single cook, target a total triangle distance of 12 to 22 feet, with each leg between 4 and 7 feet. Below 12 feet, the workspace feels pinched; above 22 feet, steps multiply without benefit.
How do I handle a kitchen with multiple doorways?
Multiple doorways typically eliminate the U-shape because competing traffic paths assault the cook zone from different angles. The framework pushes toward a galley or L-shape that concentrates the work area along one side and leaves a clear, uninterrupted walkway on the other.
Start with Hard Numbers, Not Magazine Photos
The kitchen layout decision is a sequence of objective checks: measure the room, map the traffic, verify clearances, then select the layout that meets all three. If you take one action today, measure the width and depth of your kitchen in inches and sketch every door and window on paper. Those numbers will disqualify more layouts than any collection of inspiration images ever could.

Clara Bennett
After five years of transforming my 1920s bungalow room by room, I’ve refinished floors, hung blinds in bay windows, and spent more time choosing light bulbs than I’d like to admit. I learned paint sheens by painting my kitchen ceiling three times, and I found out the hard way that a rug too small makes a room feel unfinished. I believe every home can be both functional and beautiful, no matter the budget.
Related posts
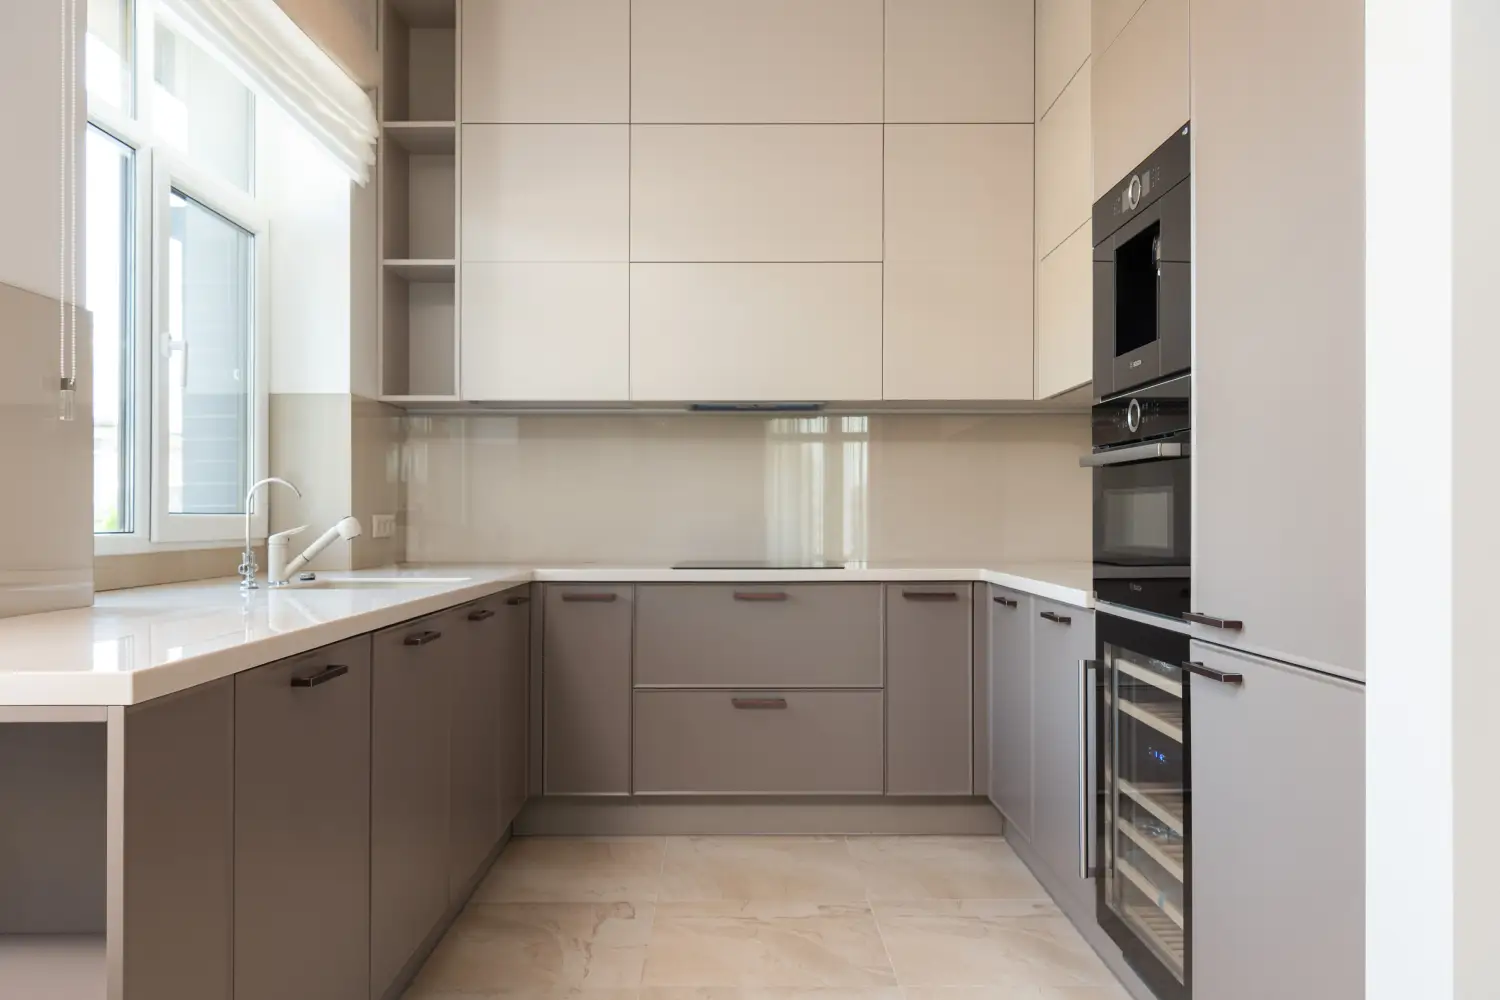
Why a U-Shaped Kitchen Often Fails Where a Galley Succeeds
A U-shaped kitchen often fails in rooms under 10 feet wide. See why a galley layout wins on workflow, storage access, and cost—with a direct comparison table.
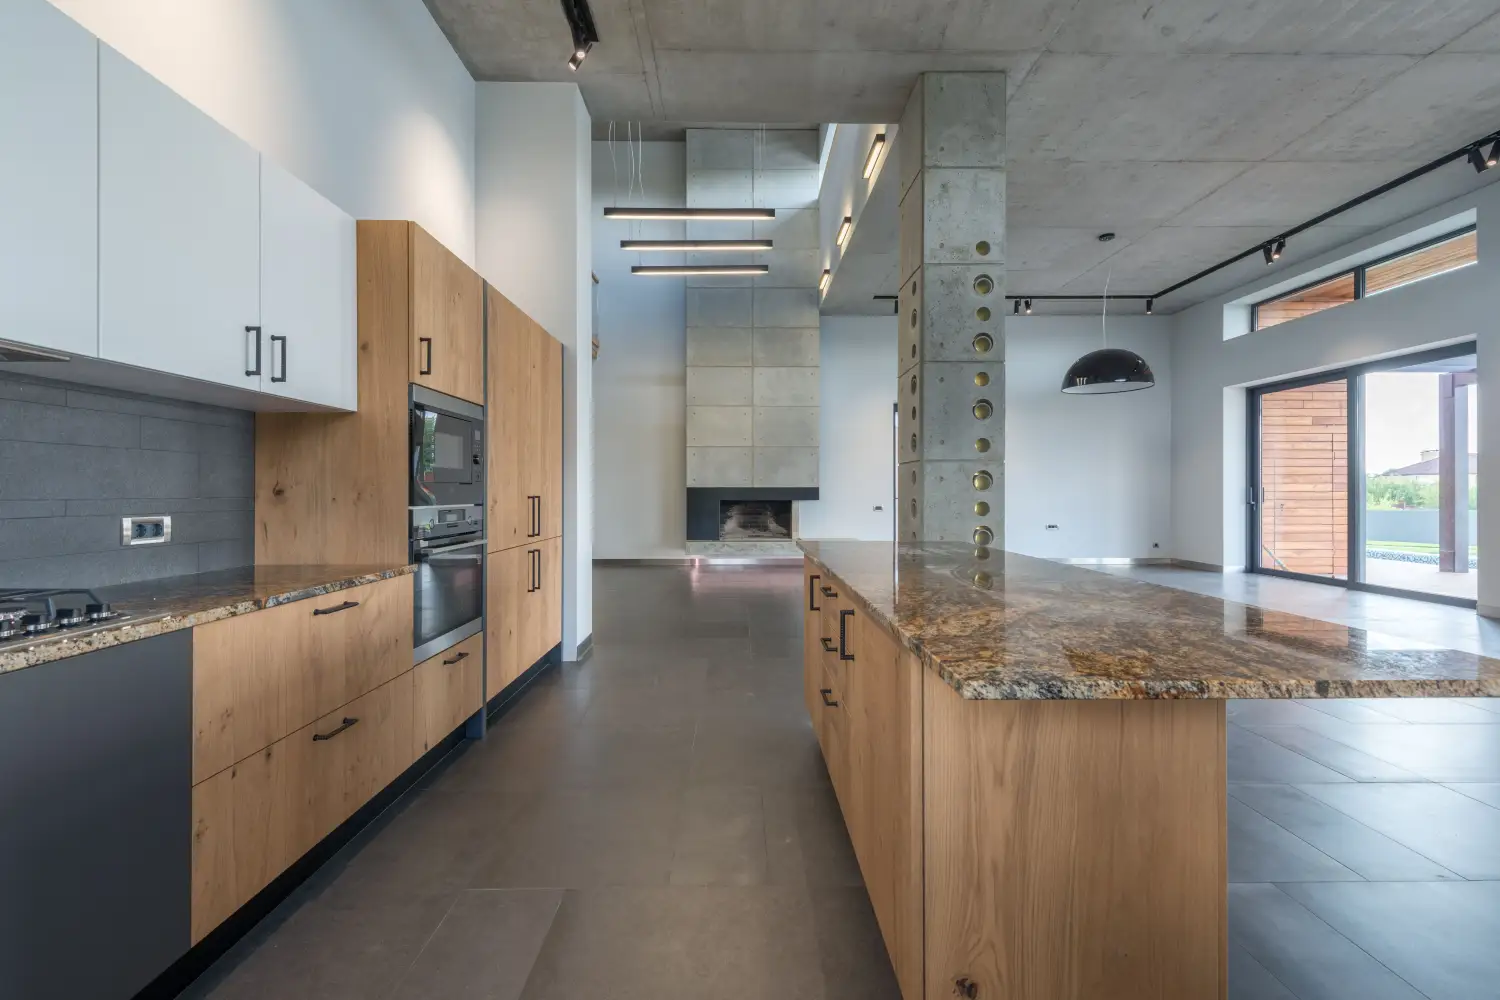
How to Zone an Open-Concept Kitchen Without Building Walls
Define prep, cooking, clean-up, and storage zones using counter heights, pendant light clusters, and area rugs—no walls needed. A calm, practical guide for open-plan kitchens.
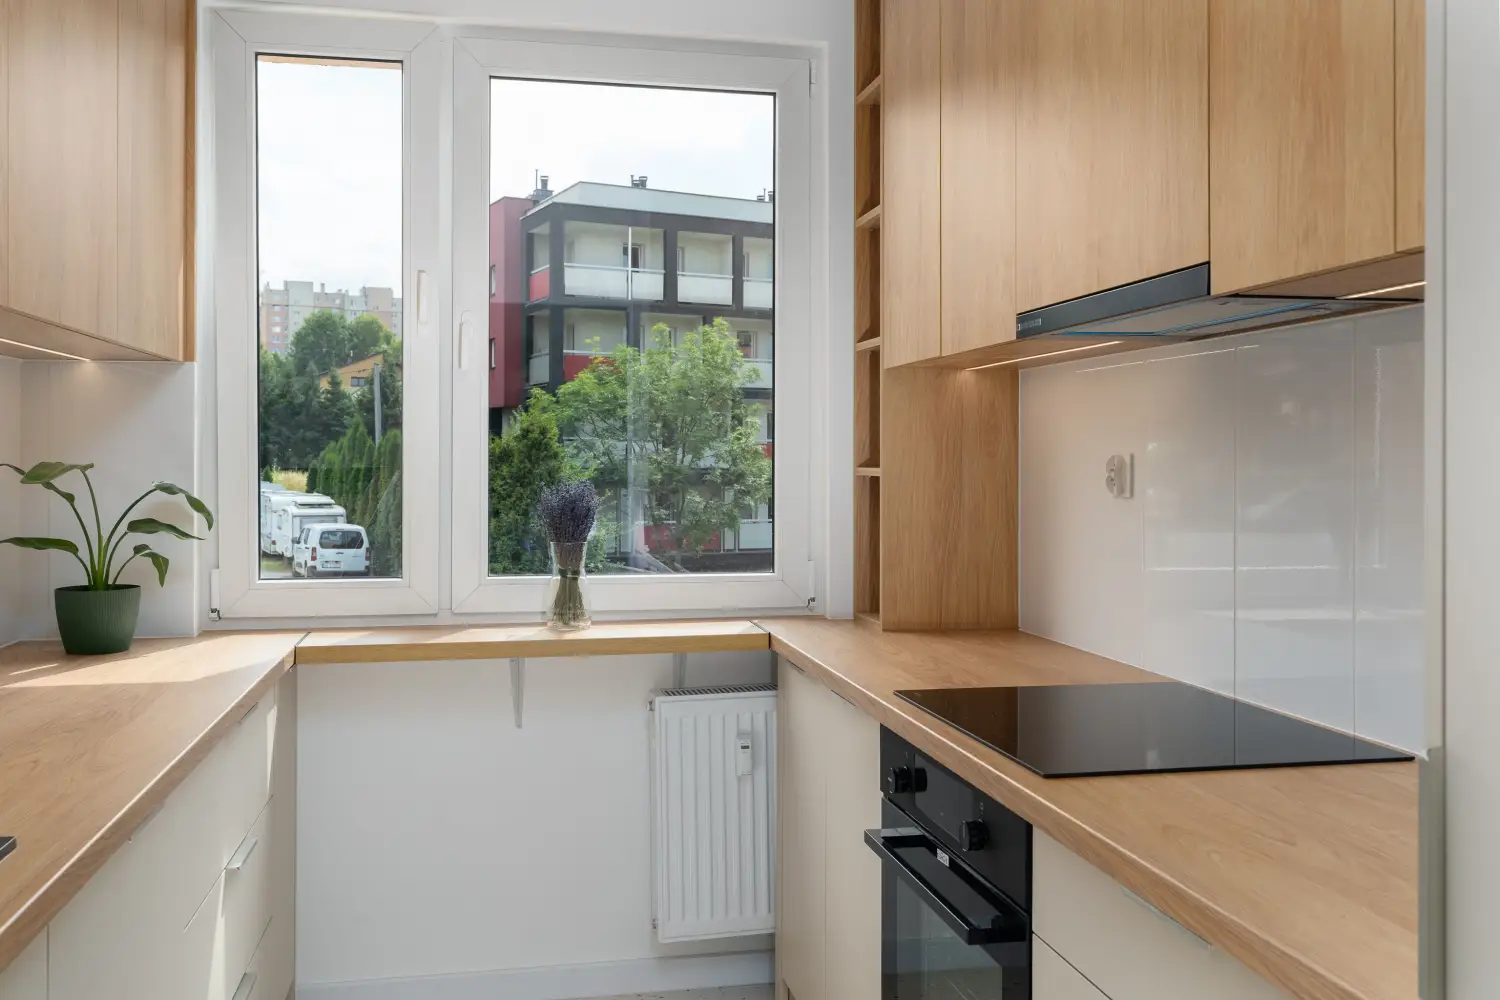
3 Small Kitchen Layouts That Make Under 100 Sq Ft Feel Spacious
Three code-compliant kitchen layouts—one-wall, double-galley, L-shape with peninsula—with exact dimensions and clearance specs for spaces under 100 square feet.
The Clearance Mistake That Makes Kitchen Islands a Nightmare
Missing just a few inches of aisle width or seating overhang can make an island a constant bottleneck. Learn the exact clearance numbers and the tape test that saves your layout.