3 Small Kitchen Layouts That Make Under 100 Sq Ft Feel Spacious
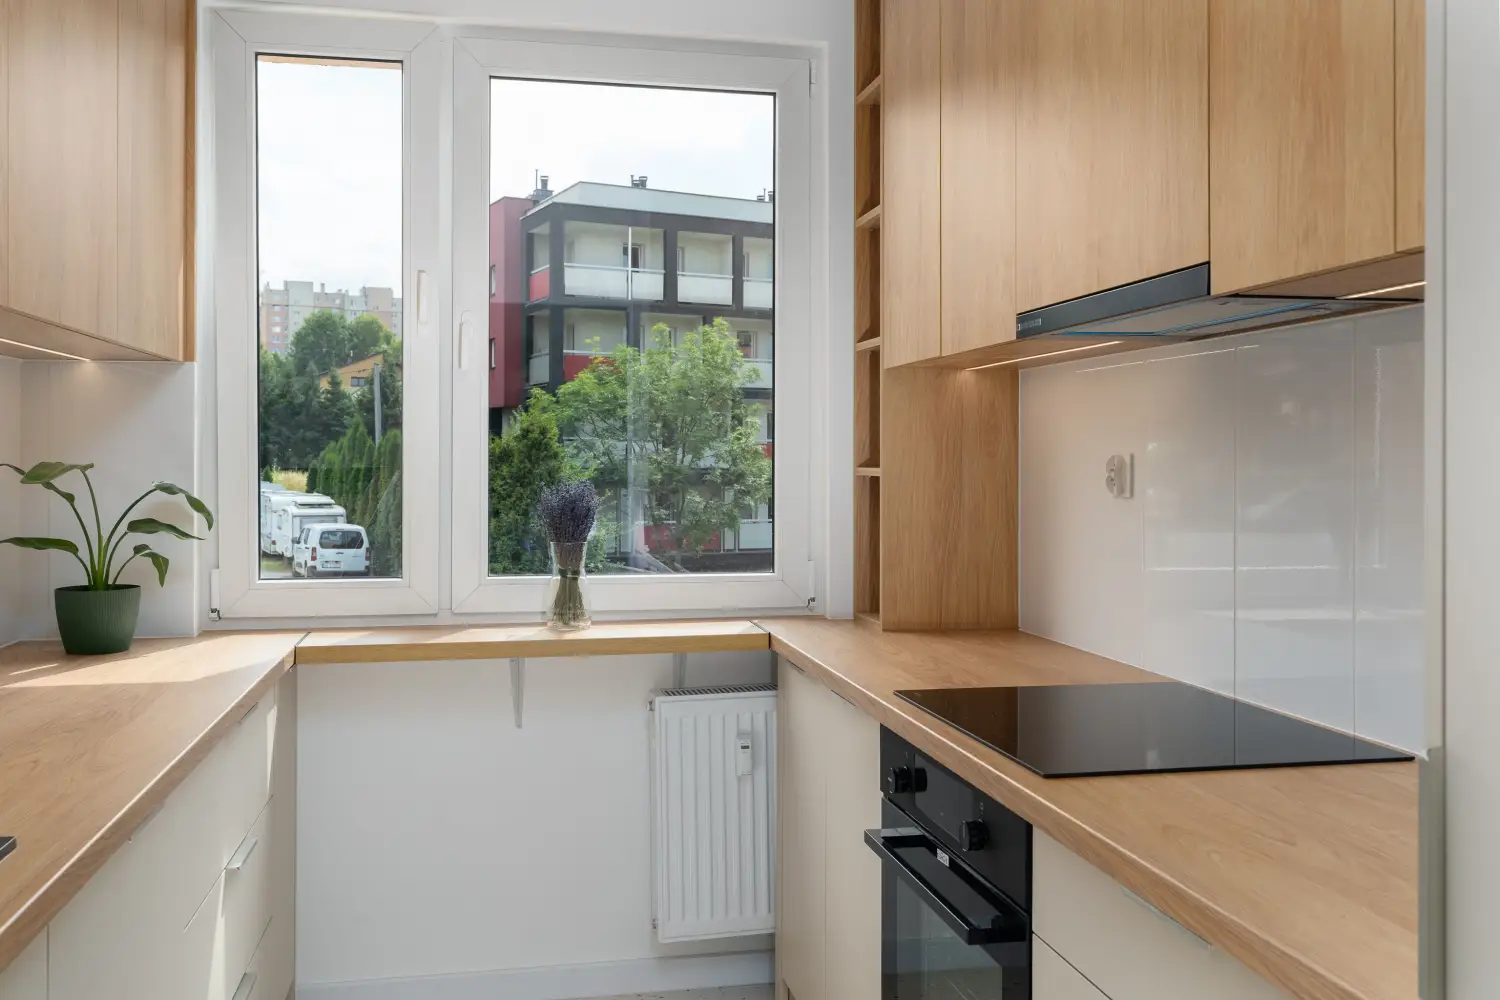
A kitchen smaller than 100 square feet will feel cluttered unless the layout follows the same clearances the building code requires. Three specific plans consistently avoid that problem: a one-wall layout starting at 35 square feet, a double-galley at 49 square feet, and an L-shape with peninsula at 80 square feet. The dimensions and appliance positions below keep walkways open and workspaces usable.
The Two Constraints That Govern Every Tiny Kitchen
Any room under 100 square feet faces two hard limits. The first is the physical floor area—the rectangle inside the walls, after subtracting window and door swings. The second is the minimum clearance the code enforces for walkways, appliance access, and landing zones. No layout will feel spacious if it ignores either number. The three that follow succeed because they align the available space with the required clearances, without fudging the measurements.
The 4-Step Clearance-First Layout Sequence
Step 1: Lock in Your Exact Footprint
Start by measuring the room’s clear width and depth—wall to wall, not including baseboard thickness. Note every obstruction: window casing that limits cabinet depth, a door that swings into the room, plumbing and electrical rough-in locations. The usable rectangle is almost always smaller than the total square footage. A scaled floor plan with these items marked is the only reliable way to proceed.
Step 2: Choose the Layout That Matches Those Dimensions
At this stage, the three layouts are applied based on the shape and size revealed in Step 1. Each fits a specific room profile and meets common residential code requirements (IRC 2018 or equivalent). The sample dimensions below keep the total area under 100 square feet while delivering the required aisle widths and landing areas.
#### One-Wall Kitchen (35 sq ft)
This layout places all cabinets and appliances on a single wall. It suits a narrow galley or a room where the kitchen must be contained to one side. Sample dimensions: 7 feet wide by 5 feet deep. A 24-inch refrigerator, 24-inch range, and 24-inch sink base occupy the wall with 18 inches of counter between each. The opposite wall remains open. Code requirement: a 36-inch clearance in front of the appliances is maintained because the 5-foot depth minus a 2-foot counter depth leaves exactly 3 feet of walkway.
#### Double-Galley Kitchen (49 sq ft)
Two parallel counter runs face each other. This layout works for a dedicated kitchen space that is nearly square or a narrow rectangle. Sample dimensions: 7 feet by 7 feet. One wall holds a 24-inch fridge, a 24-inch sink base, and an 18-inch dishwasher. The opposite wall holds a 24-inch range with a microwave above and a 24-inch cabinet. The 7-foot width minus two 2-foot-deep counter runs results in a 36-inch aisle—the code minimum between opposing counters. Code requirement: the 36-inch aisle is met exactly; there is no margin for error.
#### L-Shape with Peninsula (80 sq ft)
An L-shaped counter wraps two walls and a peninsula extends into the room. It separates the kitchen from an adjacent area while adding counter space. Sample dimensions: 8 feet wide by 10 feet deep. The long leg along the 10-ft wall holds a 30-inch range, an 18-inch counter, and a 24-inch sink. The short leg along the 8-ft wall holds a 24-inch refrigerator. A 4-foot peninsula runs from the 8-ft wall into the room, leaving a 36-inch walkway between its end and the opposite wall. Code requirement: a 15-inch landing area on the latch side of the refrigerator—provided by the peninsula counter—and the 36-inch aisle remains clear.
Step 3: Position Appliances with Door-Swing Clearance
Once the layout is chosen, check every appliance’s door arc. Start with the refrigerator; place it at the end of a run or in a corner so the door swing does not hit an opposite counter. For the range, ensure that no cabinet door opens into the main walkway when the oven is at full heat. In a double-galley, verify that the dishwasher’s open rack does not block the 36-inch aisle. A layout is not finished until every appliance door opens fully without reducing the required clearance.
Step 4: Verify Walkway Width and Landing Space
The last step checks human movement and safe work surfaces. The primary walkway along the work zone must stay at least 36 inches wide. A secondary walkway behind a peninsula can be 30 inches if it is not the main path. Confirm that beside the refrigerator (latch side), beside the cooktop, and beside the sink there is at least 15 inches of solid counter. If space is extremely tight, a pull-out cutting board can substitute for a permanent landing area, but it must not extend into the walkway when in use.
Applying the Sequence: A 7×10 Double-Galley
Consider a former pantry in a 1920s house, measuring 7 feet wide by 10 feet deep. Step 1: the clear width is 84 inches; a window on the far wall leaves 96 inches of usable length. Step 2: the 7-foot width forces a galley layout. A double-galley is chosen because the 10-foot length provides room beyond the minimum 7 feet. The designer places a 24-inch refrigerator at the far end of the left wall, a 24-inch sink base and 18-inch dishwasher beside it, and on the right wall a 24-inch range with a 24-inch cabinet. Step 3: all appliance doors swing without crossing the 36-inch aisle; the dishwasher opens fully next to the sink. Step 4: the 36-inch aisle runs the full length; 15-inch counters flank the refrigerator’s latch side and the range; a small landing area beside the sink serves dish racks. The outcome is a functional kitchen that stays open because nothing intrudes on the walkway.
Where the Sequence Breaks Down
Skipping the Appliance Swing Test
A plan drawn with appliances placed side by side but no door-swing analysis often fails. In a one-wall kitchen, a refrigerator door that swings toward the range can block access to the cooktop. In a double-galley, an oven door that drops open can eat into the 36-inch aisle. The result is a kitchen where two people cannot work at the same time and a single user must maneuver around open appliance doors.
Forcing an L-Shape into Too Narrow a Room
An L-shape with peninsula needs at least 8 feet of width to keep the 36-inch walkway past the peninsula end. Applied to a room that is only 7 feet wide, the peninsula leaves a walkway narrower than 30 inches. The space feels cramped and fails the code minimum. The correct choice is to revert to a double-galley.
Ignoring Landing Clearance for the Refrigerator
Code requires 15 inches of landing area on the latch side of the refrigerator. Many small layouts tuck the fridge into a corner with no counter on that side. Without a landing, there is no place to set a bag while opening the door. A pull-out board or adjacent counter resolves this, but only if it sits on the correct side.
At a Glance: The Three Layouts Compared
| Layout | Room Dimensions | Aisle Width | Key Code Reference |
|---|---|---|---|
| One-Wall | 7 ft × 5 ft (35 sq ft) | 36 inches in front of all appliances | IRC M1901.1 (clear space) |
| Double-Galley | 7 ft × 7 ft (49 sq ft) | 36 inches between counters | IRC M1901.1; NKBA 36-inch minimum |
| L-Shape with Peninsula | 8 ft × 10 ft (80 sq ft) | 36 inches main aisle; 30 inches behind peninsula | IRC P2705.1 (landing areas) |
Common Questions About Tiny Kitchen Layouts
What is the smallest kitchen allowed by code?
Building codes do not state a minimum kitchen square footage. They enforce clearances—36-inch aisles and 15-inch landing areas—which, in practice, set the lower size limit. A one-wall kitchen at 35 square feet is about as small as a compliant kitchen can get.
Can a one-wall kitchen have an island?
An island requires 36-inch clearance on all sides. Under 100 square feet, that spacing is rarely available without eliminating the one-wall run. A peninsula is a more feasible way to add separation and counter area.
How do I add storage without making the room feel smaller?
Use vertical space: cabinets that go to the ceiling, open shelves above the counter, and toe-kick drawers. Avoid upper cabinets deeper than 12 inches so they do not project into the walkway. In a double-galley, installing uppers on only one wall can keep the room feeling open.
Do these layouts work for a wheelchair-accessible kitchen?
With modifications. Wheelchair access requires a 60-inch turning circle and aisles of at least 40 inches. Widening a one-wall kitchen to 8 feet deep can accommodate the turn radius, and a peninsula can be shortened. Refer to ADA guidelines for exact dimensions.
Start with a Measurement
A small kitchen under 100 square feet works when the clearance-first sequence is followed: lock in the footprint, pick the correct layout for the dimensions, check appliance door swings, and verify walkway and landing clearances. Begin by measuring your room’s clear width and depth today—that measurement will immediately show which of these three layouts is a genuine option.

Clara Bennett
After five years of transforming my 1920s bungalow room by room, I’ve refinished floors, hung blinds in bay windows, and spent more time choosing light bulbs than I’d like to admit. I learned paint sheens by painting my kitchen ceiling three times, and I found out the hard way that a rug too small makes a room feel unfinished. I believe every home can be both functional and beautiful, no matter the budget.
Related posts
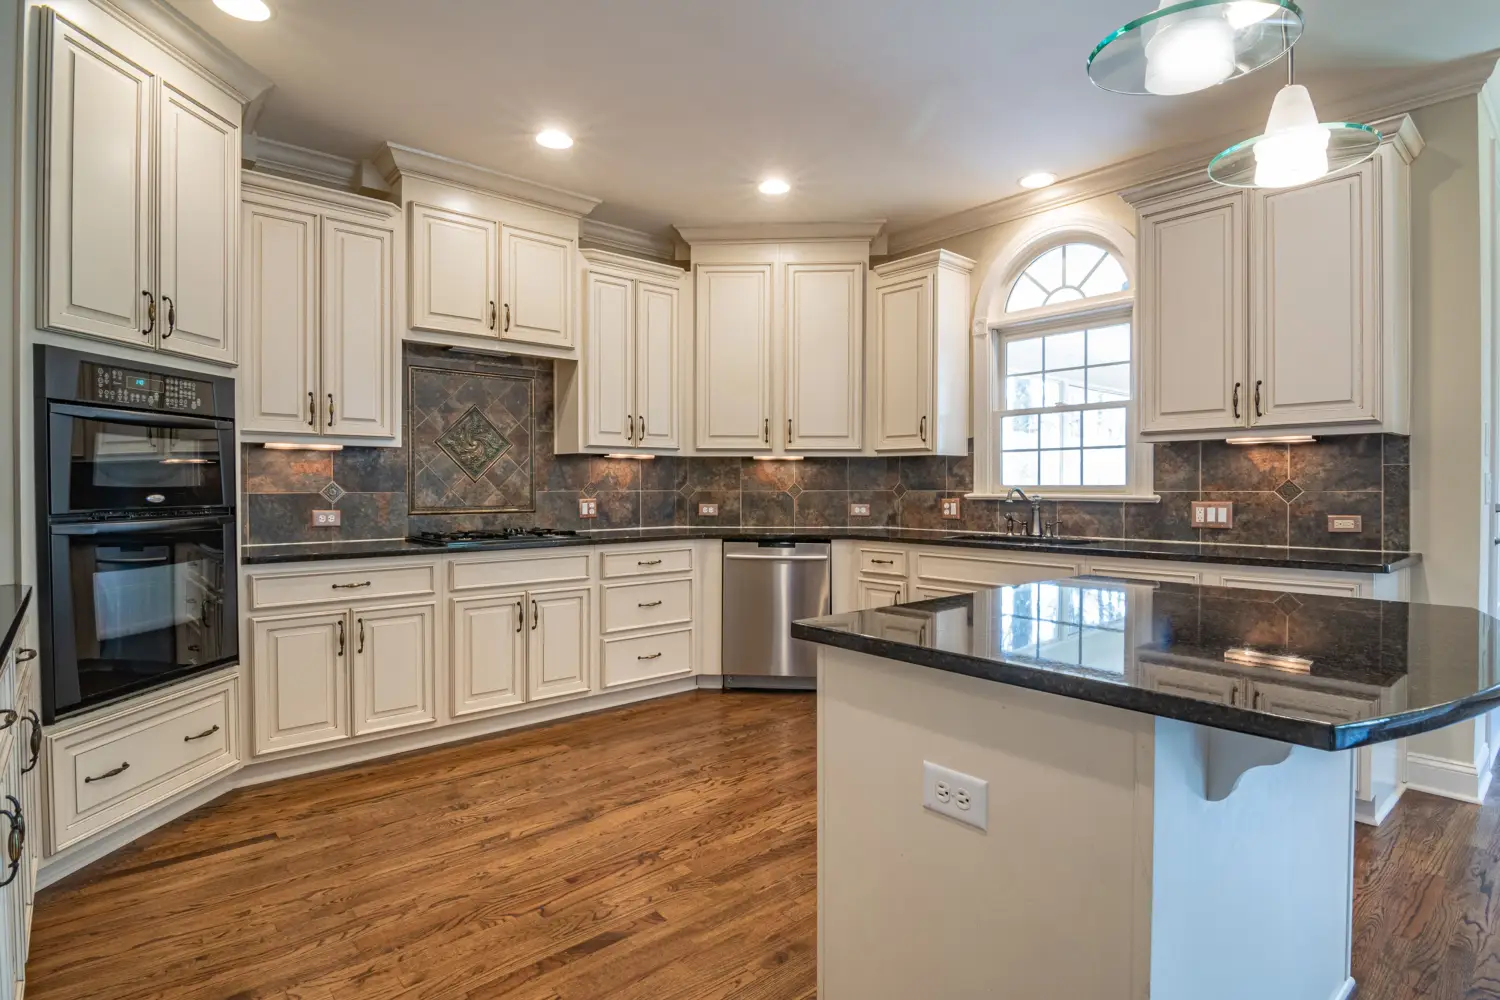
Designers’ Framework for the Perfect Kitchen Layout
Pick the right kitchen layout using objective criteria: work triangle efficiency, aisle widths, and traffic paths. Match your room's dimensions to one-wall, galley, L-shape, U-shape, or island.
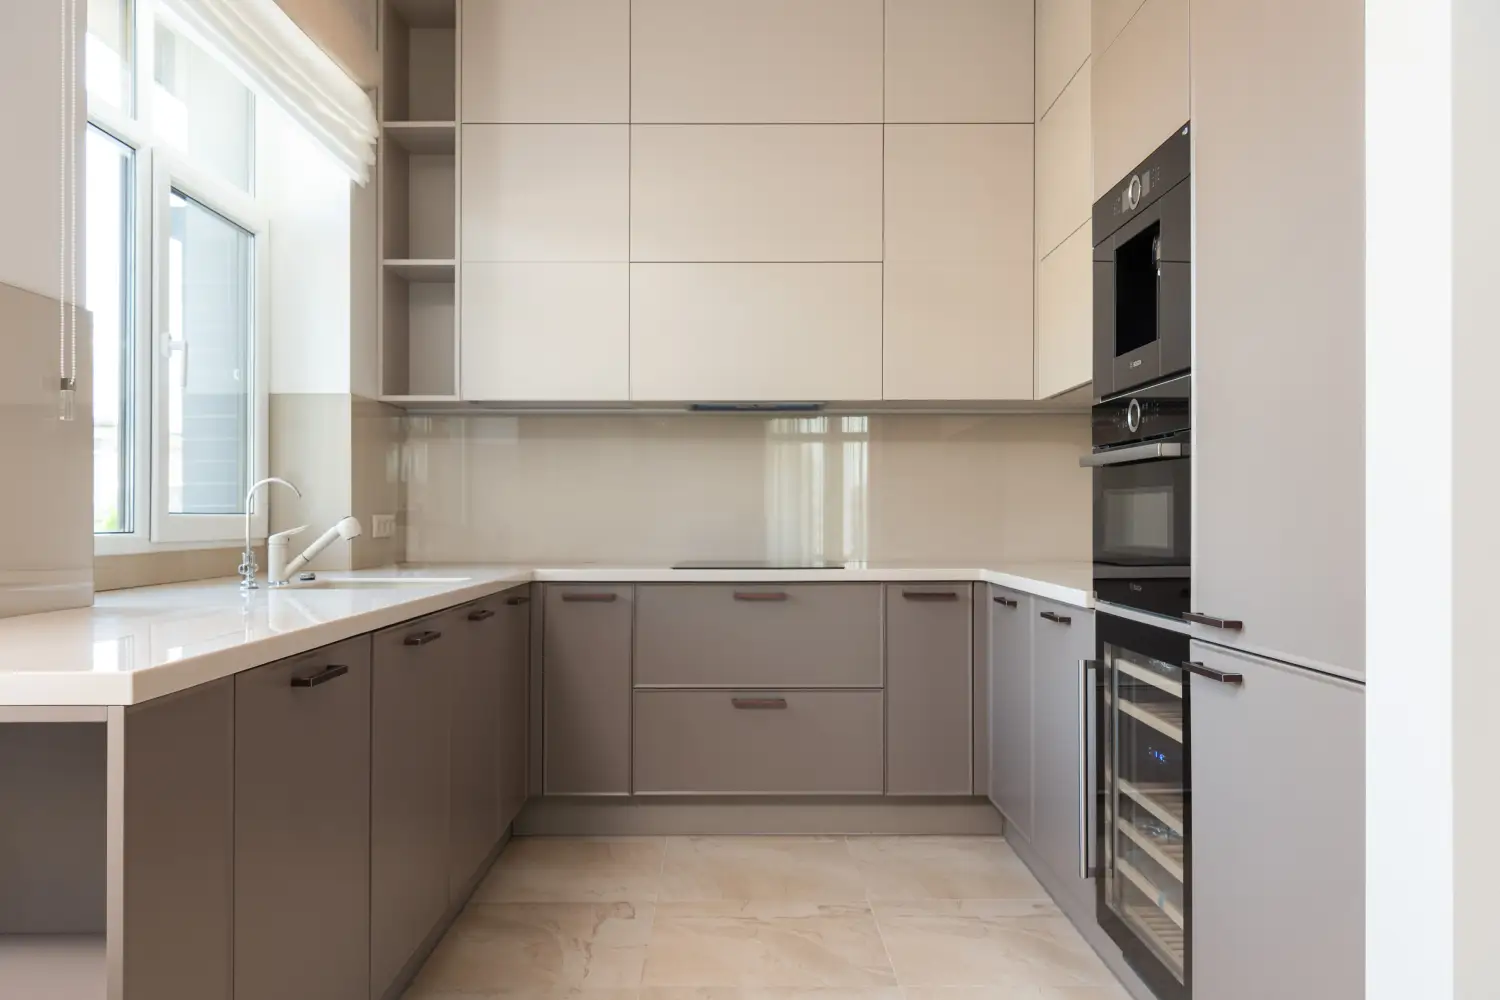
Why a U-Shaped Kitchen Often Fails Where a Galley Succeeds
A U-shaped kitchen often fails in rooms under 10 feet wide. See why a galley layout wins on workflow, storage access, and cost—with a direct comparison table.
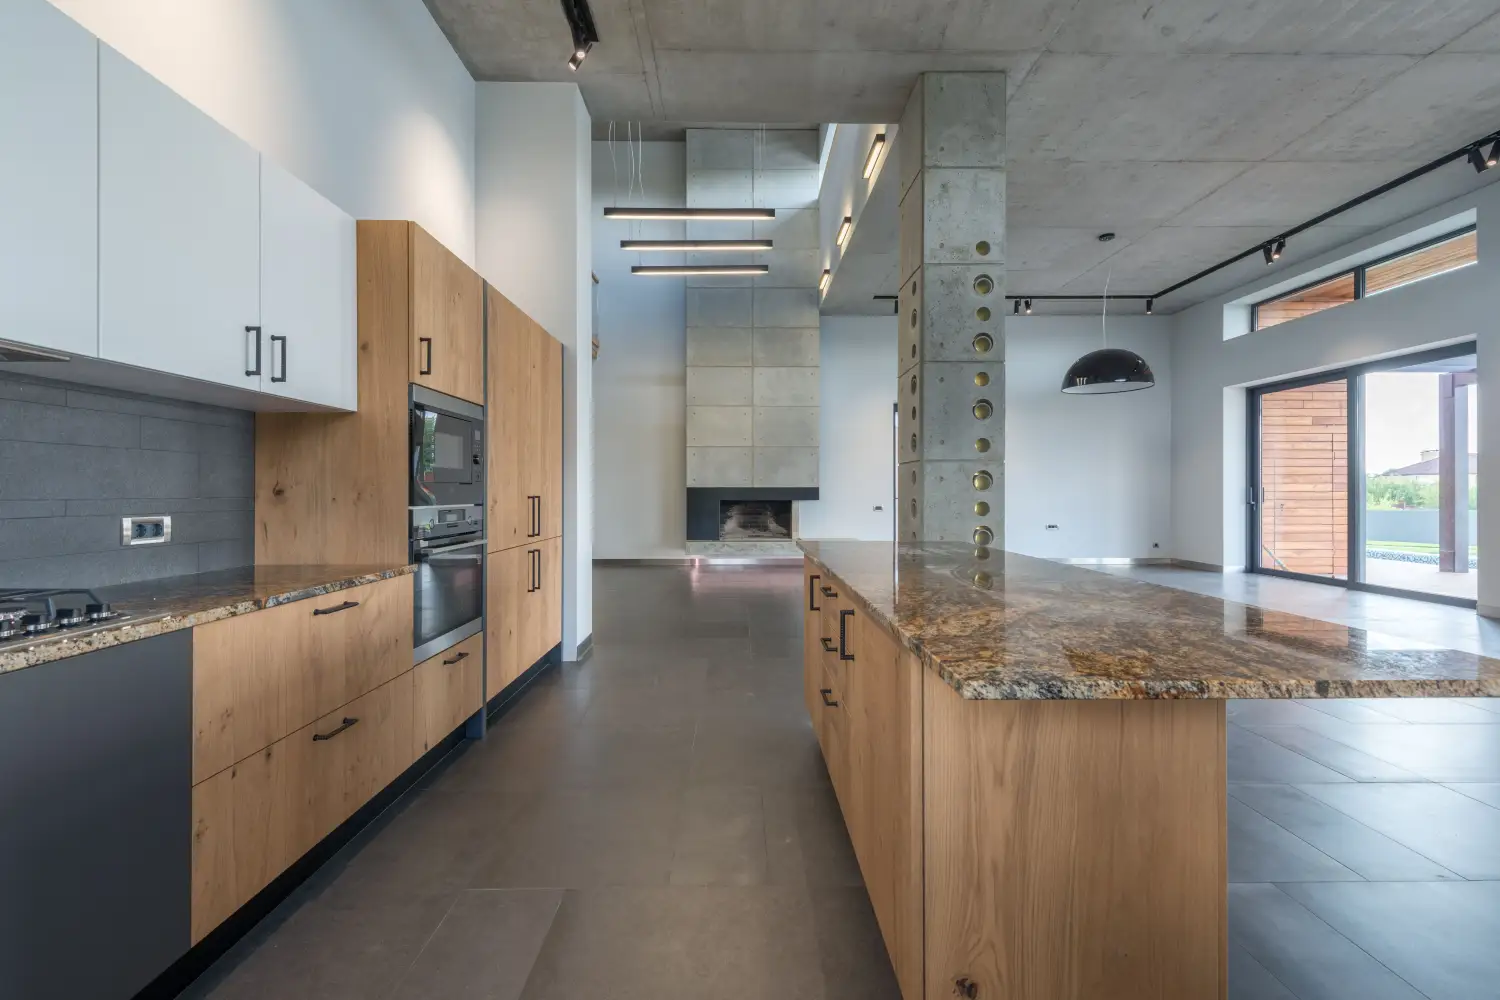
How to Zone an Open-Concept Kitchen Without Building Walls
Define prep, cooking, clean-up, and storage zones using counter heights, pendant light clusters, and area rugs—no walls needed. A calm, practical guide for open-plan kitchens.
The Clearance Mistake That Makes Kitchen Islands a Nightmare
Missing just a few inches of aisle width or seating overhang can make an island a constant bottleneck. Learn the exact clearance numbers and the tape test that saves your layout.