Why a U-Shaped Kitchen Often Fails Where a Galley Succeeds
Remodeling a narrow kitchen? If a U-shape is on the table, cross it off. That layout collapses in rooms under 10 feet wide. A galley kitchen, correctly laid out, saves steps, eliminates frustration, and puts every inch of storage to work. Here are the numbers.
Galley Wins Under 10 Feet—No Exceptions
For any kitchen space narrower than 10 feet, a galley beats a U-shape on daily workflow, storage access, and traffic logic. U-shaped kitchens operate well at 12 feet or wider; below that, the third wall introduces dead corners and a cramped work triangle. The extra surface isn't an asset—it's a liability.
Quick Comparison: Galley vs. U-Shape in Narrow Rooms
| Feature | Galley Kitchen | U-Shaped Kitchen |
|---|---|---|
| Minimum functional width | 7 ft (with 36" aisle) | 12 ft (for full corner access) |
| Effective clear floor area | Full-length aisle; no dead zones | Central aisle often wasted space |
| Dead corner cabinets | None | Two blind base corners |
| Work triangle distance | Short; linear path | Longer; forced backtracking |
| Traffic interruptions | Minimal—traffic stays outside work zone | Often crosses cook's path |
| Cost to build (avg.) | Lower—fewer cabinets, no corner hardware | Higher—corner pull-outs, more doors |
| Best for | Narrow rooms, single-cook focus | Wide rooms, multiple work zones |
Where the U-Shape Fails in Tight Widths
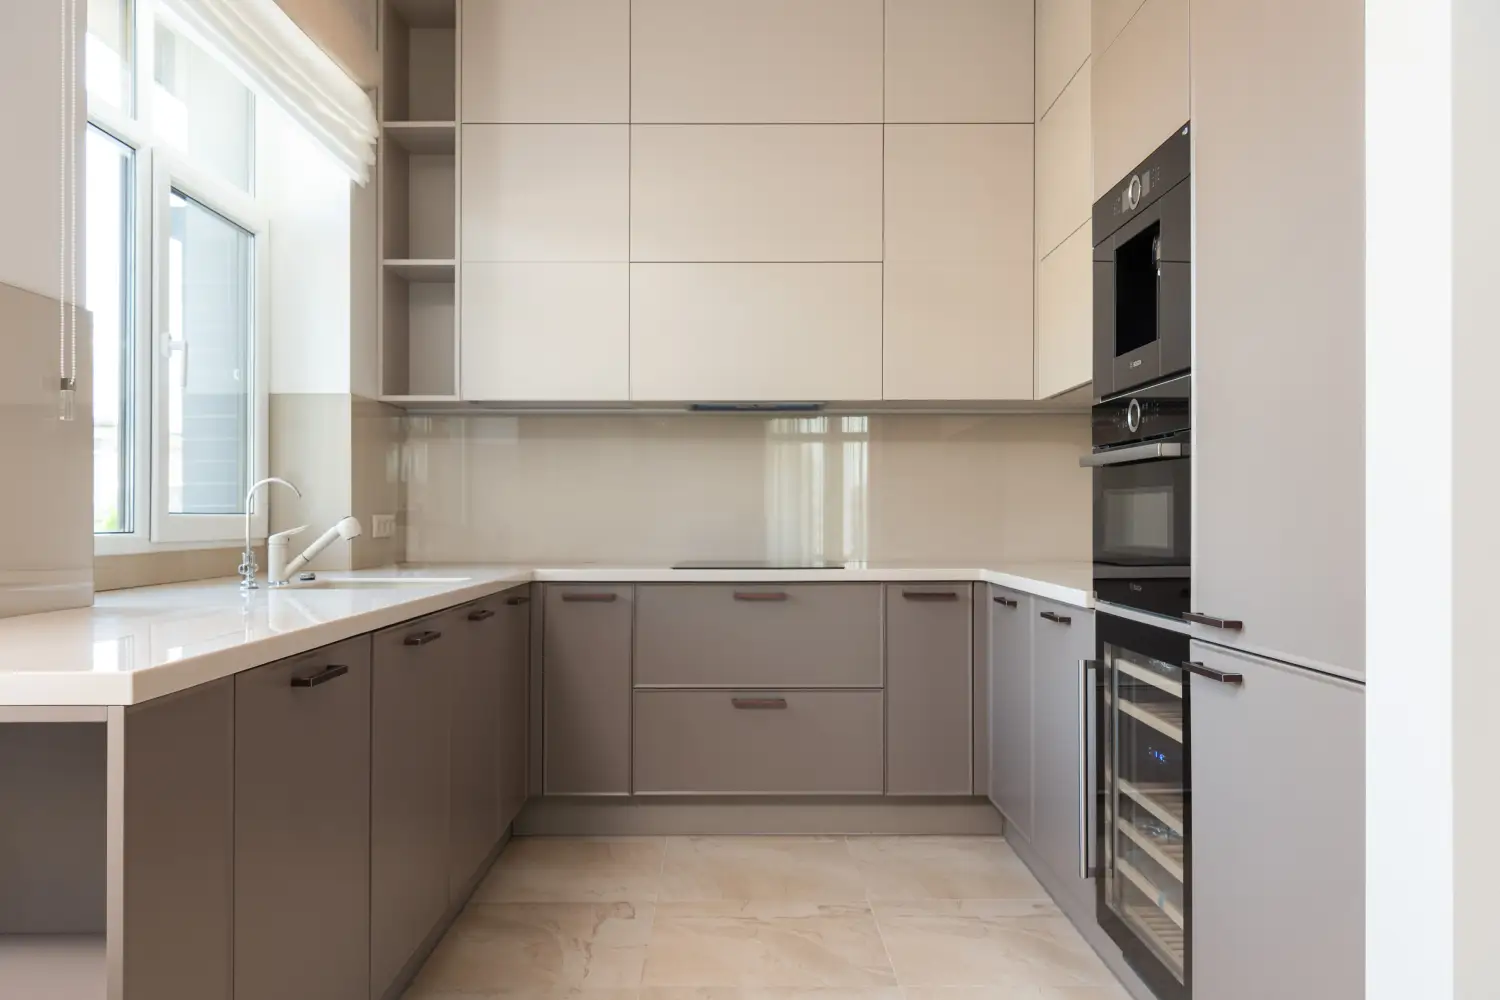
A U-shape looks efficient on a floor plan, but real kitchens don't operate on paper. Three walls of cabinets sound generous until width shrinks. In an 8-ft-wide room, two 24-inch deep counter runs leave a 4-ft aisle. The back wall adds a third run that creates two blind corners—lazy Susans or not, items disappear into them. The work triangle breaks: the cook walks around the peninsula to move from sink to stove, piling on wasted motion every meal. The central floor becomes a no-man's-land: too narrow for an island, too wide to ignore, and a magnet for family traffic cutting straight through the cooking zone.
U-shaped layouts earn their reputation in rooms 12 feet or wider. That magnitude gives corner access and breathing room. Below that threshold, they aren't ambitious—they're a mistake.
How a Galley Locks In Efficiency
Two clean runs of cabinets, no corners, no wasted depth. A galley gives the cook full arm's reach to every surface. The aisle—42 to 48 inches between counter faces—is the work zone itself. No backtracking, no detours around a back wall. The sink, stove, and refrigerator sit in a tight line or face each other across the aisle, cutting steps to a minimum.
In an 8-ft-wide room, that same 4-ft aisle becomes a fluid corridor. All base cabinets are front-access drawers or doors that open fully. Upper cabinets run above clear counters. Traffic passes at the ends, not through the middle. The layout imposes order: prep on one side, cook on the other. That discipline is not restriction; it's the shortest line from raw ingredients to a finished meal.
What Actually Decides the Winner
The Work Triangle: Linear vs. Corner-Bound
A galley keeps the sink, stove, and refrigerator in a compact line or directly opposite each other. Total walking distance stays low. A narrow U-shape adds a corner that forces the cook to circle the peninsula—adding 4 to 6 extra feet per cycle. Multiply that across a day, and the galley saves hundreds of unnecessary steps.
Clear Floor and Traffic Flow
In a galley, the aisle is sole property of the cook. Others pass through at the ends without intersecting the work zone. A U-shape in a tight room turns the center into a thoroughfare. The cook gets interrupted, and corners amplify congestion when a second person is present.
Storage Without Blind Spots
U-shaped narrow kitchens produce two blind corners. Even with high-end pull-outs, the back third of those cabinets goes underused. Galley kitchens have none. Every base cabinet can be a full-extension drawer or a standard door with complete access. Less money on corner hardware, more storage you'll actually use.
Appliance Placement Logic
Galleys naturally order the sequence: refrigerator at one end, sink central, cooktop opposite. Take out, wash, chop, cook—no backtracking. Narrow U-shapes scatter appliances across three walls, disrupting that logic and forcing the cook to retrace steps constantly.
Width Sets the Rule
Under 8 feet: galley is the only viable choice. A U-shape cannot fit without compromising counter depth and aisle clearance. Between 8 and 10 feet: a U-shape technically fits, but blind corners and a pinched work triangle make it the weaker option. At 10 feet and above: a U-shape becomes functional—but even then, a galley with an island often provides the same storage with better openness.
Which Layout Fits Your Space?
Kitchen under 8 feet wide: Galley only. Do not attempt a U-shape.
Kitchen 8 to 10 feet wide: Galley is the stronger choice. It outperforms on workflow, eliminates blind corners, and costs less. Put the savings into full-extension drawers and task lighting.
Kitchen over 10 feet wide: A U-shape can work, given enough length. But consider a galley with a central island—it supplies similar storage density without the corner problem.
The width of your room dictates the answer. Ignore the glossy catalog; measure first, then decide.
Frequently Asked Questions
Can a U-shaped kitchen work in a room 9 feet wide?
It's possible, but you'll face a 4.5-ft aisle after installing two 24-inch deep runs. The back wall contributes minimal usable surface, two blind corners waste storage, and the work triangle becomes circuitous. Not worth it.
What's the minimum distance between counters in a galley kitchen?
Industry guidelines call for 42 inches for one cook and 48 inches for two. In a compact apartment, a 36-inch aisle can work if only one person occupies the kitchen at a time.
How do you avoid the tunnel effect in a long galley?
Break up the upper cabinetry with open shelves or a window at the end. Use layered lighting—under-cabinet, ceiling, and pendants—to define zones instead of a single harsh line.
Do base corner cabinets waste space in a U-shaped kitchen?
Yes, especially in widths under 12 feet. Even premium corner solutions leave a deep pocket that's difficult to access. Many homeowners end up storing rarely-used items there or leaving the space half-empty.
Would a peninsula layout work better than a U-shape in a narrow room?
Sometimes. A peninsula can add counter and seating without fully boxing in the back, but it still creates a corner and can disrupt flow if the aisle narrows too much. Evaluate your exact dimensions before choosing.
The Decision for Narrow Kitchens
When the room is under 10 feet wide, the galley kitchen is the strategic pick. It wins on work triangle efficiency, storage accessibility, traffic management, and cost. The U-shape remains a powerful layout—for rooms that can give it the width it demands. If your space is narrow, don't fight the floor plan. Use the layout that turns constraint into precision.

Clara Bennett
After five years of transforming my 1920s bungalow room by room, I’ve refinished floors, hung blinds in bay windows, and spent more time choosing light bulbs than I’d like to admit. I learned paint sheens by painting my kitchen ceiling three times, and I found out the hard way that a rug too small makes a room feel unfinished. I believe every home can be both functional and beautiful, no matter the budget.
Related posts
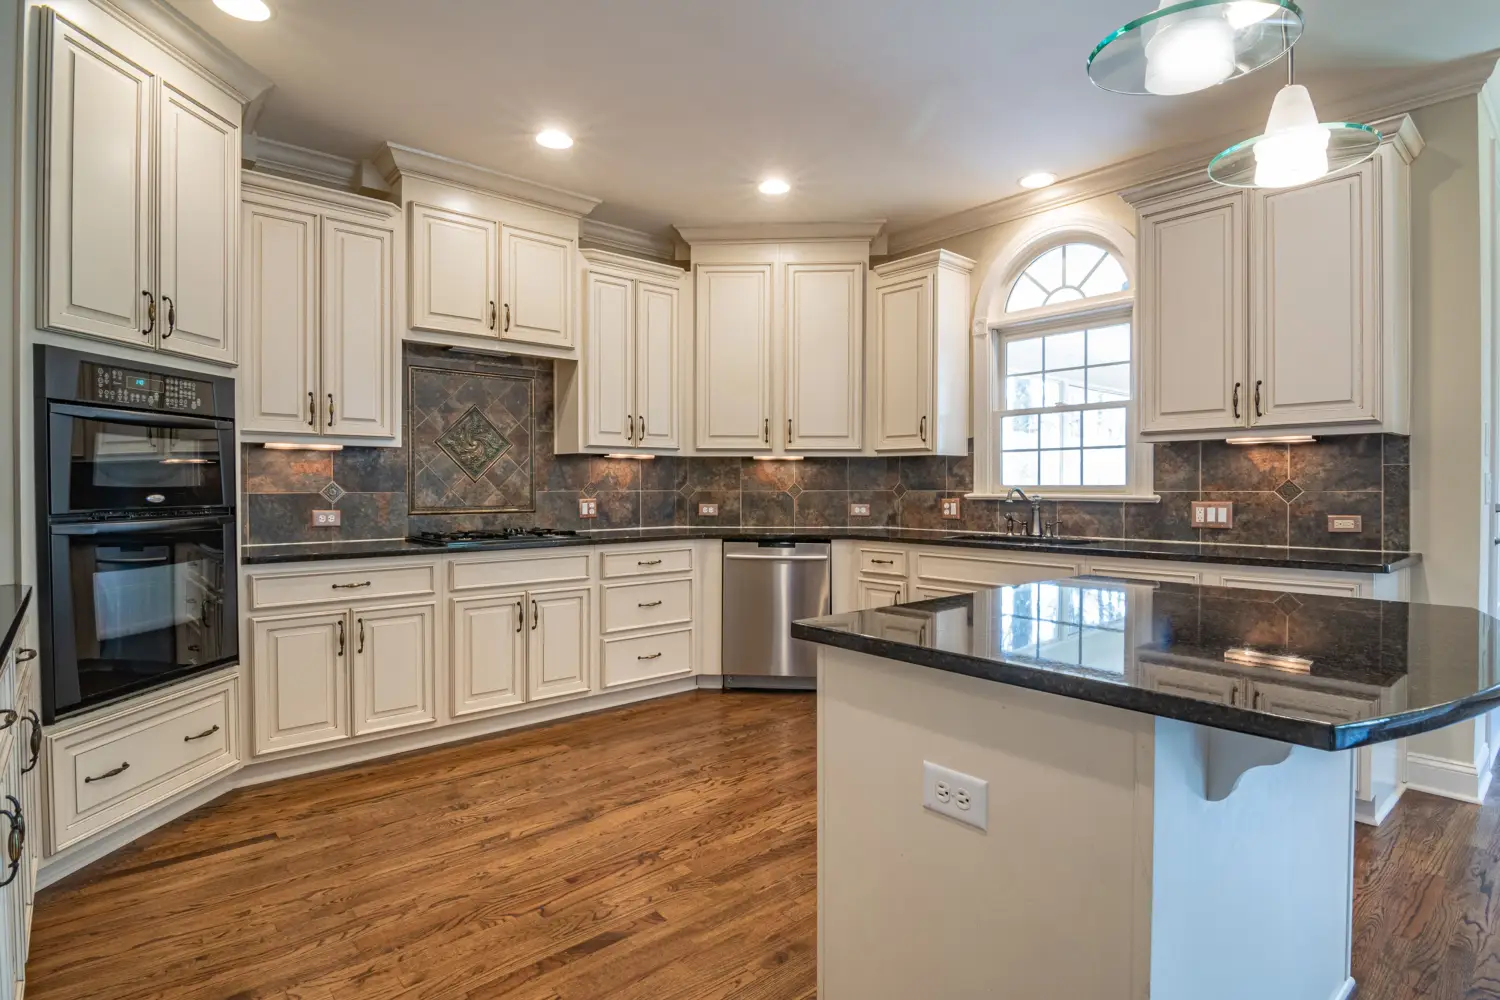
Designers’ Framework for the Perfect Kitchen Layout
Pick the right kitchen layout using objective criteria: work triangle efficiency, aisle widths, and traffic paths. Match your room's dimensions to one-wall, galley, L-shape, U-shape, or island.
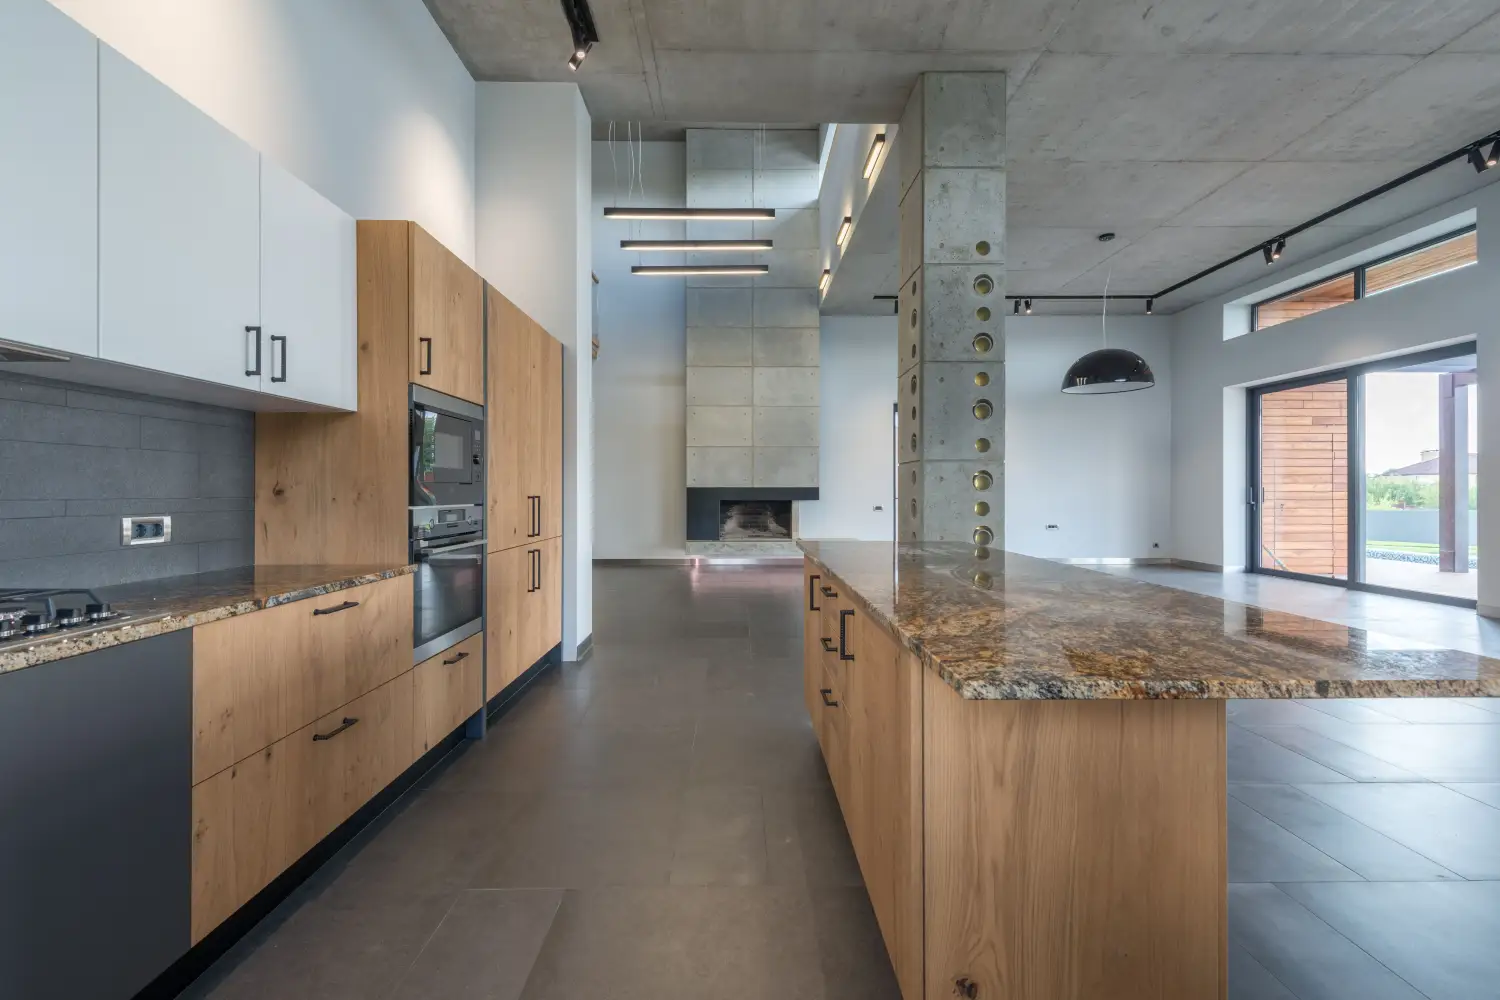
How to Zone an Open-Concept Kitchen Without Building Walls
Define prep, cooking, clean-up, and storage zones using counter heights, pendant light clusters, and area rugs—no walls needed. A calm, practical guide for open-plan kitchens.
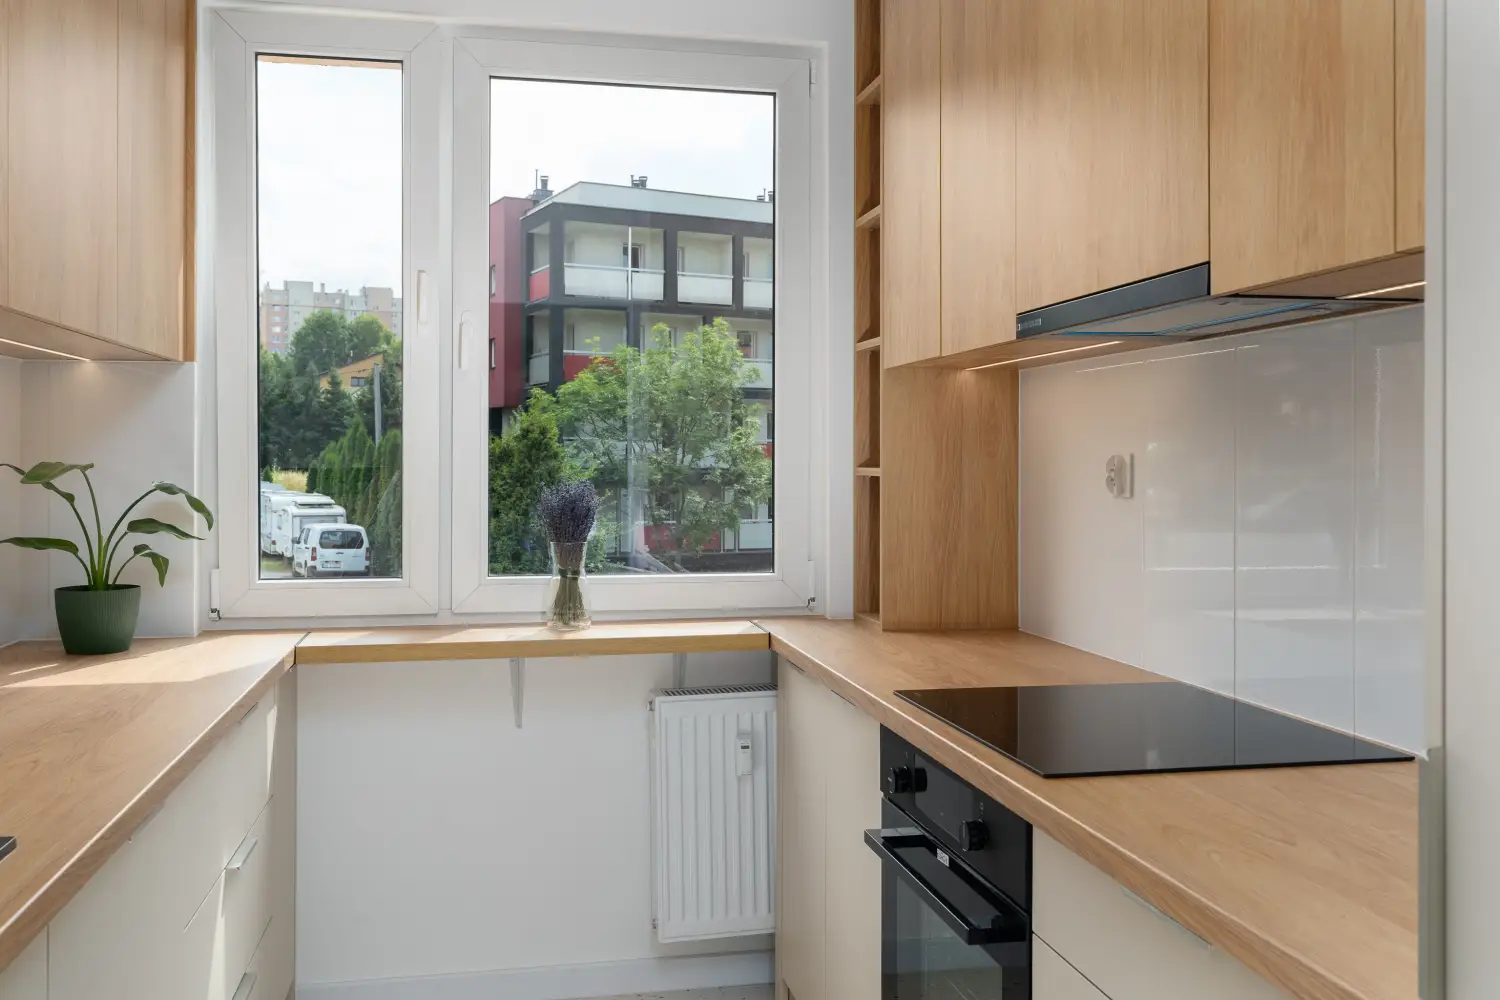
3 Small Kitchen Layouts That Make Under 100 Sq Ft Feel Spacious
Three code-compliant kitchen layouts—one-wall, double-galley, L-shape with peninsula—with exact dimensions and clearance specs for spaces under 100 square feet.
The Clearance Mistake That Makes Kitchen Islands a Nightmare
Missing just a few inches of aisle width or seating overhang can make an island a constant bottleneck. Learn the exact clearance numbers and the tape test that saves your layout.