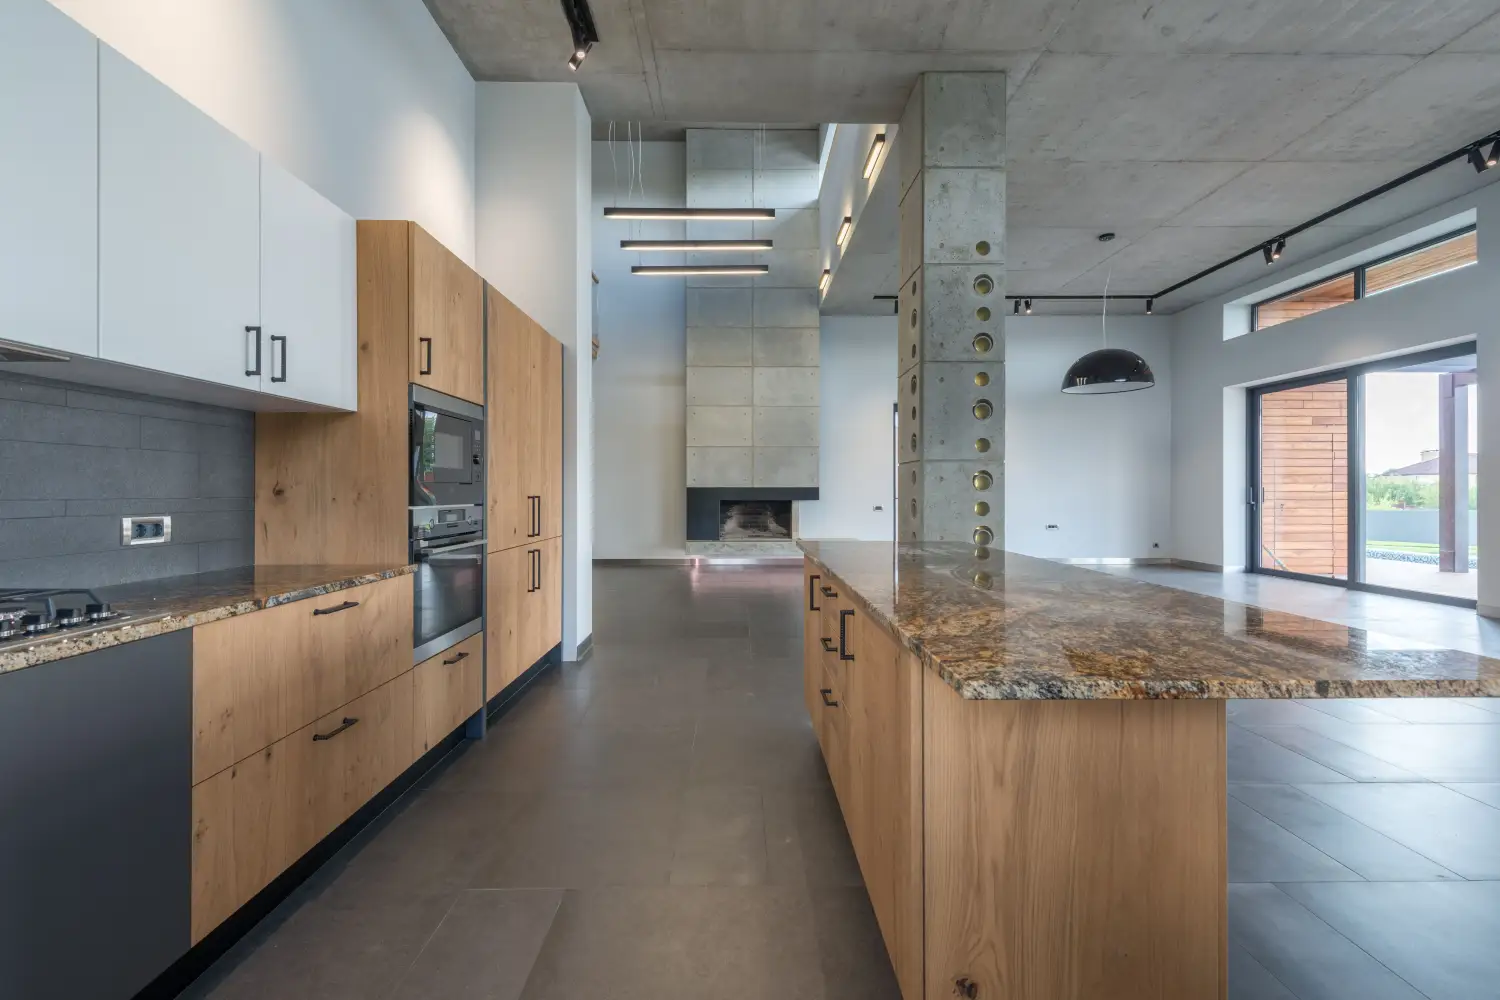
The Clearance Mistake That Makes Kitchen Islands a Nightmare
Missing just a few inches of aisle width or seating overhang can make an island a constant bottleneck. Learn the exact clearance numbers and the tape test that saves your layout.
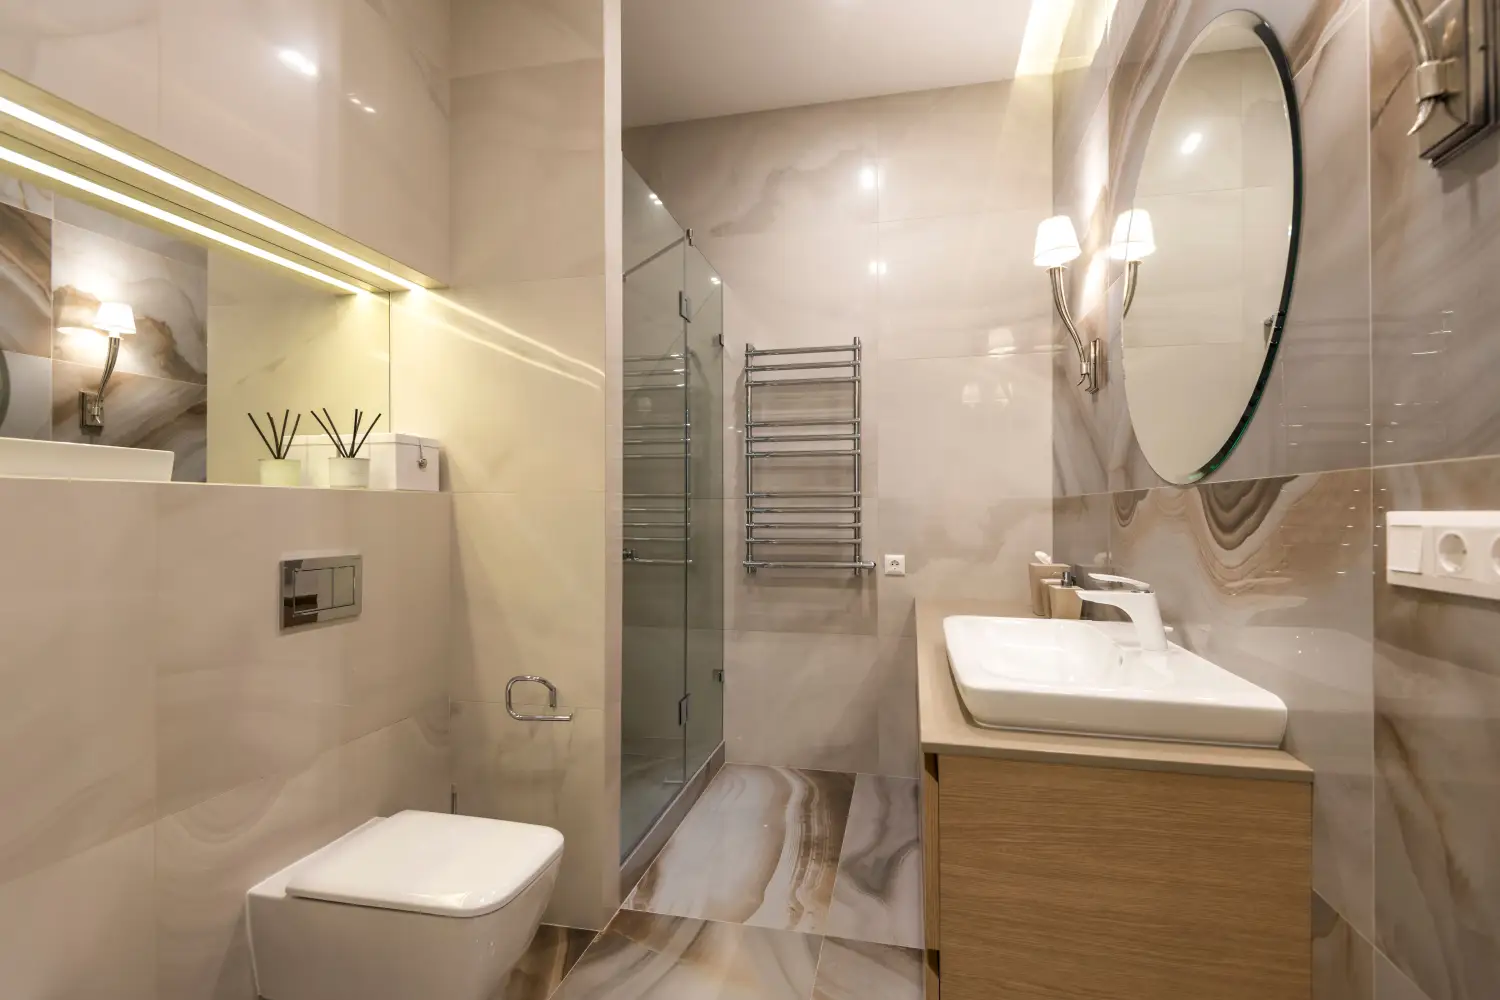
Bathroom surface finishes, vanity lighting, and small‑space layout strategies.
Missing just a few inches of aisle width or seating overhang can make an island a constant bottleneck. Learn the exact clearance numbers and the tape test that saves your layout.
Three code-compliant kitchen layouts—one-wall, double-galley, L-shape with peninsula—with exact dimensions and clearance specs for spaces under 100 square feet.
Define prep, cooking, clean-up, and storage zones using counter heights, pendant light clusters, and area rugs—no walls needed. A calm, practical guide for open-plan kitchens.
A U-shaped kitchen often fails in rooms under 10 feet wide. See why a galley layout wins on workflow, storage access, and cost—with a direct comparison table.
Follow the exact sequence of bathroom finish decisions—from layout and plumbing to grout and hardware—to avoid repainting, re-tiling, and renovation regret.
Pick the right kitchen layout using objective criteria: work triangle efficiency, aisle widths, and traffic paths. Match your room's dimensions to one-wall, galley, L-shape, U-shape, or island.