How NKBA Standards Set Furniture Clearance — A Homeowner's Guide
Furniture purchases made without checking clearance dimensions predictably lead to one of two failures: the item does not fit through doorways, or the room, once furnished, restricts movement. The National Kitchen & Bath Association (NKBA) and the Americans with Disabilities Act (ADA) publish specific clearance numbers for kitchens, bathrooms, and accessible routes. Those same numbers apply to every room and give homeowners a repeatable method to avoid both mistakes.
How NKBA and ADA Clearance Standards Apply Beyond Kitchens and Baths
The NKBA sets planning guidelines for the two most function-driven rooms in a house: minimum work aisle widths (42 inches for a single cook, 48 inches for two), clear floor space in front of appliances (30 by 48 inches), and clearance around toilets (21 inches from the front edge to any obstacle). The ADA adds a 36-inch minimum clear width for doorways and hallways and a 30-by-48-inch clear floor space for wheelchair turning.
These standards prevent the usability problems that poorly arranged furniture causes. A walkway that is too narrow forces people to walk sideways past chairs. A coffee table placed too close to a sofa makes every reach awkward. A dining table pushed too close to a wall traps guests on one side. Applying the same clearance discipline that the NKBA uses for a kitchen work triangle to any room ensures movement works without obstruction.
The Clearance Dimensions That Govern Furniture Placement
Furniture layouts divide into three zones: traffic paths, seating clearances, and work-access spaces. The numbers below derive from NKBA and ADA guidelines and represent minimums, not ideals.
Main Walkways and Circulation Paths
- 36 inches — Minimum width for any primary walkway that connects rooms or leads to a frequently used seating group. This matches ADA hallway requirements and allows two people to pass.
- 30 inches — Acceptable for secondary paths that serve only one person at a time, such as the gap between a bed and the wall or a path around a single armchair.
Seating Clearance and Conversation Zones
- 18–24 inches — Clear leg space between the front of a sofa or chair and the edge of a coffee table. Less than 18 inches makes sitting down and standing up difficult; more than 24 inches puts the table out of comfortable reach.
- 36–48 inches — The distance between two facing sofas or a sofa and two chairs to maintain a conversation zone without raising voices.
Dining Area Clearances
- 36 inches — Minimum clearance from the edge of a dining table to the nearest wall or furniture when no circulation path passes behind chairs. This allows chair pull-out and seating.
- 48 inches — Required if a walkway passes behind a seated diner, so someone can move behind the chair without disrupting the meal.
Bedroom Circulation
- 24–30 inches — Space on each side of a bed for making the bed and moving around. Thirty inches is preferred if the bed is shared or if the side serves as a primary path to the bathroom.
- 36 inches — Clear floor space at the foot of the bed for a main passage or in front of a dresser with drawers.
Home Office and Desk Placement
- 36 inches — Distance from the back of an office chair to the nearest obstacle when the chair is pushed back from the desk. This allows the user to stand without hitting a wall or bookshelf.
- 48 inches — Preferred clearance behind a workstation if another person must pass while someone is seated.
Room-by-Room Application: Avoiding the ‘Cramped but Furnished’ Result
The following examples show how these clearances prevent the two common failures in each room.
Living Room
The most frequent error is buying a sectional that dominates the space. To test a layout, mark a 36-inch main pathway from the doorway to other rooms using painter’s tape. Whatever furniture shape remains inside that boundary defines the usable floor area. Then mark a coffee table distance of 18 inches from the sofa edge. If a sofa sits against a wall, a minimum of 30 inches of clear depth must remain in front of it for foot traffic — that number comes from the NKBA’s suggested clear work aisle for a single-cook kitchen, applied as a traffic lane. When a room fits a sofa but leaves only 24 inches of walking space, it restricts movement and becomes difficult for more than one person to use.
Dining Room
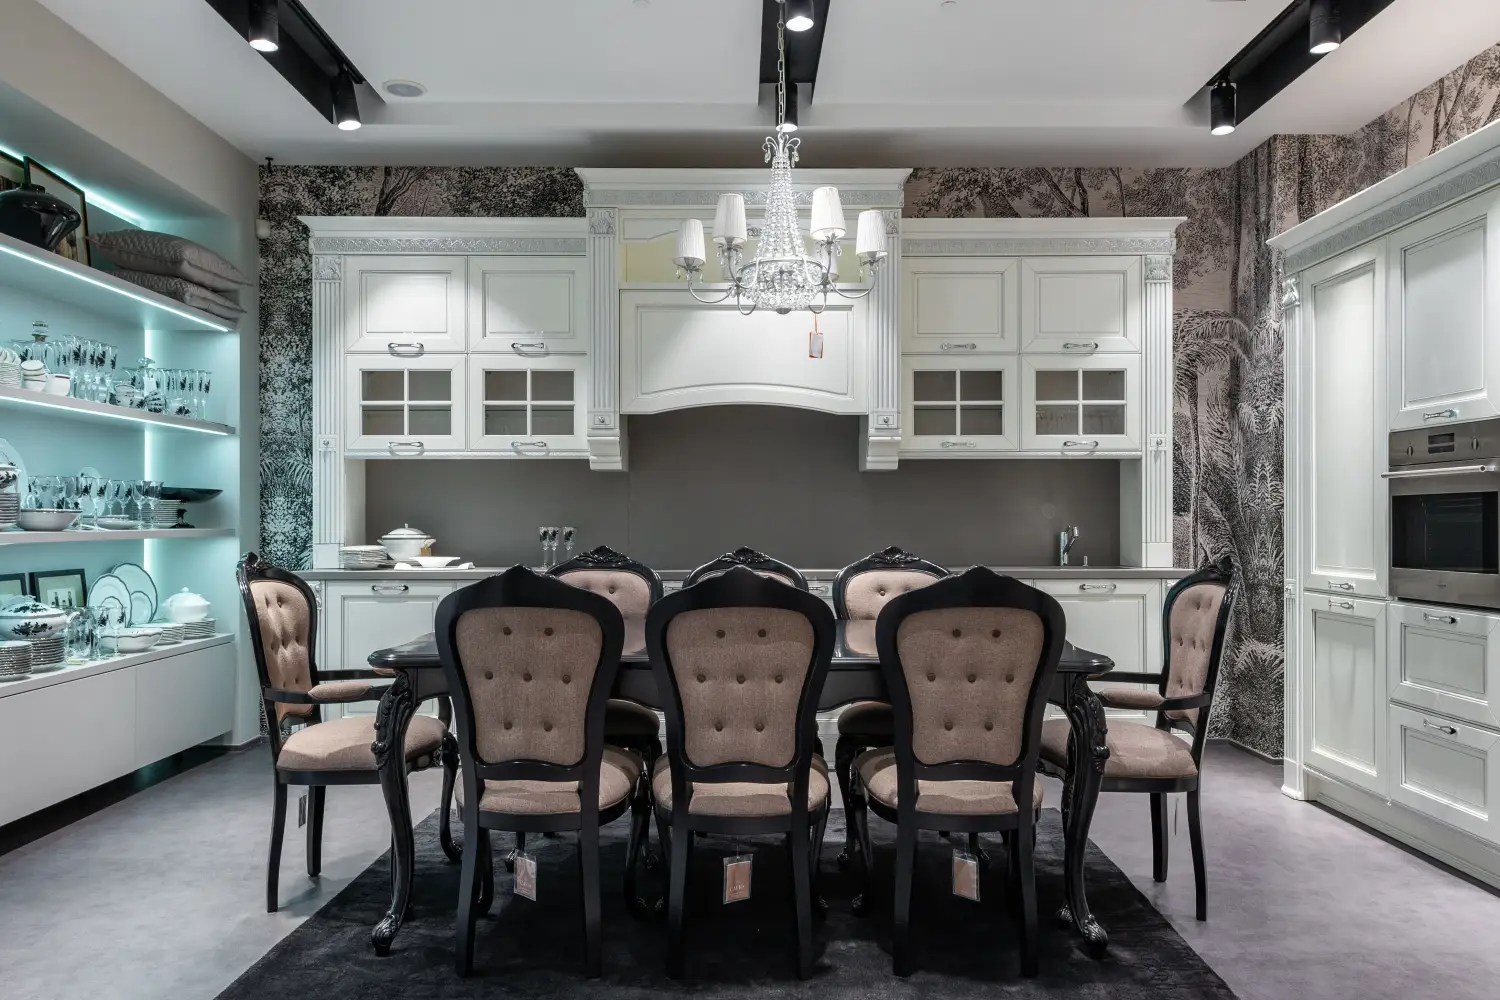
A dining table that is too wide for the room turns every meal into an obstacle. Using the 36-inch wall clearance and 48-inch circulation clearance rules, map the room on graph paper first. For an 8-person table (approximately 40 by 72 inches), the minimum room width is the table width plus 72 inches (36+36) if no walkway passes behind chairs, or 96 inches (48+48) if one does. Furniture showrooms often arrange pieces in oversized settings, which conceals how bulky they will look in a standard 10-by-12-foot dining room.
Bedroom
The mistake here is a king bed that touches three walls, leaving no room to make it. Apply the 24–30 inch side-clearance rule and the 36-inch foot clearance. For a room that is 10 by 10 feet, a queen bed (60 by 80 inches) with 30-inch side aisles and a 36-inch foot path leaves about a foot of space at the foot end — barely enough for a dresser. A king bed would eliminate one side aisle entirely. The NKBA’s requirement for clear floor space in front of a bathroom lavatory (30 by 48 inches) translates directly to a dresser zone: that much space is necessary to open drawers and stand comfortably.
Home Office
Many starter homes place a desk into a spare bedroom that is just 10 by 10 feet. With a 36-inch clearance behind the chair and a standard desk depth of 24–30 inches, usable room length shrinks to approximately 5–6 feet before any additional furniture is added. To check if a desk fits, measure the room and subtract 36 inches from the wall opposite the desk; that floor space must remain open.
Measuring Your Space Before You Buy: A Step-by-Step Sequence
A tape measure, painter’s tape, and graph paper are all that is needed.
- Measure the room’s interior dimensions, including doorways and windows. Note the door swing arc — a door that opens into the room claims clearance that a pocket door would not.
- Draw a scaled floorplan on graph paper (1 square = 6 inches works well). Mark windows, radiators, and electrical outlets that will affect furniture placement.
- Using a different color, draw the minimum clearance zones. Start with a 36-inch-wide path from the entry door to the primary seating or bed area. Add 18–24-inch coffee-table zones, 36-inch dining clearances, and 30-inch secondary paths.
- Inside the remaining “furniture envelope,” draw your target pieces to scale. A sofa is a rectangle; a dining table an oval or rectangle; a bed a rectangle with nightstand squares on each side.
- If any piece extends into a clearance zone, adjust its size, remove it, or reorganize the layout. Do not reduce the walkway below 30 inches — that is the point at which a room begins to feel restricted.
One additional check: for multi-level homes, measure stairway widths and turns to confirm that any large piece can actually be moved into the room. The ADA 36-inch minimum for clear doorways is a useful reference, but it is the narrowest opening along the path that dictates what fits.
When a Room Is Too Small for the Recommended Clearances
Small rooms present a straightforward choice: bend the clearance rules and accept a tighter space, or downsize the furniture. The safer choice is always to adjust the furniture, because walkway width cannot be reduced indefinitely without creating a room that frustrates daily use.
When clearance must be cut, protect the main circulation paths: never drop below 30 inches on a primary walkway. For secondary paths, 24 inches can work if only one person uses it at a time and the path is short. A coffee table can be moved as close as 14 inches if the sofa is used primarily for TV-watching rather than socializing, but the trade-off is that anyone seated will have to angle their legs to stand.
In a living room under 120 square feet, choose an apartment-size sofa (72 inches wide instead of 84) and replace a coffee table with small side tables. For a bedroom that must accommodate a queen bed, wall-mount reading lights to eliminate the need for nightstands on both sides, freeing 15–20 inches of floor space. Dining spaces can use a round table (which requires less clearance behind chairs because its shape reduces corner collisions) and banquette seating placed against a wall to remove one circulation aisle entirely.
These exceptions still follow the core principle: measure, map, and verify that every daily movement — walking, sitting, reaching — works without obstruction.
Quick Reference: Furniture Clearance Cheat Sheet
| Zone / Activity | Minimum Clearance | Notes |
|---|---|---|
| Main walkway (hallway, primary path through room) | 36 inches | Supports two-way traffic. Non-negotiable if it connects rooms. |
| Secondary path (between bed and wall, around single chair) | 30 inches | Acceptable for single-person use. Can be reduced to 24 inches in very small rooms. |
| Coffee table to sofa front | 18 inches | Minimum leg room. Increase to 24 inches for recliners. |
| Dining table edge to wall (no walkway behind) | 36 inches | Allows chair pull-out and seating. |
| Dining table edge to wall (walkway behind) | 48 inches | Allows person to pass behind seated diner. |
| Bed side clearance | 24–30 inches | 24 for one side, 30 for shared path or side with nightstand. |
| Bed foot clearance | 36 inches | Main passage or dresser zone. |
| Desk chair to back obstruction | 36 inches | When chair is pushed back, allows standing. |
Key Takeaways
- Ignoring clearance zones before buying furniture leads to two failures: pieces that cannot be moved into the room and rooms that restrict movement despite being fully furnished.
- NKBA and ADA standards provide tested minimum clearances for traffic paths, seating, dining, and work areas; those numbers apply to every room, not only kitchens and bathrooms.
- The critical dimensions are 36 inches for main walkways, 30 inches for secondary paths, 18 inches between sofa and coffee table, and 36 inches behind dining chairs and desk chairs.
- Measuring and taping out a room’s clearance zones with painter’s tape is the most reliable way to avoid a costly return.
- In small rooms, reducing furniture size is always safer than shrinking walkways below 30 inches; when a compromise is unavoidable, protect the main path and accept tighter clearances in secondary zones.
Frequently Asked Questions
Can NKBA kitchen clearance rules really be used for living room furniture?
Yes. The NKBA’s work-aisle width of 42–48 inches translates directly to a primary living room walkway; a 30-inch clearance for a single-cook kitchen matches the secondary path applied between a sofa and a low console table. The underlying principle — that people need a defined, obstruction-free zone to move — is universal.
What is the minimum space needed between a sofa and a wall?
For a walkway behind a sofa, 30 inches is the bare minimum. If the space will not be walked through (for example, a sofa pushed against a wall), no clearance is needed, but the sofa must fit with zero clearance on the back side, which limits design choices.
How does the ADA’s 36-inch clearance affect furniture placement?
The ADA requires 36 inches for accessible routes. While a private home is not legally bound by those requirements, using 36 inches as a baseline for all main pathways ensures the room accommodates strollers, laundry baskets, and visitors of varied mobility — and it simply makes the room feel open.
Is there a standard clearance for bunk beds or loft beds?
The NKBA does not address sleeping loft clearances, but a common safety rule is a minimum of 30 inches between the top of the mattress and the ceiling, and at least 33–38 inches of headroom for loft beds used as a sitting or study area below. For standard bunk beds, the clearance between the lower and upper bed should allow a sitting adult to not hit their head (about 33–36 inches).
What one measurement prevents most furniture mistakes?
The room’s longest dimension minus 72 inches (the combined 36-inch clearance on both sides needed for a primary walkway and a working zone) gives the maximum length of any single furniture piece that can sit on that wall without blocking circulation. This quick check prevents oversized couches and dining tables.
The Most Reliable Pre-Purchase Step: Mark the Floor First
Before browsing catalogs, spend 15 minutes with painter’s tape. Chart the main 36-inch path from the doorway to every seating area or exit, mark the 18-inch coffee table zone, and outline the furniture footprints under consideration. If the tape leaves a clear path to walk and reach every seat, the real pieces will work. If not, the layout must be adjusted before any purchase. That single action turns NKBA and ADA numbers from abstract guidelines into a floorplan that prevents both common mistakes.

Clara Bennett
After five years of transforming my 1920s bungalow room by room, I’ve refinished floors, hung blinds in bay windows, and spent more time choosing light bulbs than I’d like to admit. I learned paint sheens by painting my kitchen ceiling three times, and I found out the hard way that a rug too small makes a room feel unfinished. I believe every home can be both functional and beautiful, no matter the budget.
Related posts
The One Walkway Width Most Floor Plans Get Wrong
Most floor plans ignore the 24-inch secondary walkway. Use the 36-24-18 clearance method to stop furniture from blocking natural movement.

The 36-Inch Clearance Rule That Fails with a Full Dining Table
36 inches behind a dining chair isn't enough when someone sits in it. See the real clearance you need for occupied chairs, pull-out room, and traffic flow.
Why ADA Clearance Makes Every Room Feel More Spacious
Learn how ADA's 5-foot turning circle and 30x48 approach clearance make any room feel airier and adapt to aging, kids, and injuries—without looking clinical.