The One Walkway Width Most Floor Plans Get Wrong
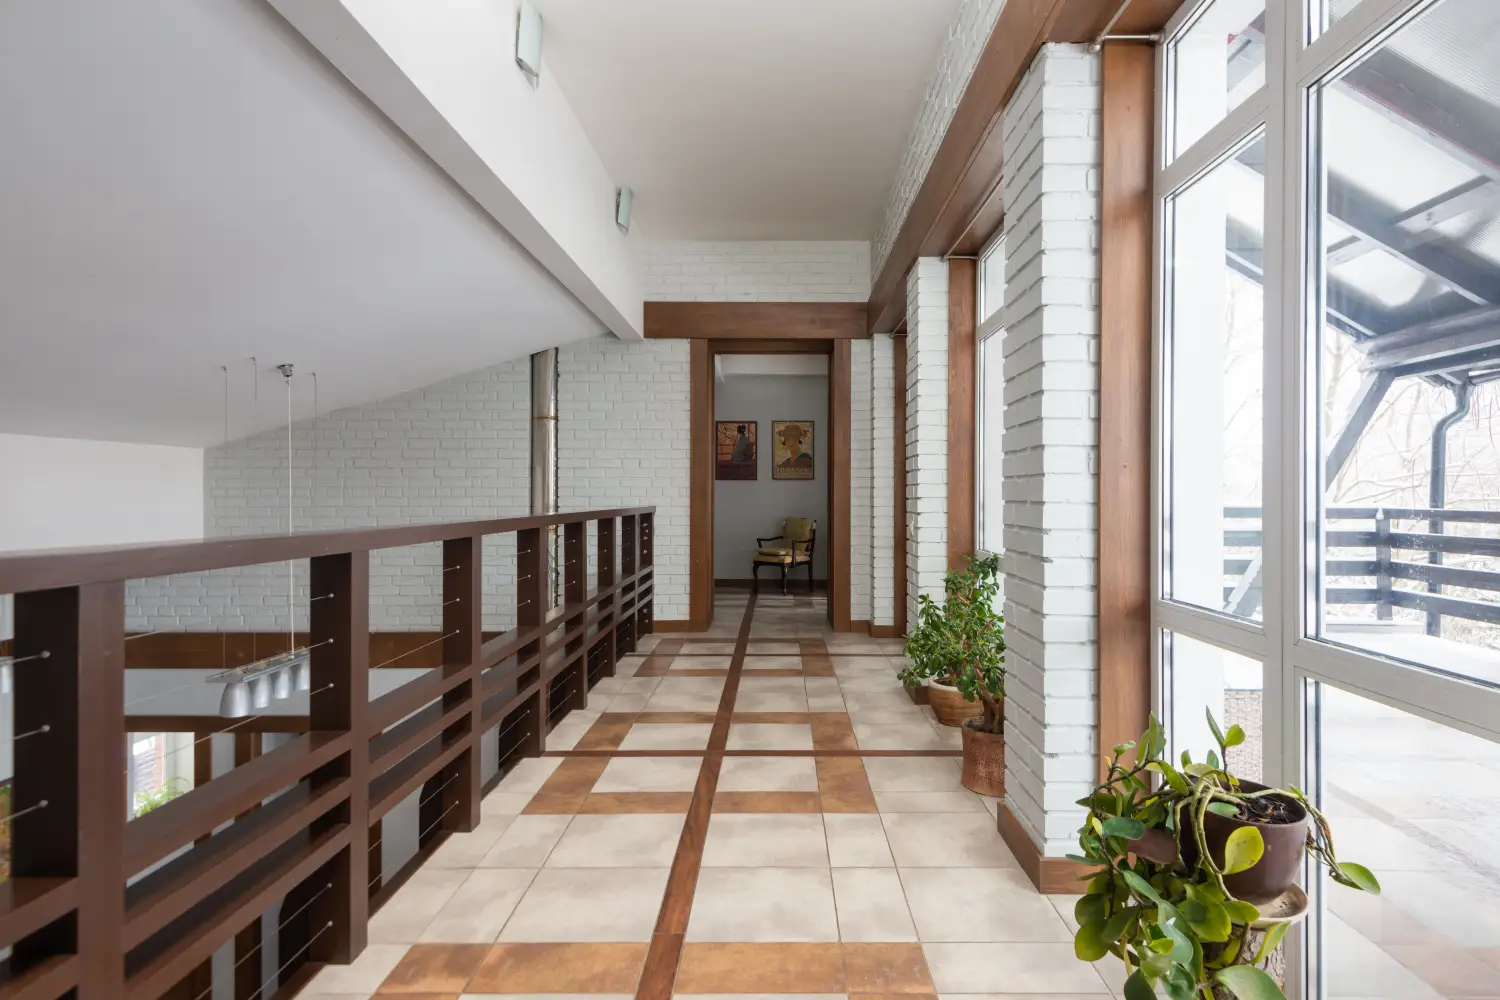
The one dimension that sabotages a floor plan is the 24-inch secondary walkway. Most layouts apply a blanket width—usually 30 inches—everywhere, erasing the difference between a main corridor and the gap beside a sofa. The result is dead zones: furniture that blocks natural movement because no one assigned a dedicated lane for passing behind a console or skirting an armchair. The fix is a three-number approach: 36 inches for primary routes, 24 inches for secondary lanes, and 18 inches for service clearances. Once those numbers govern the plan, walkways stop competing with furniture for leftover space.
The Three-Number System That Prevents a Dead Floor Plan
Walkable rooms balance circulation, furniture function, and visual openness. These three forces fail together when every inch of floor is treated as undifferentiated square footage. A 36-inch primary path handles two-way traffic and someone carrying a laundry basket. A 24-inch secondary path lets a person pass a piece of furniture comfortably without veering into the room’s center. An 18-inch service gap covers chair pull-back, drawer clearance, and knee space. Without separate assignments, a plan defaults to both wasted margin and pinched lanes at the same time. Naming each width forces the room to spend its square footage on purpose, not on vague clearance that nobody can actually use.
List Every Path Before You Measure Anything
Map the routes people actually take. Start with the floor area empty. Mark every travel line: door to door, door to primary seat, seat to seat, and the high-frequency cuts behind furniture. Do not draw furniture yet—doing that first makes the walkways the leftover slivers. The map collects these lines as raw arrows without filtering; even the shortcut past the sideboard to the window gets drawn. This step succeeds when the map shows more lines than the room seems to hold, because the next step sorts them by priority and width, not by guesswork.
Assign Each Path a Priority—and a Width You’ll Actually Use
Two questions separate the paths: how many people use this route at once, and does it run alongside or through a furniture zone? Apply the questions to every arrow on the map.
–Primary walkways connect major entries to seating, link exits, or serve as the main open-plan aisle. They need 36 inches because they carry two-way traffic or someone moving with a bulky item. In a living room, the line from the front door to the sofa and toward the kitchen qualifies. Primary paths get zero furniture intrusion—no coffee table corner, no floor lamp base inside that 36-inch stripe.
–Secondary walkways are the single-person lanes that run beside a piece of furniture, like the passage between a sofa back and a console table, the strip along a bed’s foot, or the margin between a dining table edge and a wall with chairs pushed in. Assign 24 inches. Most plans skip this dimension entirely, substituting a generic number that is too wide for the furniture arrangement to make sense and too narrow for comfort. At 24 inches, a person passes without brushing a chair arm, and the room keeps its visual airiness.
–Service walkways give furniture the clearance it needs to function: pulling out a dining chair, opening a drawer, swinging a door, fitting knees under a desk. Eighteen inches covers these operations. For a dining chair, 18 inches from the table’s edge to an obstacle lets an adult rise without hitting a wall. Service zones never double as traffic routes, but omitting them makes furniture unusable in place.
Label every path on the map with its type and target minimum. If the real floor is accessible, lay down painter’s tape to mark the boundaries. The numbers are minimums, not negotiable averages, because tight rooms cannot absorb rounding down.
Place Furniture Last, Not First
With walkway envelopes drawn, furniture slots into the spaces they leave. Start with the largest pieces that the room cannot change: the sofa, the bed, the dining table. Position each so that primary paths remain entirely clear and secondary paths run along the edges without narrowing. If a sofa back aligns with a secondary lane, that lane holds at 24 inches from the sofa back to the next surface. When a dining table overlaps a primary path, either the layout reconfigures or the table shrinks.
When a conflict appears—a primary path narrows to 30 inches because of a protruding sideboard—do not accept the pinch. Move the sideboard, swap it for a shallower piece, or redesignate the path as secondary only if traffic genuinely allows. The three-width system traps these compromises before they accumulate into a dead zone.
From Sketch to Walkable Living Room: A Quick Scenario
Take a rectangular living room with a door on one short wall, a window opposite, and a fireplace centered on one long wall. The owner wants a sofa facing the fireplace, two armchairs flanking, a coffee table, and a console behind the sofa. Following the method, map the paths: doorway to sofa and cut-across to the window (both primary), passage along the wall opposite the fireplace (secondary), the gap between the sofa back and the console and the space behind the armchairs for moving around (secondary). The dining chair pull-out zone, if the room is adjacent, would be service. In a 12-foot-wide room, the sofa sits facing the fireplace, its back to the entrance, a 36-inch primary lane connecting door to seating. The console occupies depth behind the sofa, leaving a 24-inch secondary walkway along the rear wall. Armchairs sit 18 inches from the coffee table for reach, not as walking space. Every inch answers to a specific clearance category.
Where the Three-Number Systems Breaks in Practice
Mistaking a Single ‘Standard’ for Every Walkway
Applying one width—often 30 inches—to every aisle is the root cause of dead zones. That 30 inches is too narrow for two-way traffic, causing bottlenecks, and too wide for a perimeter lane, wasting square footage that could hold a bookshelf or console table. The result is a margin that nobody uses because it’s neither fish nor fowl. Recognizing the functional split between primary and secondary lanes eliminates this blanket compromise immediately.
Placing Furniture Before Drawing Clearances
When the sofa goes against a wall before any path is marked, the walking space becomes whatever is left. That leftover strip rarely connects entry to seat smoothly; instead, it forces awkward detours around furniture corners. Paths are the skeleton; furniture is the tissue. Start with the empty travel lanes, protect them, and only then place the pieces.
Forgetting the 18-Inch Service Gap
Operational clearance for furniture is not a luxury. Dining chairs need push-back room, desks need knee and chair-rolling space, cabinets need door swing clearance. Lay out a room that looks correct on paper but skips these 18-inch zones, and chairs can’t be pulled out, drawers can’t be opened, and a desk becomes a shelf. Assign the 18-inch service envelope at the same time as the 36-inch and 24-inch lanes, or the room fails the test of daily use.
Quick Reference Table
| Walkway Type | Function | Minimum Width | Example Location |
|---|---|---|---|
| Primary | Two-way traffic, main routes | 36 inches (3 ft) | Door to sofa aisle, main passage through open plan |
| Secondary | One-person lanes beside furniture | 24 inches | Gap between sofa back and console, space along bed foot |
| Service | Furniture operation clearance | 18 inches | Chair pull-out at dining table, behind a desk or cabinet door |
Frequently Asked Questions
Can I reduce primary walkways to 30 inches in a very small room?
You can, but treat it as a conscious trade-off, not a default. Thirty inches allows two slim people to pass sideways but feels tight. If you must reduce, widen secondary and service paths accordingly to keep overall circulation from collapsing. Choose furniture with rounded corners and low arms to soften the pinch point.
What if my room is an L-shape or open plan—do the same numbers apply?
Yes, but mapping demand-lines becomes critical because traffic cuts across open zones freely. Identify the strongest desire lines first—the routes people take without thinking—and protect them with primary widths. Let secondary lanes wrap around furniture groupings, and keep service gaps at the back edges.
Is 18 inches truly enough to pull out a dining chair?
For a standard dining chair, 18 inches allows an adult to slide the chair back, stand, and move forward. Taller sitters or high-backed chairs may need 20–22 inches. The 18-inch figure is a service minimum when the space beyond is not a traffic route; add a few inches if the chair pulls back into a walking lane.
How do I test clearances before buying furniture, especially online?
Mark the boundaries on the floor with painter’s tape for every piece and every walkway. Walk the routes at normal speed while carrying a laundry basket. If you brush the tape or must turn sideways, the number is too low. Mock-ups cost nothing and reveal dead zones in minutes.
Start with a Traffic-Lane Map
The Priority Clearance Method structures a floor plan into three lanes—primary at 36, secondary at 24, service at 18—applied in that order. The measurement that demands the most attention right now is the 24-inch secondary walkway, the one most plans omit. Before rearranging a single piece, put down masking tape and trace every real route on the bare floor.

Clara Bennett
After five years of transforming my 1920s bungalow room by room, I’ve refinished floors, hung blinds in bay windows, and spent more time choosing light bulbs than I’d like to admit. I learned paint sheens by painting my kitchen ceiling three times, and I found out the hard way that a rug too small makes a room feel unfinished. I believe every home can be both functional and beautiful, no matter the budget.
Comments
I’ve been using 30″ for every walkway in my floor plans and it always felt a little wrong—too tight in some spots and weirdly bare in others. The three-number split makes so much sense. Bookmarking this.