The 36-Inch Clearance Rule That Fails with a Full Dining Table

The 36-inch clearance rule is a guidepost that needs a hard reality check. It works when chairs sit empty, tucked under the table. But the moment someone occupies a chair, their body extends beyond the backrest, and the chair itself scoots outward a few inches. That gap between table edge and wall — measured at 36 inches — becomes a pinch point. The fix is not ignoring the rule; it is recalibrating it to 42 to 48 inches of clearance behind an occupied chair. That single adjustment ends the choreography of squeezing past seated diners.
This article locks onto the three failure modes created by the rigid 36-inch assumption and gives the precise measurements, causes, and corrective steps needed to make a full dining table functional — without reconfiguring walls.
Which Clearance Breakdown Describes Your Dining Room?
Identify the scenario that matches your daily frustration. Each leads to its own set of solutions below.
People Have to Lean Forward for You to Walk By
Walking behind a seated diner forces everyone to stop eating and tilt toward the table. It feels tight even when only one person is moving.
Pulling a Chair Out Requires a Sideways Shimmy
To sit down, someone has to angle the chair, twist their body, and carefully maneuver because the chair back hits the wall or furniture before there is room to step in.
The Aisle Between Two Rows of Chairs Basically Collapses
When both long sides of the table are full, the path down the middle shrinks until no one can pass with a serving dish without a complicated series of lean-and-reach moves.
When Someone Always Has to Lean In for You to Pass
This happens on the long side of a table backed by a wall, a console, or a window seat. The primary issue is that clearance was figured for an empty chair, not a human body.
The 36-Inch Measurement Ignores the Person Sitting in the Chair
How to confirm: With someone seated in a normal dining posture, measure from the table edge straight back to the wall. Subtract the distance the chair back occupies when pushed under the table. Then measure from the same table edge to the farthest point of the seated person’s shoulders. The difference shows how many inches of body depth were never part of the clearance plan.
Exact fix: Increase the distance from table edge to wall to a firm 42 inches — 48 inches if the chair has a deep backrest or the sitter leans back. Slide the table away from the wall, or swap deep chairs for shallower models with a seat depth under 18 inches and a back that doesn’t flare wide.
Expected result: An adult can walk behind a seated person without either one having to shift position.
The Table Overhang Consumes Clearance That Wasn’t Counted
How to confirm: Measure from the wall to the farthest edge of the tabletop. Tables with broad aprons or an overhang beyond about 4 inches push chairs farther back than a flush-edged design would, because the legs sit inboard.
Exact fix: For every inch of overhang past 4 inches, add an extra inch to the behind-chair clearance. A table with a 6-inch overhang and deep chairs may need 50 inches from table edge to wall, not 42.
Expected result: Seated diners sit closer to the table, restoring lost passage width.
Chairs Sit Too Far from the Table Edge Even When Someone Is Seated
How to confirm: Observe where a typical user places their chair. Low aprons or a desire for legroom often pull the chair 2 to 4 inches away from the table edge.
Exact fix: Raise the sitting height with a firm cushion so the diner clears the apron, allowing the chair to tuck in further. Alternatively, select chairs with an upright back that doesn’t force a reclined sitting posture.
Expected result: The chair can position several inches closer to the table, enlarging the passage behind it.
When Pulling Out a Chair Hits a Wall Every Time
This problem is about entry clearance — the space a chair needs to be pulled back far enough for someone to step in. The 36-inch-from-table-edge guideline was never designed for this stage.
The 36-Inch Rule Was Applied to Pull-Out When It Shouldn’t Have Been
How to confirm: Pull a chair out to the point where a large adult can step between it and the table without touching either. Measure from the back of the chair (at its farthest point) to the wall. If that gap is under 36 inches, the chair will hit the wall before the person can get in.
Exact fix: The necessary dimension from table edge to wall equals the chair’s full pulled-out depth plus 36 inches. Standard chairs pull out 20 to 24 inches, so the total requirement lands between 56 and 60 inches. Reduce chair depth — aim for a total depth under 22 inches — or shift the table toward the opposite side of the room to steal a few inches.
Expected result: The chair clears the wall in a single straight pull, and stepping in is straightforward.
Table Legs or a Pedestal Block the Chair’s Range
How to confirm: While pulling a chair out, note if the chair legs jam against a trestle base, central pedestal, or oversized table leg before the seat can pass the table edge.
Exact fix: Switch to chairs with a cantilevered or sled base that glides under the obstruction. If that’s not an option, reposition chairs so the pull-out arc avoids the leg, or replace the table with one that has legs only at the corners.
Expected result: The chair can pull out fully without hitting anything, even when room clearance is tight.
The Chair Itself Is Deeper Than Typical
How to confirm: Measure the total front-to-back depth of the chair, including armrests or a rolled back. A depth over 24 inches demands much more pull-out space.
Exact fix: Replace with a dining chair between 18 and 22 inches deep. For counter- or bar-height sets, apply the same logic — tall chairs tend to be deeper and need scaling.
Expected result: Pull-out clearance demand shrinks by 4 to 6 inches, which often turns a non-functional aisle into one that works.
When Two Seated Rows Leave No Room to Walk Between Them
On a rectangular table with chairs along both long sides, the “aisle” between the backs of two seated rows becomes the bottleneck. Both sides must be solved together.
Neither Side Provides Enough Behind-Chair Clearance
How to confirm: Measure the room width, subtract the table width (including any overhang), and divide by two. That’s the clearance per side. From that, subtract the occupied chair depth — chair back plus body protrusion and slight push-back, typically 24 to 28 inches. What remains is the aisle. Anything under 36 inches fails.
Exact fix: Increase behind-chair clearance on each side until the resulting aisle reaches 36 inches. That usually means providing 42 to 48 inches of clearance from table edge to any obstacle behind the chair. If the room’s width can’t offer that, use a narrower table or replace chairs on one side with a bench or banquette that tucks entirely under the table.
Expected result: A person carrying a serving plate can walk down the center while both sides are fully occupied.
Table Orientation Sends Traffic Through the Seated Zone
How to confirm: If the table’s short ends sit near doorways or busy walkways, guests must cross between the rows of diners instead of walking around the table.
Exact fix: Rotate the table 90 degrees or reposition it so the short ends align with the main traffic route. The aisle between seated diners then becomes a dead-end area rather than a throughway.
Expected result: Fewer people need to pass behind occupied chairs, so the clearance that exists handles occasional movement rather than constant traffic.
Quick Adjustments That Solve Most Clearance Problems
These swaps and shifts work across all three symptom groups, as long as the room isn’t fundamentally undersized.
- Switch to shallower chairs. Chairs with an 18-inch seat depth and a slim back recover 4 to 6 inches per side immediately.
- Install a bench on the wall side. A bench slides entirely under the table between meals, so the full clearance stays open until someone sits.
- Shift the table 3 inches off-center. Moving the table slightly away from the tighter wall adds an amount equal to an entire chair depth to that side, without touching the other.
- Use an oval or round table. Soft edges remove the corner pinch points of rectangles and often allow chairs to pull out on a diagonal, which requires less clearance.
If none of these create enough room — and the chair still bumps the wall, or the aisle still disappears — the room itself is too narrow for the table size you have. No amount of tweaking fixes a mismatch between furniture and footprint.
How to Measure Occupied Clearance Before You Buy
Run these checks before purchasing a table or chairs and you won’t inherit someone else’s clearance headache.
- Take exact room dimensions. Width and length, in inches.
- Determine your table’s footprint. Include overhang, not just the base.
- Account for occupied chair depth. Add 24 to 28 inches from the table edge outward for each side that will have chairs. That covers chair back, body protrusion, and a small push-back.
- Verify the remaining aisle meets the 36-inch walkable minimum. That’s the gap between the farthest point of the occupied chair and the wall — or between two rows of occupied chairs.
- Test pull-out clearance separately. Add 36 inches to the chair’s full pulled-out depth. This figure must be less than the distance from table edge to wall.
If the numbers fit, the layout will work. If they don’t, the table, the chairs, or the room arrangement has to give.
Frequently Asked Questions
How much clearance do you really need behind a dining chair?
When the chair is empty and pushed in, 36 inches from the table edge to the wall works for passing. When someone is seated, raise that to 42 to 48 inches to avoid brushing against the person.
Does the 36-inch rule include the chair?
No. The measurement starts at the table edge, which is why the rule breaks down so quickly — it leaves no room for the chair’s depth or the person in it.
How much space does a chair need to pull out?
The chair must be pulled back to its full out position (commonly 20 to 24 inches from the table edge), and there must be 36 inches of clear passage behind it. The combined demand is typically 56 to 60 inches from table edge to wall.
Can a bench solve clearance problems?
Yes, especially against a wall. A bench tucks completely under the table when not in use, preserving the full clearance most of the day. When someone sits, the aisle narrows, but a bench usually sits tighter to the table than a chair, saving a few inches.
What to Do When None of These Adjustments Create Enough Room
Gather the hard numbers first: room width and length, table size including overhang, chair depth (empty and occupied), and the current aisle width. Then bring those measurements to:
- A local custom furniture maker or interior designer who can specify a modified table size or chair profile that fits the space.
- Online virtual room planners that accept dimensions and let you test different layouts before buying anything.
- A home renovation forum where experienced renovators can spot a small change — like removing a decorative baseboard or reversing a door swing — that frees up the critical few inches.
If the math still won’t work, the room and the furniture aren’t compatible. The only genuine fix is a smaller table or an entirely different seating arrangement.

Clara Bennett
After five years of transforming my 1920s bungalow room by room, I’ve refinished floors, hung blinds in bay windows, and spent more time choosing light bulbs than I’d like to admit. I learned paint sheens by painting my kitchen ceiling three times, and I found out the hard way that a rug too small makes a room feel unfinished. I believe every home can be both functional and beautiful, no matter the budget.
Related posts
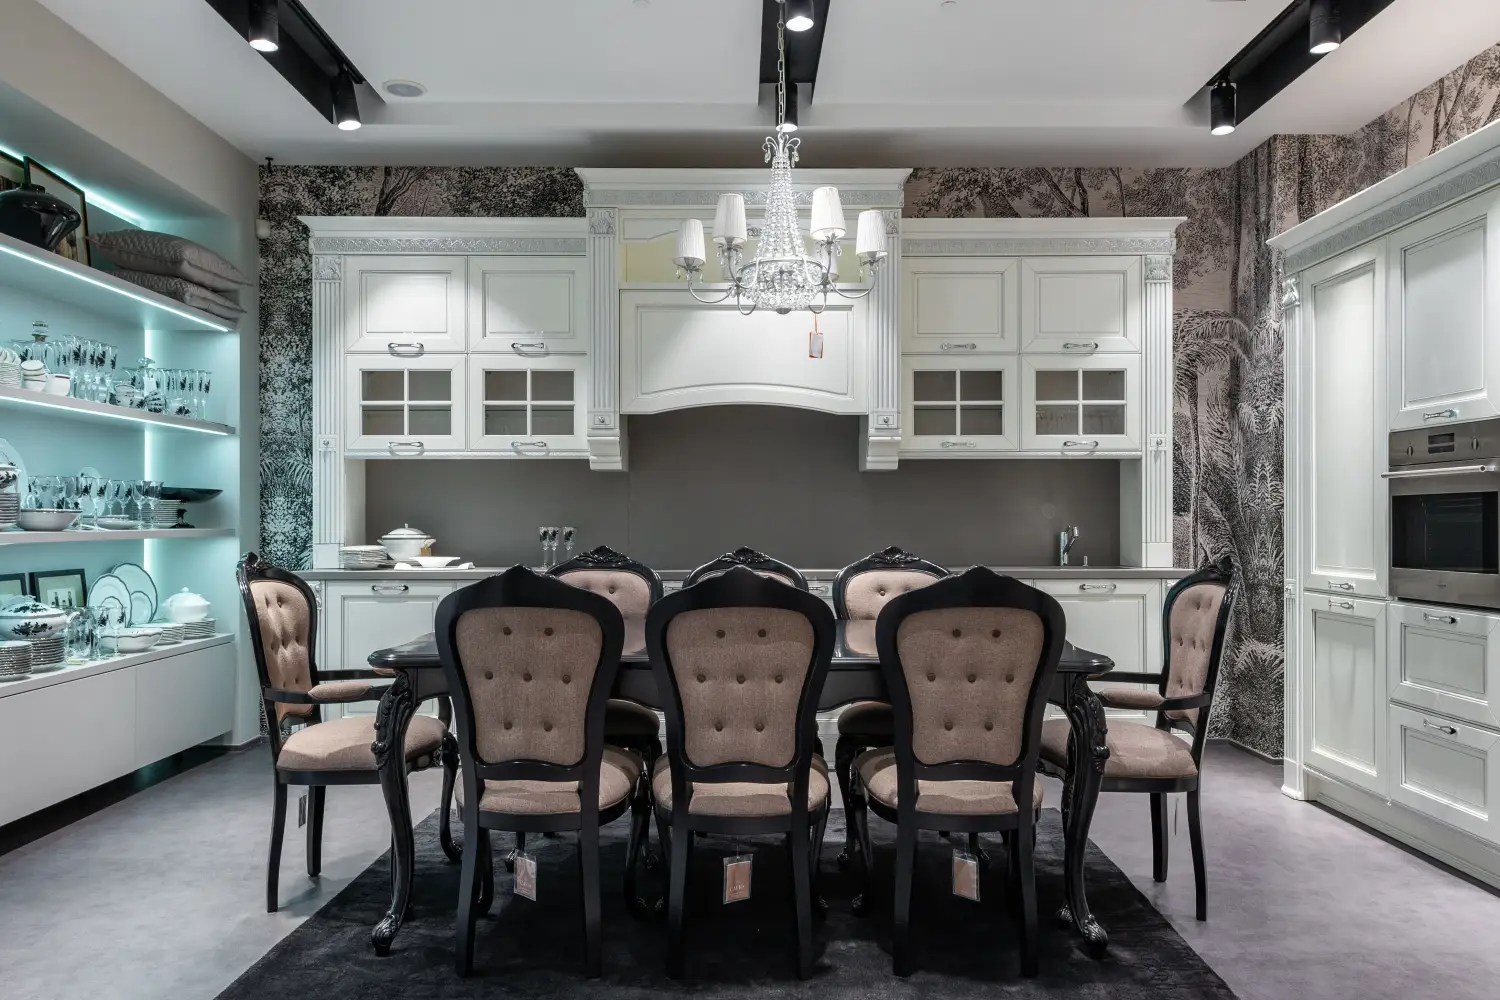
How NKBA Standards Set Furniture Clearance — A Homeowner's Guide
Use NKBA and ADA clearance dimensions to plan living room, dining, and bedroom layouts. Prevent tight walkways and oversized furniture with these proven measurements.
The One Walkway Width Most Floor Plans Get Wrong
Most floor plans ignore the 24-inch secondary walkway. Use the 36-24-18 clearance method to stop furniture from blocking natural movement.
Why ADA Clearance Makes Every Room Feel More Spacious
Learn how ADA's 5-foot turning circle and 30x48 approach clearance make any room feel airier and adapt to aging, kids, and injuries—without looking clinical.