Why ADA Clearance Makes Every Room Feel More Spacious
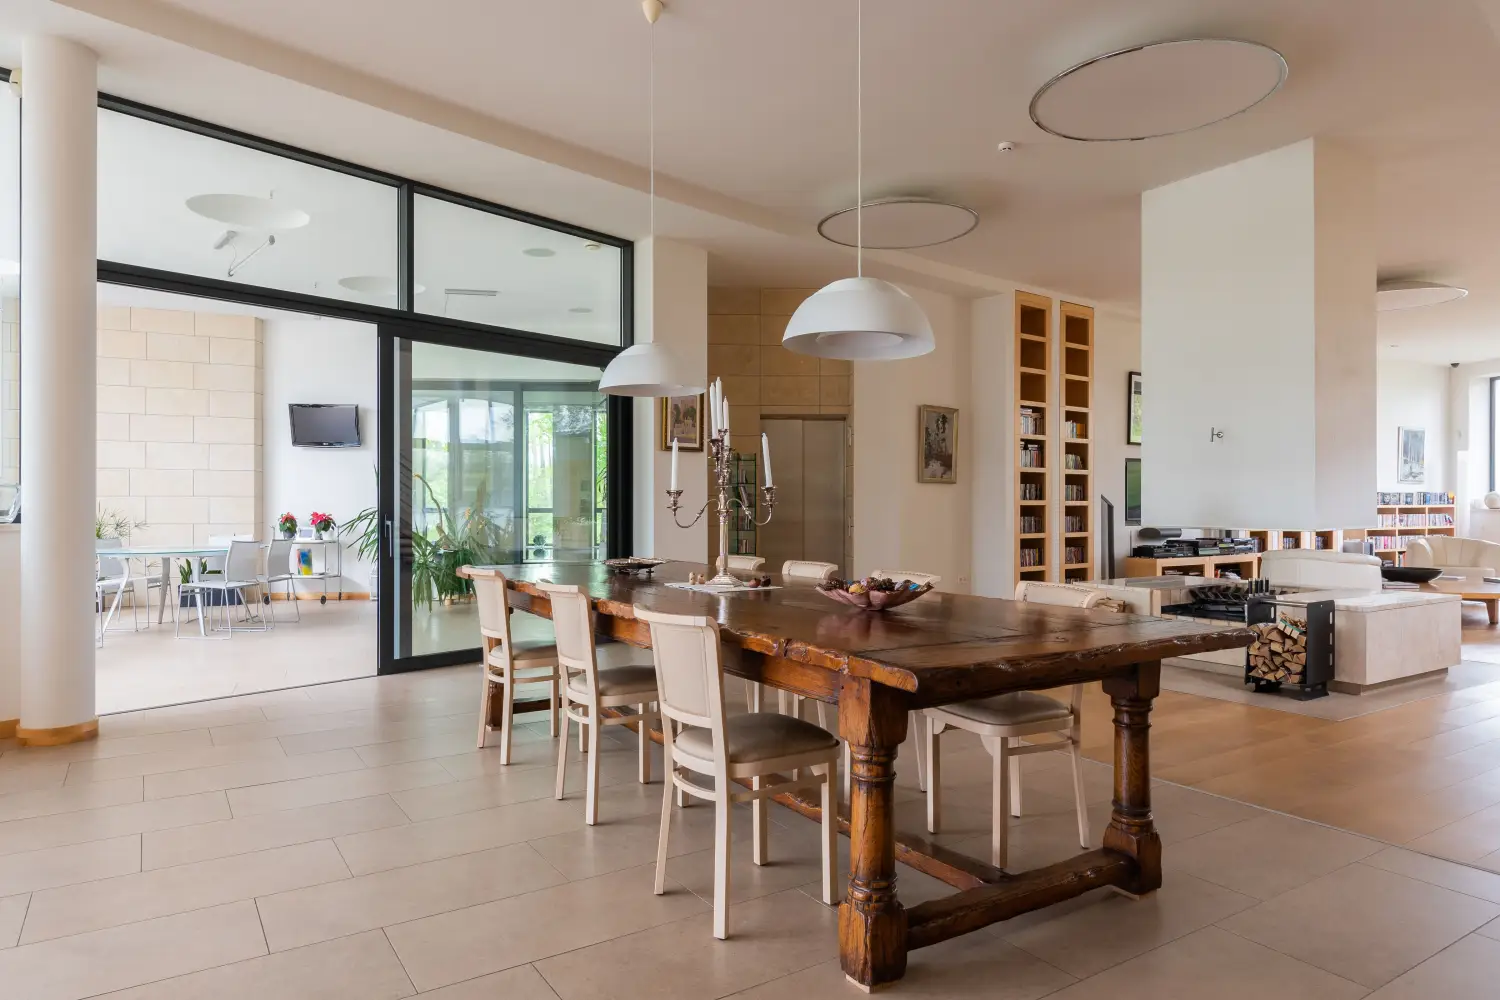
ADA clearances like the five-foot turning circle and the 30-by-48-inch clear floor rectangle aren’t only about wheelchairs. They’re a design principle that makes any room feel wider, easier to move through, and ready for whatever life brings—kids learning to walk, a grandparent with a walker, or just a morning where you’re rushing with an armful of towels. When you keep these dimensions in mind from the start, the room breathes before you even pick a paint color.
The Five-Foot Turning Circle Lays the Groundwork for Gracious Space
ADA standards call for a clear 60-inch diameter circle so someone in a wheelchair can pivot completely. In everyday terms, that’s a big, empty patch of floor—and it’s the fastest way to signal to your eye that a room isn’t crowded. Whether a person is swinging a vacuum around a corner, scooping up a toddler, or simply walking through a busy kitchen, that open circle prevents furniture from closing in. It sets a generous baseline.
In a bedroom, placing that five-foot circle near the door or between the bed and closet forces nightstands to step back and chairs to find another home. The result isn’t a stark gymnasium; it’s the kind of breathing room that makes waking up and getting dressed feel calm instead of frantic.
The 30×48-Inch Approach Zone: Space to Stand, Open, and Breathe
ADA also defines an approach clearance—a rectangle 30 inches wide by 48 inches deep—in front of things like sinks, doors, and appliances. That’s the invisible zone that lets you stand comfortably to fill a pot at the stove, open a refrigerator door all the way, or step into a closet without twisting sideways. When this rectangle stays clutter‑free, everyday motions turn into smooth, unhurried gestures.
Skip it, and you’ll recognize the pain immediately: a bedroom door that only opens halfway because a dresser is too close, or a laundry room where you have to shuffle sideways to reach the machine. Keeping that 30×48 area clear turns a cramped pass‑through into a real entry, and suddenly the whole space feels friendlier.
How Clearances Rescue the Squeezed‑In Rooms
Bathrooms and kitchens, with their solids and tight footprints, are where these clearances do their best work. A powder room that sacrifices a bulky vanity for a wall‑hung model can suddenly fit a five‑foot turning circle, and the room feels twice its actual size. In a galley kitchen, making sure there’s a 60‑inch turning zone at one end and a clear 30×48 rectangle in front of the sink means two cooks move without colliding, and the narrowness no longer feels suffocating.
This isn’t about adding square feet—it’s about editing out the physical and visual noise that comes from wedging too much into a walkway. When your eye can travel across the floor without jumping over furniture legs, the mind registers space, not compression.
Designed for Everyone, Without a Medical Label
This is the heart of the idea. You don’t need a wheelchair to benefit from these clearances. A grandparent using a walker navigates a hallway or bedroom far more easily when there’s a 36‑inch‑wide route—something that overlaps with ADA guidelines. A three‑year‑old learning to move without falling treasures that same open floor. Even a weekend ankle sprain turns the living room into an obstacle course unless you’ve kept a turning circle intact.
None of these scenarios demand a diagnosis or a visible disability. They’re everyday life. If you bake the clearances into the layout from the start, the house stays usable for everyone at every moment, without a single clinical grab bar. The openness feels graceful, not institutional.
When Furniture Wins a Few Battles (and That’s Okay)
An 8‑by‑8‑foot bedroom simply can’t hold a queen bed and a true 60‑inch circle. That’s fine—the point isn’t perfect compliance, it’s moving toward more openness. A 48‑inch turning radius will still let a walker or a stroller clear the tight spot. A T‑shaped turning area, where two 36‑inch‑wide aisles cross, often works as well as a full circle in a pinch. Even a partial clearance makes a room feel bigger because you’ve defined the largest possible open area first, then arranged everything around it.
If a favorite chair sits right where the approach zone should be, try angling the chair outward and pulling it back half a foot. The clearance rectangle shrinks slightly, but the room’s flow doesn’t seize up. This isn’t about sacrificing personality for rules—it’s about knowing where the room needs to exhale, and giving it that breath.
Key Takeaways
- ADA turning and approach clearances are practical spatial guidelines that create open floor areas, instantly reducing the sense of enclosure.
- A 60‑inch turning circle and a 30×48‑inch clear rectangle stop furniture from creeping into movement paths, cutting visual clutter and improving flow.
- These dimensions deliver their biggest impact in tight bathrooms and kitchens, where a small reduction in cabinet bulk yields a dramatic feeling of airiness.
- Designing with these clearances from day one makes a home work for aging loved ones, young children, and anyone with a temporary injury—without ever looking like a medical facility.
- Partial or modified clearances still improve spaciousness and usability; you don’t need textbook compliance in every room.
Frequently Asked Questions
Do I need to follow ADA measurements exactly if no one in my home uses a wheelchair?
No. Think of the measurements as a helpful starting point, not a code that must be met. Any increase in open floor area will make a room feel less cramped and easier to move through, whether you’re pushing a stroller or just walking with laundry.
Can I fit a five‑foot turning circle in a room that’s only eight feet wide?
It’s possible if you push furniture tight to the walls and choose a slim‑profile bed, but a 48‑inch circle or a T‑turn is often the more practical solution. Even these scaled‑down versions create noticeably more breathing room than a layout packed to the edges.
Will my home look like a hospital if I use these clearances?
Not at all. The clearances are invisible—they’re just empty floor. You can dress the room in any style you love. The generous layout reads as welcoming and spacious, never clinical.
What’s the simplest way to see if a room feels open enough?
Lay down painter’s tape in a five‑foot circle on the floor, then walk through the room carrying something bulky, like a laundry basket or a stack of towels. If you can move without twisting sideways or knocking into furniture, the room passes the everyday livability test.
Make the Space Breathe
Start in the room that feels tightest. Clear the floor entirely and mark a 60‑inch circle with tape. Notice how the room changes—even before you put anything back—and then bring in furniture one piece at a time, guarding that open center. The difference, both what you see and what you feel as you move through it, will convince you that clearance is the quiet key to a room that feels truly spacious.

Clara Bennett
After five years of transforming my 1920s bungalow room by room, I’ve refinished floors, hung blinds in bay windows, and spent more time choosing light bulbs than I’d like to admit. I learned paint sheens by painting my kitchen ceiling three times, and I found out the hard way that a rug too small makes a room feel unfinished. I believe every home can be both functional and beautiful, no matter the budget.
Related posts
How NKBA Standards Set Furniture Clearance — A Homeowner's Guide
Use NKBA and ADA clearance dimensions to plan living room, dining, and bedroom layouts. Prevent tight walkways and oversized furniture with these proven measurements.
The One Walkway Width Most Floor Plans Get Wrong
Most floor plans ignore the 24-inch secondary walkway. Use the 36-24-18 clearance method to stop furniture from blocking natural movement.

The 36-Inch Clearance Rule That Fails with a Full Dining Table
36 inches behind a dining chair isn't enough when someone sits in it. See the real clearance you need for occupied chairs, pull-out room, and traffic flow.