Your Tiny Kitchen Can Still Have a Great Work Triangle
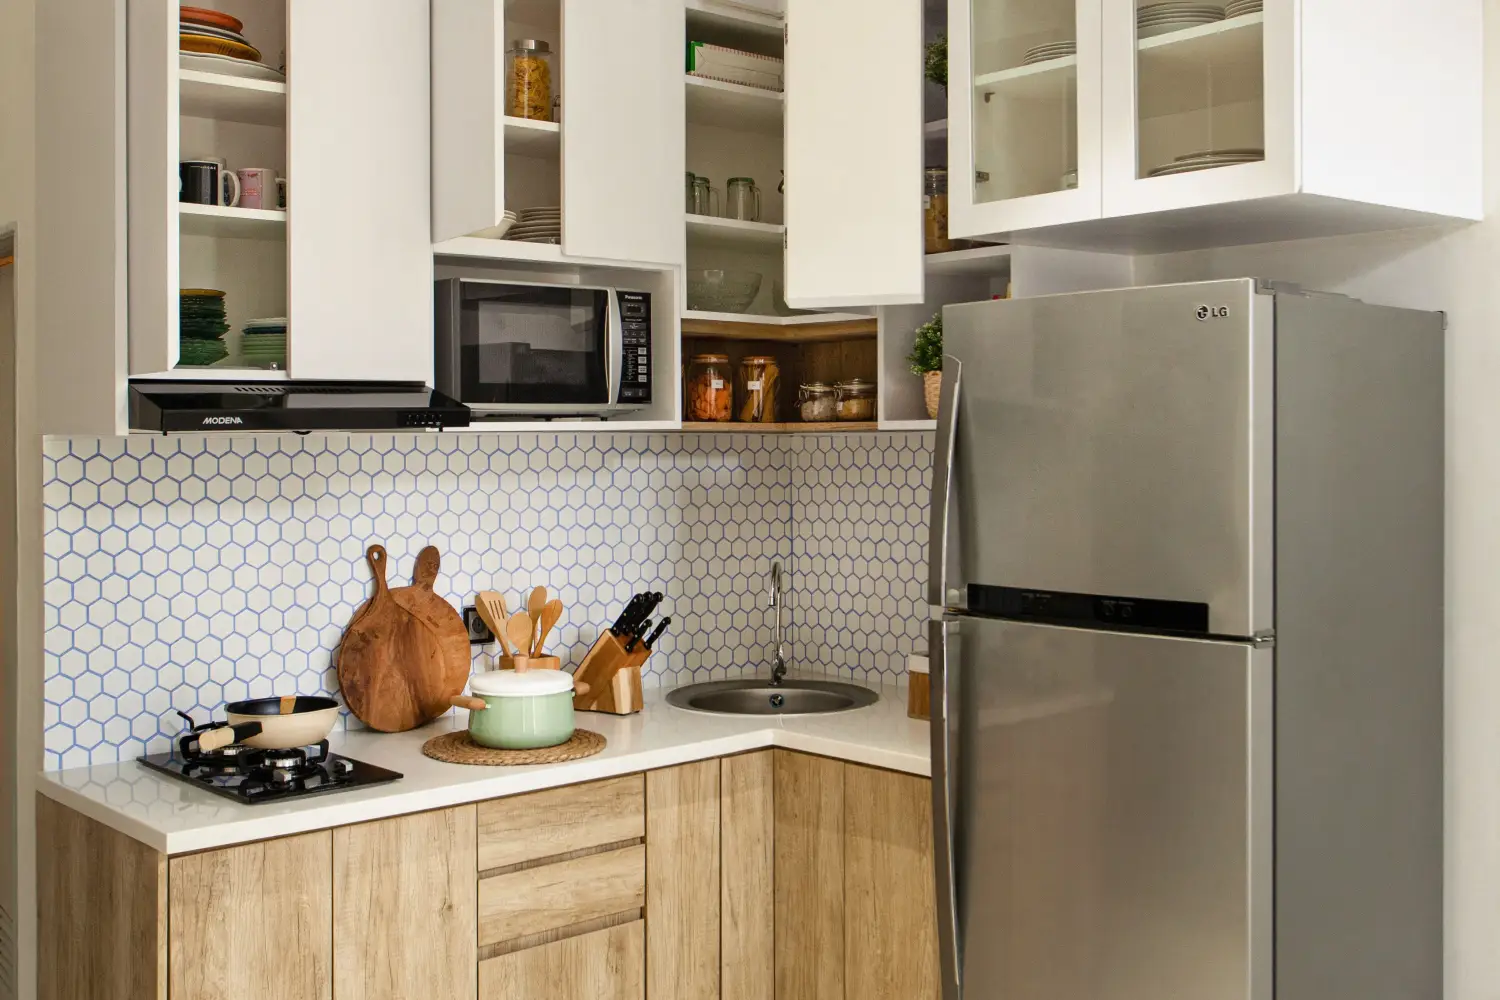
A kitchen under 100 square feet can still hold a work triangle that feels natural, provided the leg distances and appliance locations are chosen with care—and provided you’re willing to let go of the triangle entirely when the numbers just won’t add up. The requirements are clear: each leg should measure between 4 and 9 feet, the total perimeter should stay under 26 feet, and every appliance needs at least 36 inches of clear walking space in front of it. This guide covers the exact distances that work, the appliance swaps that reclaim inches, and the concrete signs that tell you it’s time to switch to a single-wall or task-zone layout instead.
What a Work Triangle Needs to Succeed in a Tiny Kitchen
The work triangle links the sink, refrigerator, and cooktop with three imaginary lines. In a large kitchen the numbers can bend a little, but once the floor plan drops below 100 square feet, precision matters. The industry guideline—drawn from NKBA standards—says no leg should be shorter than 4 feet or longer than 9 feet, and the sum of all three legs should fall between 12 and 26 feet. Legs that are too short pinch the work zone; legs that are too long force repeated trips across the room, which can wear you out faster than you’d expect.
Clearance around each station is just as important as the legs themselves. A minimum 36-inch aisle should run in front of the refrigerator, sink, and cooktop. In a cramped kitchen, that often means giving up a center island or trading a full-depth refrigerator for a counter-depth model. Without that clearance, every open door or pulled-out drawer turns into a hazard, not a convenience.
Minimum Leg Distances That Keep Work Flowing
The 4-foot minimum is not arbitrary—it preserves at least a small strip of counter between stations. Drop below that and you lose the landing spot where you set down a hot pan or pile rinsed greens. In a 10-by-10-foot galley kitchen, for example, putting the refrigerator on one end, the sink in the middle, and the range on the opposite wall can easily push one leg below 4 feet if the aisle is tight. Always measure from the center of one appliance to the center of the next; that gives you the walking path, not the edge-to-edge gap.
Total Perimeter: Why It Matters Under 100 Square Feet
Even when each leg is within the 4-to-9 range, the total can sneak up. A triangle with 7-, 8-, and 9-foot legs adds up to 24 feet—still under the 26-foot ceiling—but it forces the cook to cover nearly the full diagonal of the room repeatedly. In a compact space, the goal is to keep the total as small as possible while protecting those essential landing zones. A well-planned U-shaped kitchen as small as 8 by 8 feet can achieve a perimeter around 15 feet, which feels tight but connected rather than spread-out and inefficient.
Appliance Placement That Respects the Triangle in Under 100 Square Feet
Where you put the refrigerator, sink, and range can either protect the triangle or break it, and in a small kitchen the room for error is almost zero. The refrigerator door must open without banging into a counter or blocking the path to the sink. The cooktop needs at least 15 inches of landing area on one side and 12 inches on the other. When those numbers don’t fit, the first sensible move is to downsize the appliance, not to cut the clearance.
Sink–Fridge–Range: The Order That Prevents Cross-Traffic
The most comfortable order places the sink between the fridge and the range. That linear flow—cold storage to washing to cooking—eliminates crisscrossing paths. In an L-shaped kitchen under 100 square feet, that usually means the sink sits on one leg of the L while the fridge and range occupy opposite ends of the other leg. If the layout forces the range between the fridge and sink, the triangle narrows into a corridor where the cook must step around the hot oven every time they move from prep to cooking. That bottleneck grows tiresome and dangerous quickly.
Swapping Full-Size Appliances for Slim or Compact Versions
A standard 30-inch-deep refrigerator can eat up 30 inches of precious walking aisle. Replacing it with a 24-inch-deep counter-depth fridge or even an under-counter drawer unit reclaims over half a foot of clearance. A 24-inch-wide range or a two-burner cooktop can free the counter space needed to meet landing-zone requirements. These swaps do add cost, but they’re often the only way to fit a genuine triangle into a 70-square-foot kitchen without turning the cook’s path into a series of sidesteps and pauses.
When Thin Counters and Clever Clearances Keep the Triangle Alive
Some kitchens are only a few inches shy of working, and the answer comes from rethinking counter edges and door swings. A refrigerator that opens from either side can remove a conflict point. A sink with an offset drain tucks the plumbing out of the way of the walking leg behind it. Even handleless cabinet fronts can keep knobs from catching on clothing when you pivot between stations. These are small adjustments, but in a tight space they make the difference between a triangle that flows and one that snags at every turn.
Using Clearance Overlaps to Shrink the Footprint
When the sink and range share the same walking aisle, their 36-inch clearance zones can overlap—as long as only one person works in the kitchen at a time. In a 7-by-9-foot kitchen, putting the sink and range on opposite walls creates a central aisle that serves both stations; no separate path is needed. This overlap works only if the cook stays within the triangle and doesn’t have to navigate around a second person. It’s a trade-off: you give up dual-cook ability to get a reliable single-cook triangle. In a kitchen where every square foot is precious, that trade is often worth making.
The Surprising Help of a Simple Cutting Board
A common friction point in kitchens under 100 square feet is the missing landing spot next to the refrigerator. A pull-out or fold-down cutting board mounted on the nearest cabinet can provide a temporary surface for unloading groceries or lining up ingredients. It bridges the gap without demanding permanent countertop. While it’s not a structural fix, it can rescue a triangle that otherwise constantly stalls at the fridge-to-sink transition.
Recognizing When the Triangle No Longer Fits
The work triangle comes from an era when kitchens were separate rooms with more generous footprints. In a modern open-plan apartment where the cooking area is essentially one wall of cabinets—50 square feet or less—the classic triangle can’t physically exist without a leg shorter than 3 feet. Forcing the triangle in that situation leads to unsafe clearances, doors that collide, and a cook who has to shuffle sideways every few steps.
Signs It’s Time to Move On
The clearest warning is when you can’t reach the minimum distances: a leg under 3 feet means you’re working inside a single station, not moving between them. Another red flag is an aisle width below 30 inches; an open oven door will block the entire path. Finally, if fitting a triangle would wipe out all usable counter space—leaving no room to chop, season, or set down a spoon—then the layout is fighting you, not helping.
What to Use Instead: Single-Wall and Task-Zone Layouts
For ultra-compact kitchens, the most reliable setup is a single-wall arrangement where the sink, fridge, and cooktop are placed in a sensible sequence along one continuous run. The workflow becomes linear: unload at the fridge, prep beside the sink, cook at the range. Task zones—a dedicated wet zone, prep zone, and cooking zone—replace the triangle and often function better in spaces under 50 square feet because they keep counter space intact and let the cook face one direction. A galley kitchen that’s 6 feet wide can still manage a modified triangle if the appliances sit on opposing walls and the aisle stays at least 42 inches, but once that aisle shrinks further, a linear sequence is the safer, smarter choice.
Key Takeaways
- In a kitchen under 100 square feet, a work triangle is possible only if each leg stays between 4 and 9 feet and the total perimeter stays under 26 feet.
- Appliance placement matters more than the number of square feet: positioning the sink between the fridge and range reduces cross-traffic.
- Slim and counter-depth appliances can rescue a borderline layout by freeing aisle clearance and landing zones.
- Overlapping clearance zones for the sink and range can work for a single cook when space is extremely tight.
- When leg distances or aisle widths can’t meet the minimums, abandon the triangle in favor of a linear single-wall or task-zone layout.
- A pull-out cutting board or an offset sink drain are small fixes that can keep a tight triangle functional.
Frequently Asked Questions
What is the minimum size for a kitchen work triangle?
There is no minimum floor area, but the total perimeter of the three legs should measure at least 12 feet and no more than 26 feet. In a tiny kitchen that often means a room as small as 7 by 7 feet can work if the appliances are arranged carefully.
Can I have a work triangle in a galley kitchen?
Yes, a galley kitchen can support a triangle by placing the sink on one wall and the refrigerator and range on the opposite wall, provided the aisle is at least 36 inches wide and each leg falls within the recommended distance range.
What is the best layout for a very small kitchen?
For kitchens under 50 square feet, a single-wall layout with the sink, fridge, and cooktop placed in sequence is usually the most efficient. It conserves counter space and keeps the cook’s movement linear rather than triangular.
How do you maximize space in a tiny kitchen without sacrificing the triangle?
Use counter-depth appliances, consider a two-burner cooktop, install an offset sink to increase landing space, and mount pull-out cutting boards. Where possible, arrange the sink between the fridge and range so the natural path follows the prep flow.
Conclusion: Measure First, Then Decide
The work triangle is a tool, not a rule. In a kitchen under 100 square feet, it can turn a cramped space into one that works naturally—but only when the measurements hold up. Before you move appliances or buy new ones, the most constructive next step is to measure the actual walking distances between your sink, fridge, and cooktop as the kitchen is used today. Trace a path from the center of each appliance, check that every leg falls between 4 and 9 feet, and confirm the aisle width is at least 36 inches. If those numbers fall short, you’ll know it’s time either to swap in slimmer appliances or switch to a single-wall setup that respects the space you actually have.

Clara Bennett
After five years of transforming my 1920s bungalow room by room, I’ve refinished floors, hung blinds in bay windows, and spent more time choosing light bulbs than I’d like to admit. I learned paint sheens by painting my kitchen ceiling three times, and I found out the hard way that a rug too small makes a room feel unfinished. I believe every home can be both functional and beautiful, no matter the budget.
Related posts
The Kitchen Work Triangle: How Designers Apply the Rule Today
The kitchen work triangle still matters but strict adherence can backfire. See when NKBA guidelines deliver efficiency and when layout needs zone planning.
Work Triangle or Kitchen Zones: Which Layout Actually Works?
The work triangle and kitchen zones serve different needs. See which one wins for your cooking style, floor plan, and budget — no one-size-fits-all answer.
The One Traffic Mistake That Destroys Your Kitchen Work Triangle
A walkway cutting through the sink-stove-fridge triangle sabotages kitchen efficiency. Learn how to spot the three common patterns and fix them by moving an island or appliance.

The Measuring Mistake That Makes Your Kitchen Work Triangle Useless
Most kitchen work triangles fail because they're measured wrong. Learn how to fix the two measuring mistakes that break your layout—and get accurate leg distances.