The Kitchen Work Triangle: How Designers Apply the Rule Today
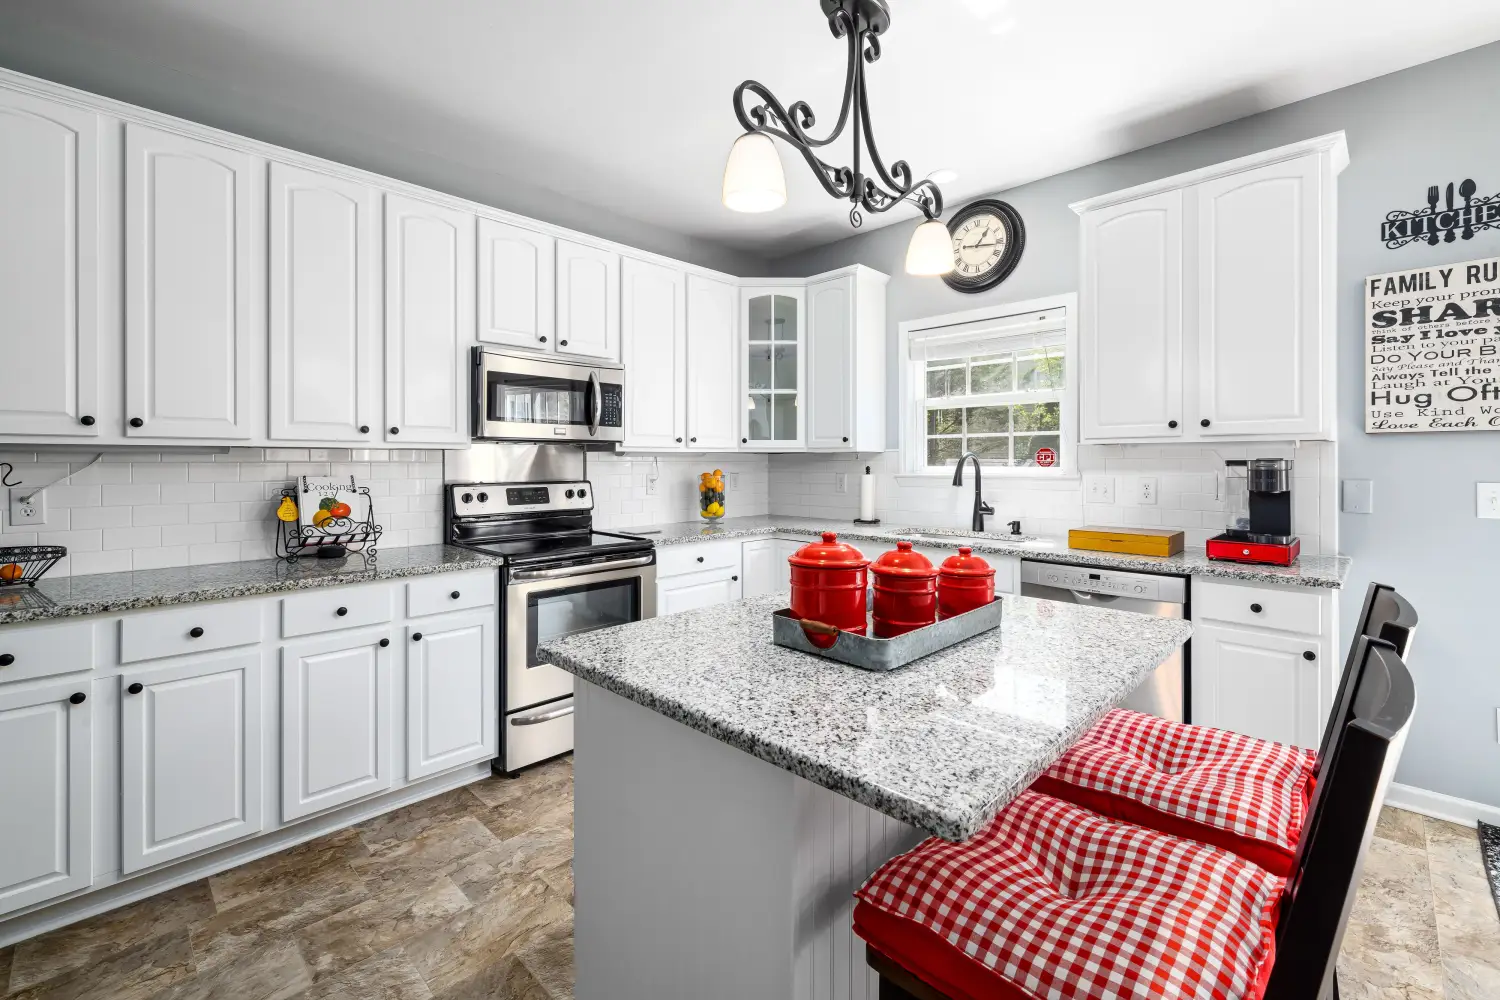
The kitchen work triangle — the line connecting sink, stove, and refrigerator — was built for an era of closed kitchens and solo cooks. As a starting point, it still clarifies movement. As a rigid rule, it often fails. In a standard U‑ or L‑shaped kitchen with distinct appliance positions, following the triangle delivers real efficiency. In an open plan with an island and multiple cooks, forcing the same shape creates bottlenecks and wasted steps. This article evaluates the work triangle as a design tool, referencing NKBA guidelines and real layouts to distinguish when strict adherence helps and when it hurts.
Where Your Kitchen Sits in the Triangle Framework
A closed U‑ or L‑shaped kitchen with clear sink, range, and fridge positions
This layout aligns most closely with the original rule. The reading will show which NKBA dimensions preserve a practical triangle and which small shifts add modern function without breaking the layout.
An open‑plan kitchen that revolves around an island
Multiple work zones and foot traffic that slices through a traditional triangle complicate things. The reading path explains how designers replace the triangle with zone‑based logic, and when retaining a partial triangle still helps the primary cook.
A galley, single‑wall, or severely compact kitchen
Space limitations can’t form a true triangle. These sections help decide whether a two‑point work core with a nearby fridge can still feel fluid, and what to prioritize when all three points won’t make a closed shape.
Stage One: Learn What the Original Triangle Was Built to Solve
The triangle concept emerged in the 1940s after researchers at the University of Illinois studied kitchen workflow. They found that an efficient layout concentrated on a compact, unobstructed triangle between the three main work centers.
The NKBA later formalized it:
- Total leg length: 12 to 26 feet.
- Individual legs: 4 to 9 feet each.
- Major traffic routes should not cross through the triangle.
- Storage, prep, and cooking zones belong along the legs.
At this stage, treat these numbers as a baseline tool, not a pass/fail test. Measure from the center of each fixture — sink, range, fridge — on your current or planned layout, and record the straight-line distances. That’s all.
Ready to move on when: You can measure your three legs and compare each one to the NKBA ranges. If a plan isn’t yet drawn, a rough room sketch is enough.
Stage Two: Recognize Kitchens Where the Triangle Still Holds
Kitchens that map cleanly onto the triangle share a few traits: they are mostly enclosed, not wide‑open; the cooktop and sink sit on perpendicular or opposite walls; the fridge sits outside the primary prep path but stays accessible in two or three steps.
A classic U‑shape with the sink centered on one wall, range on the adjacent wall, and fridge on the far end of the third wall often hits NKBA targets effortlessly. The three legs might total 18–22 feet, well inside the recommended range, and foot traffic passes behind the cook rather than through the triangle.
In an L‑shaped kitchen with the sink at one end, range on the perpendicular wall, and fridge on the opposite leg, extending one leg slightly to separate fridge from range still works — as long as the longer leg stays under 9 feet and the total sum under 26 feet. A real‑world 10×10‑foot L‑shape places the sink on a window wall, the range on the adjacent run, and the fridge at the far end of the window wall, producing legs around 5‑7‑8 feet. That configuration respects the rule without needless contortions.
Ready to move on when: You’ve determined whether your kitchen’s appliance positions create a closed triangle within NKBA numbers, and you’ve marked any traffic lanes that currently cut through it.
Stage Three: Spot When Forcing the Triangle Creates a Bottleneck
The rule breaks down in two high‑frequency scenarios: an island sits inside the triangle and the kitchen opens directly into a main living area with no buffer zone.
In an open plan where a large island contains the sink or cooktop and the fridge sits on the opposite perimeter wall, the straight‑line distance may measure under 9 feet, but the actual walking route can easily double that. An NKBA‑compliant leg on paper becomes a fatigue machine in practice. Designers respond by shifting to a zone layout: they treat the island as a prep station with its own appliance cluster and move the fridge closer or add an under‑counter fridge to close the functional gap.
A galley or single‑wall kitchen can’t physically form a triangle. Any attempt to force one around corners or through doorways creates congestion, not ease. The focus shifts to a work core — a continuous counter sequence where sink, main prep area, and cooktop sit in line — with the fridge positioned a step or two outside that line. Clearance and aisle width still follow NKBA guidelines, but measuring a triangle isn’t useful here.
Multiple cooks also break the model. A triangle sized for one person forces two people into the same narrow zone and generates collisions. Splitting prep and cooking into two work zones, each with its own sink or fridge drawer, creates better flow than any single triangle.
Ready to move on when: You can name at least one condition in your own space — an island obstruction, through‑traffic, multiple cooks — that would make rigid triangle adherence counterproductive, and you know which alternative approach (zone planning, work core, split‑zone) fits that condition.
Readiness Recap: How to Know You’ve Absorbed the Rule and Its Limits
- You’ve measured your kitchen’s three appliance legs and know whether they fall within the 4‑ to 9‑foot per leg and 12‑ to 26‑foot total NKBA ranges.
- You can identify whether your layout is an enclosed shape (U, L) that supports a true triangle or an open plan, galley, or one‑wall that doesn’t.
- You’ve located major traffic arteries and marked whether they cross your triangle.
- You understand the difference between straight‑line leg measurements and actual walking paths when an island stands in the way.
- You can name the layout strategy (traditional triangle, zone layout, work core, split‑zone) that fits your space and cooking habits.
What You Should Postpone Worrying About
Appliance dimensions and model numbers. Until the work centers are placed correctly, exact appliance sizes don’t matter. A 36‑inch range versus a 30‑inch range won’t rescue a broken triangle; they only affect the surrounding cabinetry, which is a later decision.
Countertop materials and edge profiles. Durability and appearance are downstream concerns. Stone, quartz, or laminate — none of them fix a layout that forces you to walk an extra ten feet every time you go from sink to stove.
Lighting placement and fixture picks. Task lighting matters, but only after the layout is locked. Positioning pendants over an island that’s in the wrong place wastes the effort.
Cabinet door style and hardware. Aesthetics follow function. Drawer fronts and pulls don’t dictate where the sink goes.
Questions That Come Up at This Stage
What are the NKBA’s work triangle dimensions?
The NKBA sets the three‑leg total at 12 to 26 feet, with each leg between 4 and 9 feet. No major traffic path should cut through the triangle. These are planning guidelines, not code, and when they can’t be met, zone planning takes over.
Does the work triangle work in an L‑shaped kitchen?
Usually, yes. Sink and range on perpendicular walls, fridge on the longer leg or opposite wall of the L, can hit the measurements comfortably. The main danger is a leg that exceeds 9 feet or an island that disrupts the walking route.
Can an island kitchen still use the triangle?
If the island sits outside the triangle and holds no major appliance, often yes. But when the island contains a sink or cooktop and the fridge is on the far perimeter, the walking route around the island can stretch beyond a functional leg length. At that point, treat the island as its own prep zone and design a supporting appliance cluster around it.
When should I abandon the triangle rule entirely?
In a galley, single‑wall, or large open plan with multiple cooking stations, the triangle isn’t the right tool. Zone planning — grouping related tasks and appliances into dedicated areas — consistently outperforms a forced triangle. The NKBA itself recognizes the triangle as just one approach among many.
What’s the single biggest error people make with the triangle?
Measuring straight lines instead of walking the actual path. A tape can show 7 feet, but an island that forces a 14‑foot walk around it nullifies the measurement. Walk the path before believing the numbers.
What a Layout That Works Actually Feels Like
A kitchen that absorbs the triangle’s logic without being ruled by it settles into a rhythm: grab from the fridge, wash at the sink, prep on the counter between, cook at the range — all within a few steps and with no one cutting across to set the table. If you’re starting from a standard enclosed shape, the first move is simple: measure your three legs and check them against the NKBA ranges to see whether the geometry already works. If it doesn’t, a zone‑based tweak, not a full remodel, is often the fix.

Clara Bennett
After five years of transforming my 1920s bungalow room by room, I’ve refinished floors, hung blinds in bay windows, and spent more time choosing light bulbs than I’d like to admit. I learned paint sheens by painting my kitchen ceiling three times, and I found out the hard way that a rug too small makes a room feel unfinished. I believe every home can be both functional and beautiful, no matter the budget.
Related posts
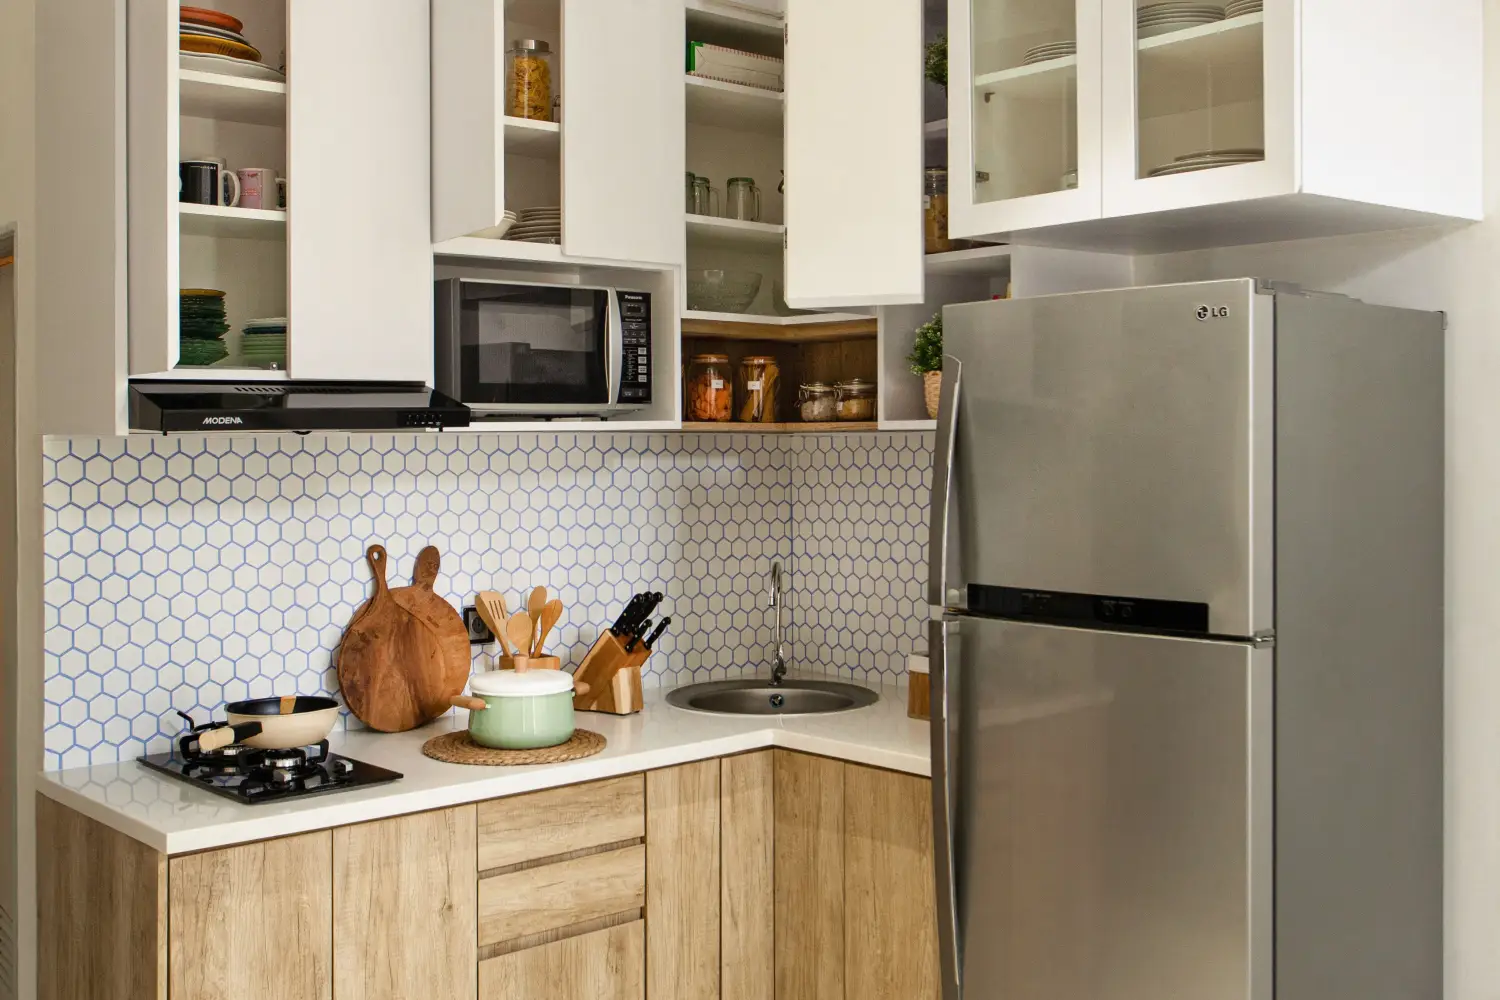
Your Tiny Kitchen Can Still Have a Great Work Triangle
Under 100 sq ft? See the leg distances and appliance placements that keep your work triangle functional—and learn when it’s better to ditch it for a smarter layout.
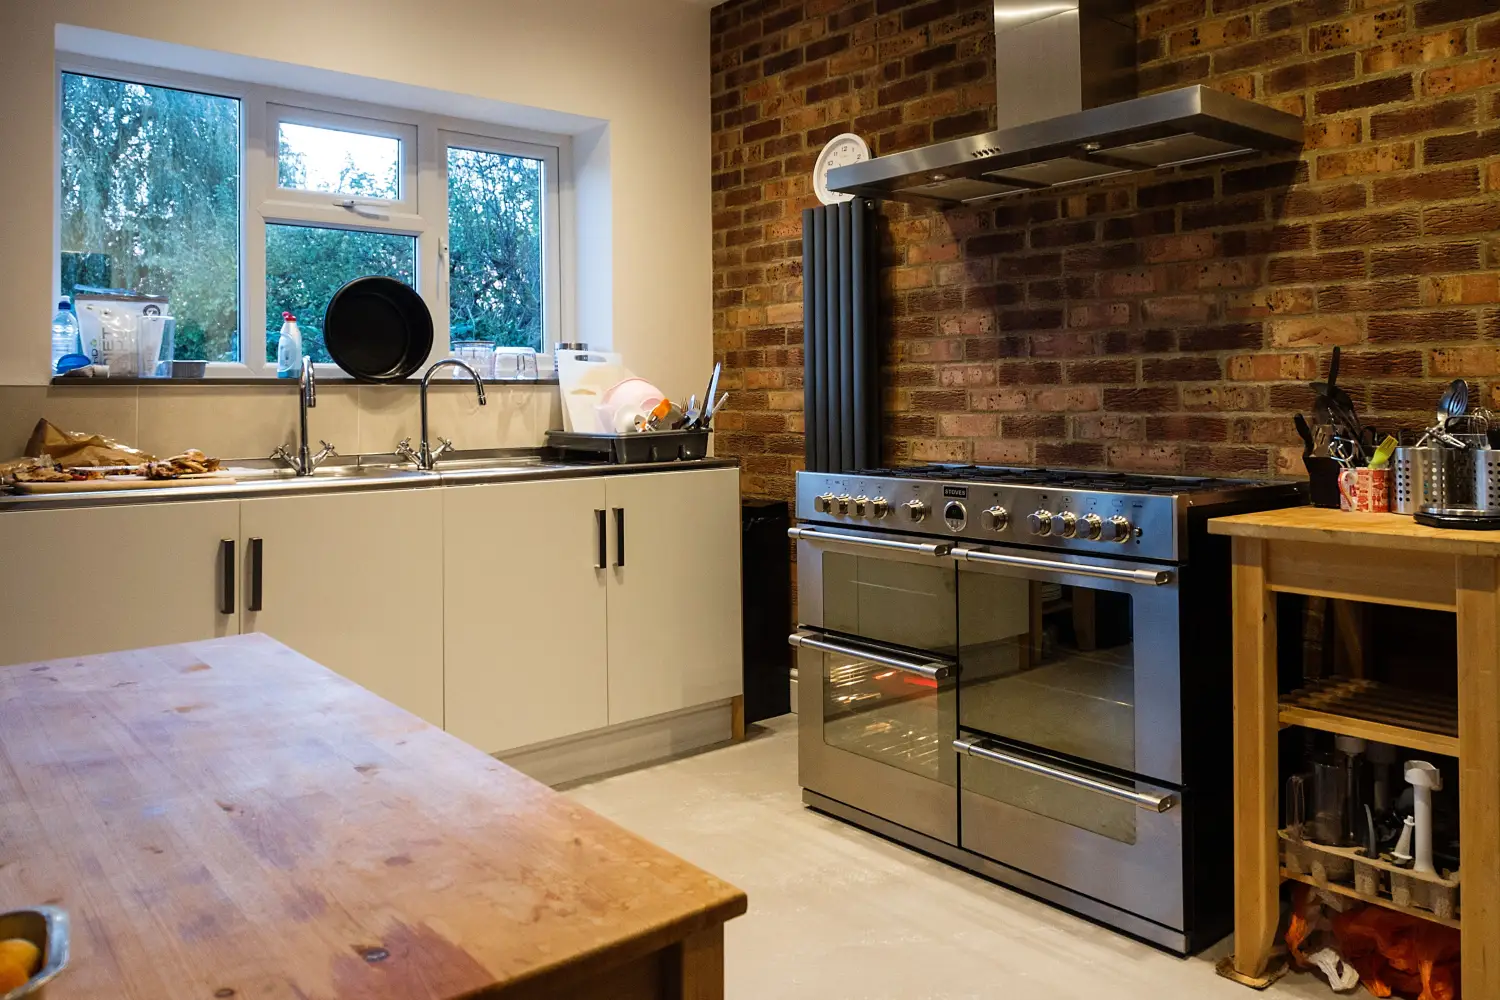
Work Triangle or Kitchen Zones: Which Layout Actually Works?
The work triangle and kitchen zones serve different needs. See which one wins for your cooking style, floor plan, and budget — no one-size-fits-all answer.
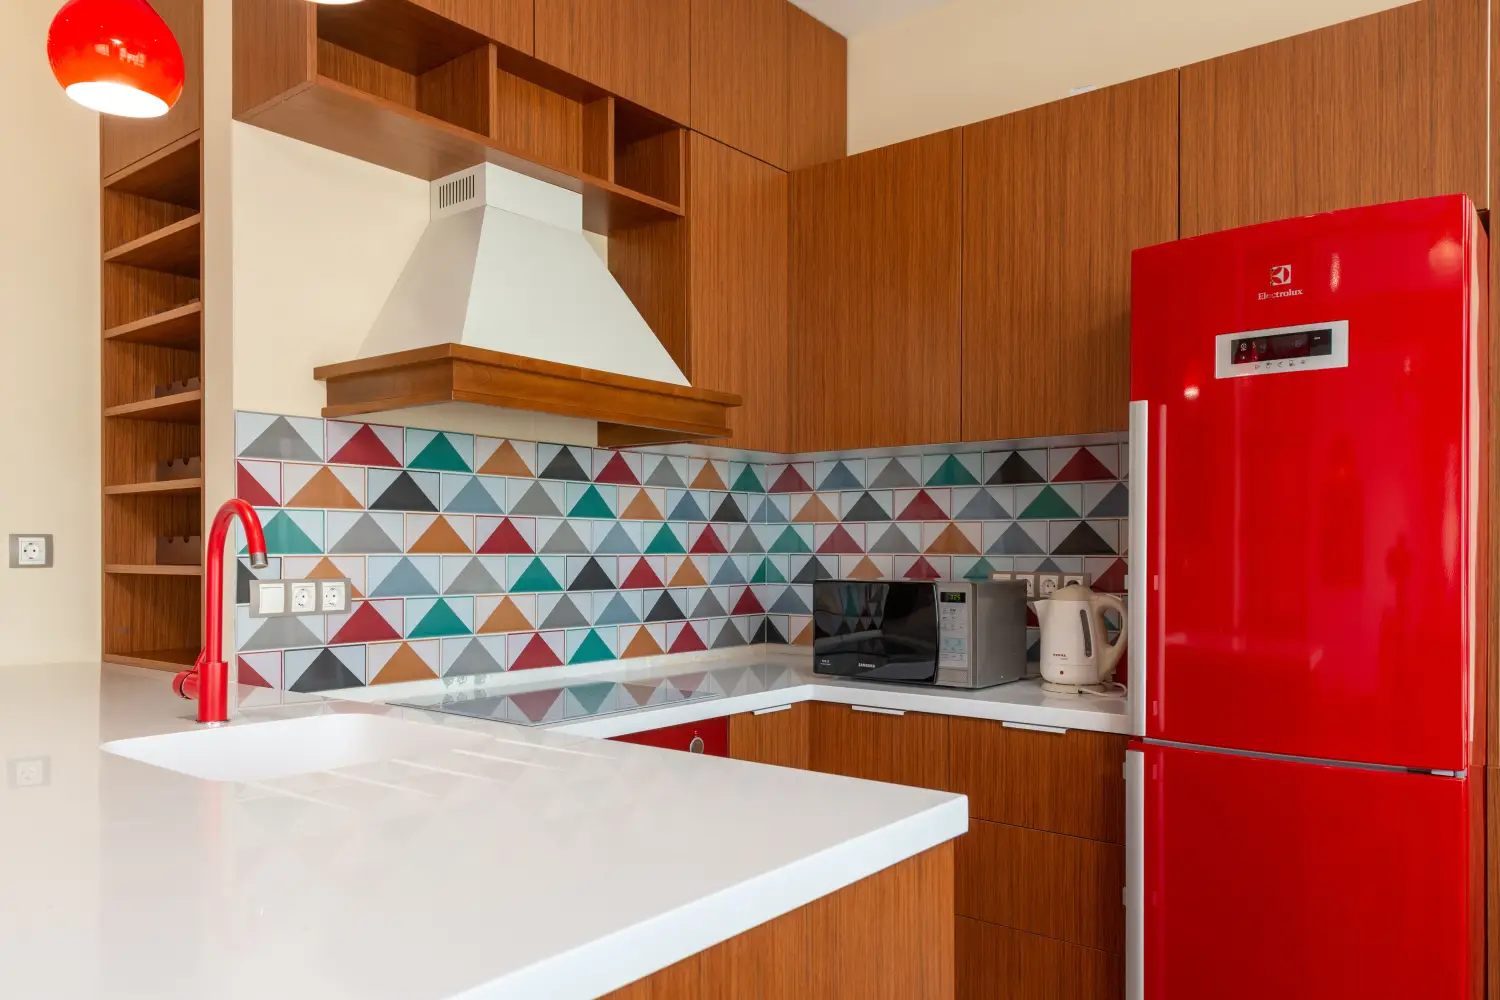
The One Traffic Mistake That Destroys Your Kitchen Work Triangle
A walkway cutting through the sink-stove-fridge triangle sabotages kitchen efficiency. Learn how to spot the three common patterns and fix them by moving an island or appliance.

The Measuring Mistake That Makes Your Kitchen Work Triangle Useless
Most kitchen work triangles fail because they're measured wrong. Learn how to fix the two measuring mistakes that break your layout—and get accurate leg distances.