The Measuring Mistake That Makes Your Kitchen Work Triangle Useless

A kitchen work triangle that doesn’t work usually fails because the legs were measured from the wrong points. If you measured from the back wall or drew a line through an island, your layout will never feel right. Correct those two errors first, and the rest of the numbers fall into place.
The 6-Step Measuring Fix for a Functional Kitchen Triangle
- Mark the working center of the sink, range, and refrigerator on the floor in front of each.
- Measure the floor path from each point to the others — do not measure through cabinets, walls, or islands.
- For a cooktop on an island, measure the walking path around the island’s edge, not the diagonal through it.
- Record the three leg distances.
- Check that each leg is between 4 and 9 feet.
- Add the distances; the total must be between 12 and 26 feet.
Correcting the Four Most Common Measurement Errors
Mistake: You Measured from the Wall Instead of the Appliance Face
The working point of a sink is the front of the basin, not the back wall. For a range, it’s the front edge of the cooktop — about 24 to 26 inches from the wall. A refrigerator’s closed door front is the reference. Measure from the wall behind an appliance and you shorten every leg by 2 to 3 feet. The triangle will feel cramped every time. Mark the actual front center of each appliance on the floor and measure from there.
Mistake: You Drew a Straight Line Through the Island
A work triangle leg is a walking route, not a line on a plan. An island between the sink and range forces a path around it, not through it. Walk that path with a tape on the floor. A 3-by-5-foot island can add 4 feet to an otherwise 7-foot straight line — turning a safe leg into an 11-foot one. That breaks the 9-foot limit and makes the layout inefficient. Always measure the real walking path, not the straight-line shortcut.
Mistake: You Measured Appliance-to-Appliance Without Accounting for Depth Variations
Even when you measure from the front of each appliance, different depths change the triangle. A range that projects 30 inches from the wall shortens one leg compared to a range that sits at 25 inches. If you assume all appliances sit the same depth, you get a lopsided triangle. Use the as-installed front edge of each appliance — not a generic cabinet depth.
Mistake: You Ignored the “No Leg Under 4 Feet” Rule Because the Tape Looked Fine
A leg under 4 feet creates a pinch point, no matter what the sum says. If the front of the range and the sink are only 3.5 feet apart, there’s no landing space between them. Measure from the true working points; if the distance stays under 4 feet, move one work center farther away or rethink the shape to add a prep zone.
Verifying Your Measurements Before You Finalize the Layout
Before you commit to a floor plan, check these five points:
- Each leg is between 4 and 9 feet.
- The sum of the three legs is between 12 and 26 feet.
- No leg path passes through a full-height cabinet or an island.
- At least 42 inches of clearance exists in front of each appliance for walking and door swings.
- Main traffic lanes through the kitchen do not cross any leg of the triangle.
When the Numbers Still Don’t Add Up: Three Common Failures
Scenario: One Leg Exceeds 9 Feet
When a leg is too long, the work centers are too far apart. Consider adding a prep sink on the island to create a secondary zone, swap the refrigerator and range positions to shorten the longest leg, or remove a peninsula that forces a long walk-around.
Scenario: A Leg Is Under 4 Feet
If a leg is too short, move the two appliances farther apart where wall space allows. If they’re fixed, try placing one appliance on a different wall or change the layout from a U-shape to an L-shape to naturally stretch that leg.
Scenario: You Measured Correctly but the Island Still Blocks the Path
A large island that forces a long walking route means the island itself is the issue. Reduce the island depth by 6 to 12 inches, or offset it so the main path between sink and range becomes a straight 42-inch aisle. If that can’t be done, the kitchen will perform better with two distinct work zones rather than a forced single triangle.
Answers to the Most Common Triangle Measurement Questions
Does the work triangle still apply in a kitchen with a cooktop on an island?
Yes. Measure from the front center of the island cooktop. For legs to the sink and refrigerator, walk the actual path around the island to get the true distance. The island is an active station inside the triangle.
How do I measure the triangle in a galley kitchen?
Measure from the front of each appliance along the floor. The leg between fixtures on opposite counters is the straight aisle distance; make sure you aren’t measuring through a wall or a corner that would make the real walking path longer. Include any turn where you must step around a peninsula.
What if my refrigerator is on a different wall across a wide room?
The triangle still holds if the total sum stays under 26 feet. If it exceeds that, add a beverage refrigerator or a second landing area closer to the primary work zone to reduce the effective distance.
Can I use a laser measure instead of a tape?
A laser works for straight legs with no obstructions. For any path that goes around an island or peninsula, a flexible tape on the floor is more accurate — it follows the walking route exactly and won’t measure through solid objects.
Once all three legs are verified and no obstacles cut through the triangle, the layout will support efficient movement. The natural next step is to transfer these measurements onto graph paper or into a kitchen design app to confirm aisle widths and door swings.

Clara Bennett
After five years of transforming my 1920s bungalow room by room, I’ve refinished floors, hung blinds in bay windows, and spent more time choosing light bulbs than I’d like to admit. I learned paint sheens by painting my kitchen ceiling three times, and I found out the hard way that a rug too small makes a room feel unfinished. I believe every home can be both functional and beautiful, no matter the budget.
Related posts
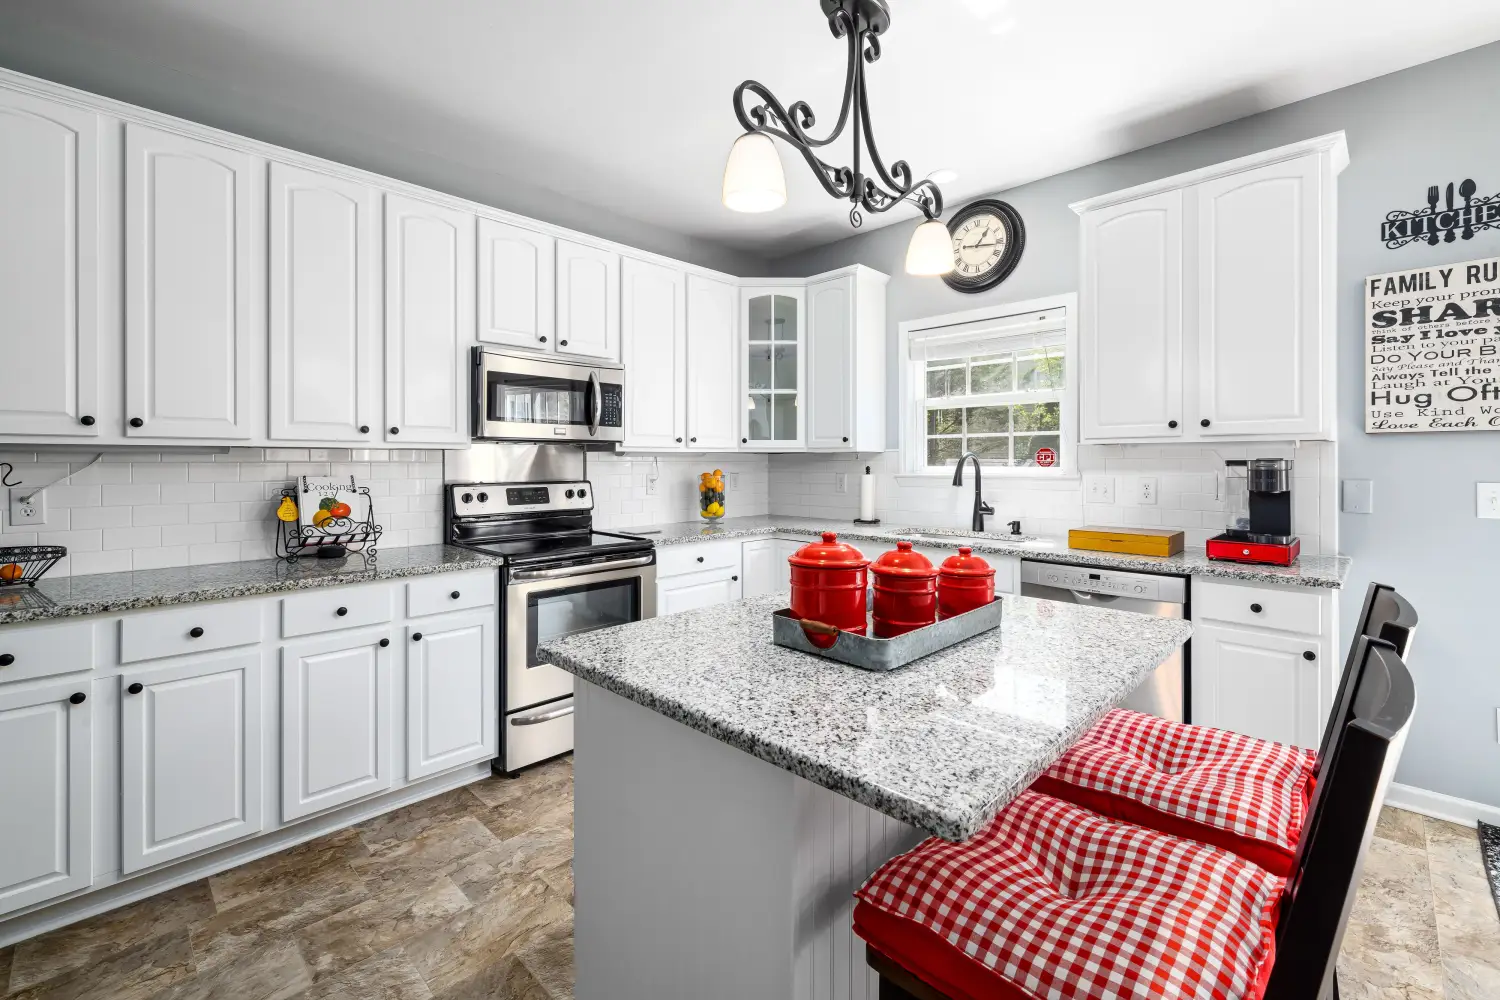
The Kitchen Work Triangle: How Designers Apply the Rule Today
The kitchen work triangle still matters but strict adherence can backfire. See when NKBA guidelines deliver efficiency and when layout needs zone planning.
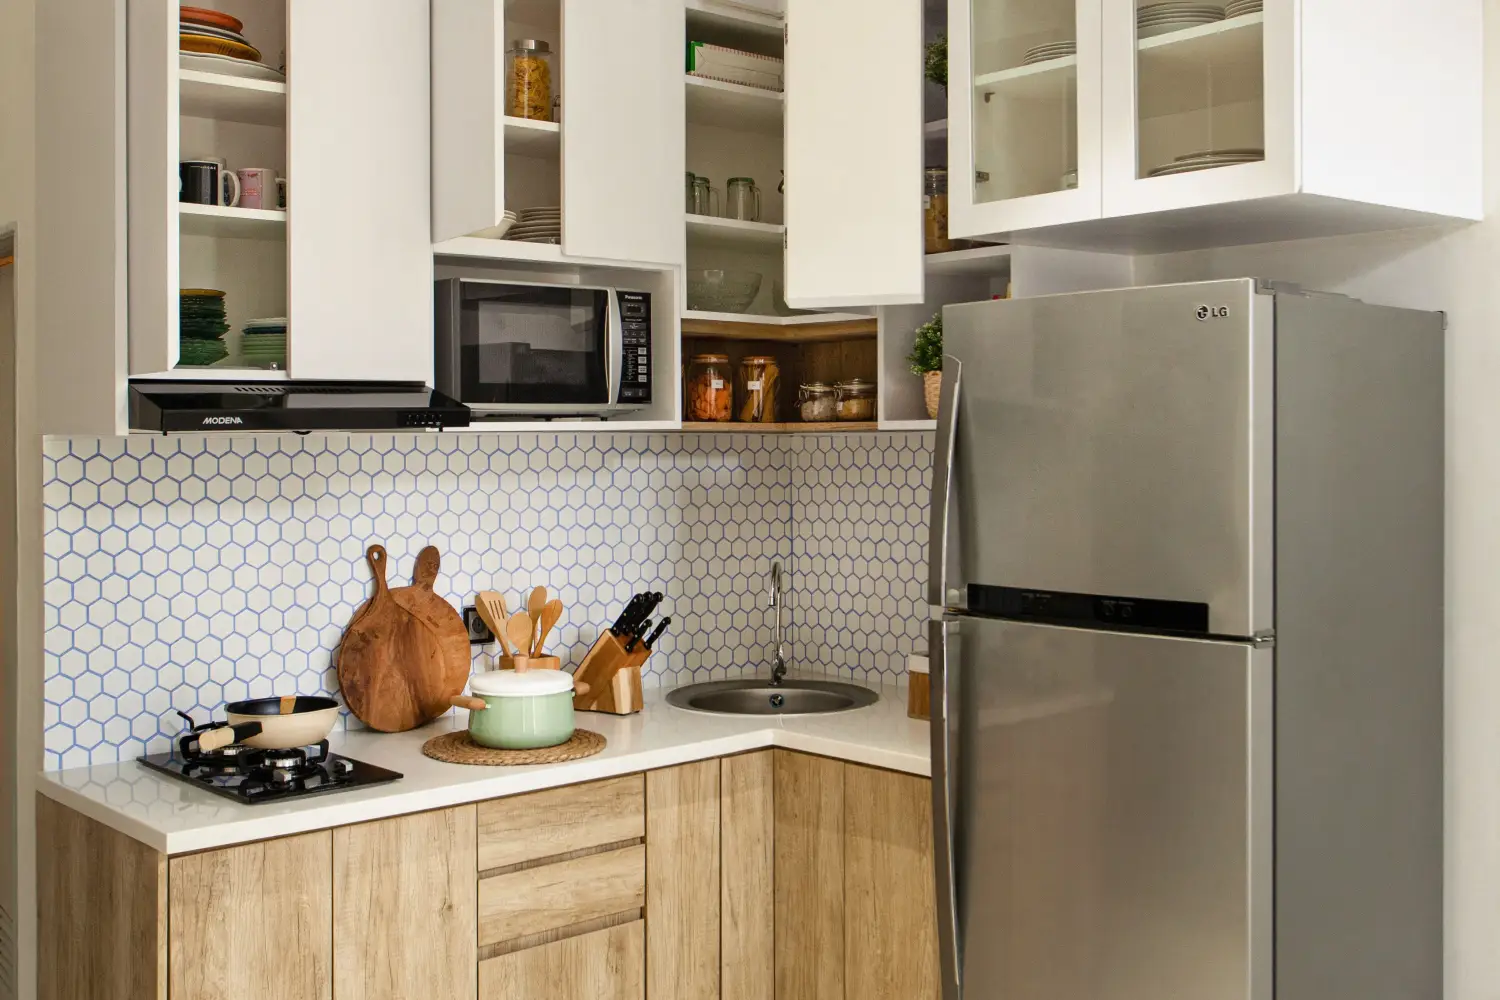
Your Tiny Kitchen Can Still Have a Great Work Triangle
Under 100 sq ft? See the leg distances and appliance placements that keep your work triangle functional—and learn when it’s better to ditch it for a smarter layout.
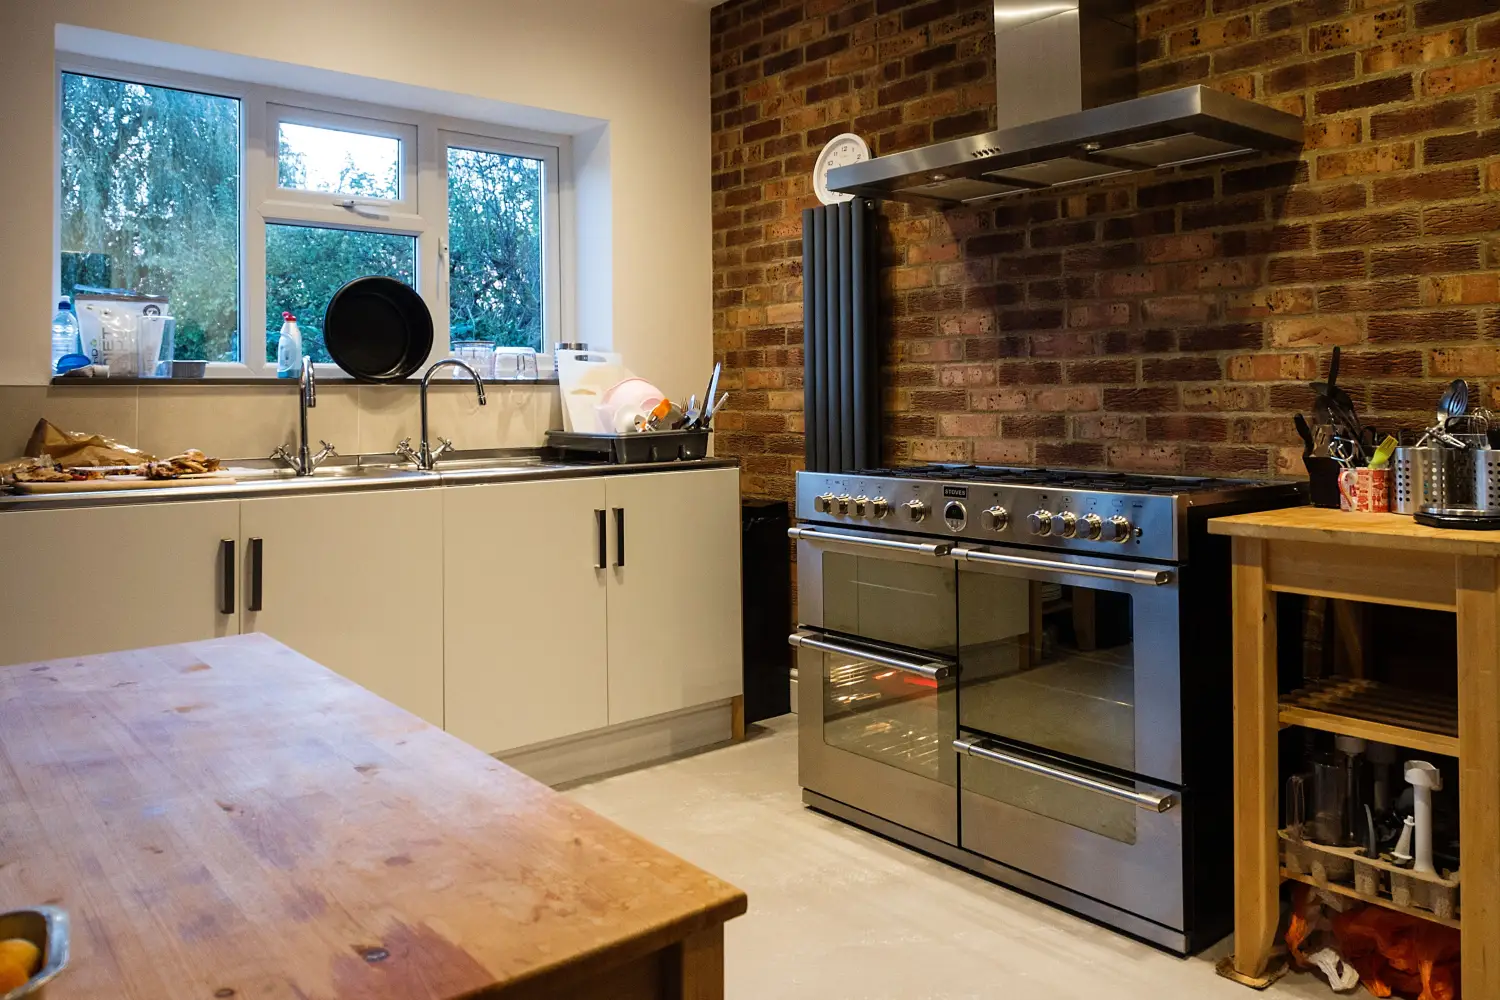
Work Triangle or Kitchen Zones: Which Layout Actually Works?
The work triangle and kitchen zones serve different needs. See which one wins for your cooking style, floor plan, and budget — no one-size-fits-all answer.
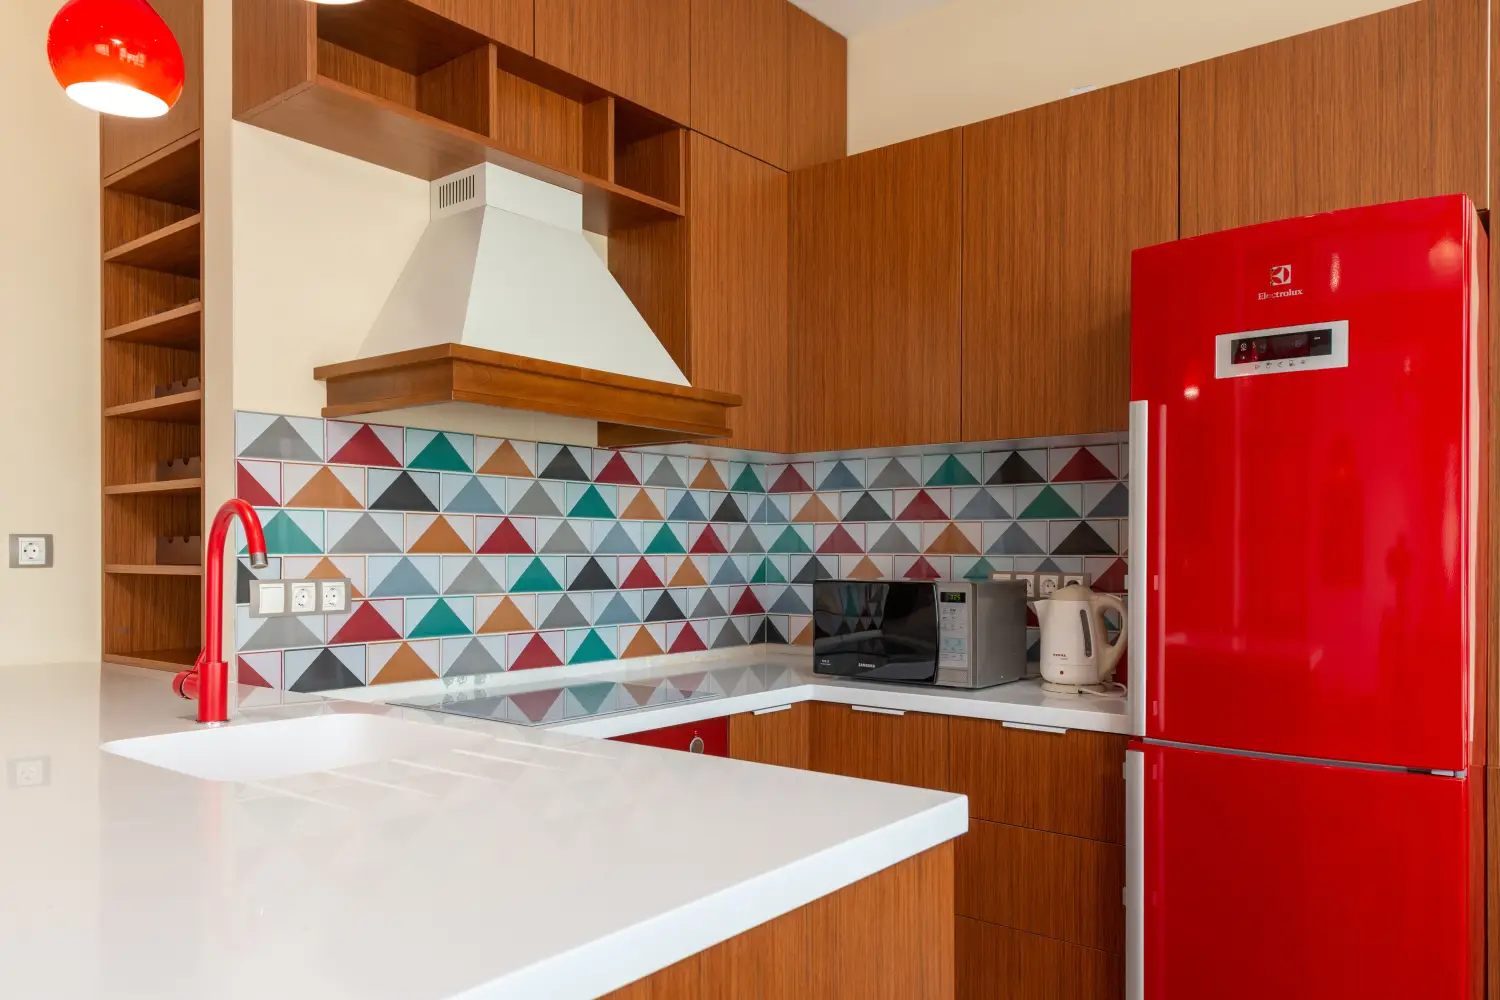
The One Traffic Mistake That Destroys Your Kitchen Work Triangle
A walkway cutting through the sink-stove-fridge triangle sabotages kitchen efficiency. Learn how to spot the three common patterns and fix them by moving an island or appliance.