The One Traffic Mistake That Destroys Your Kitchen Work Triangle
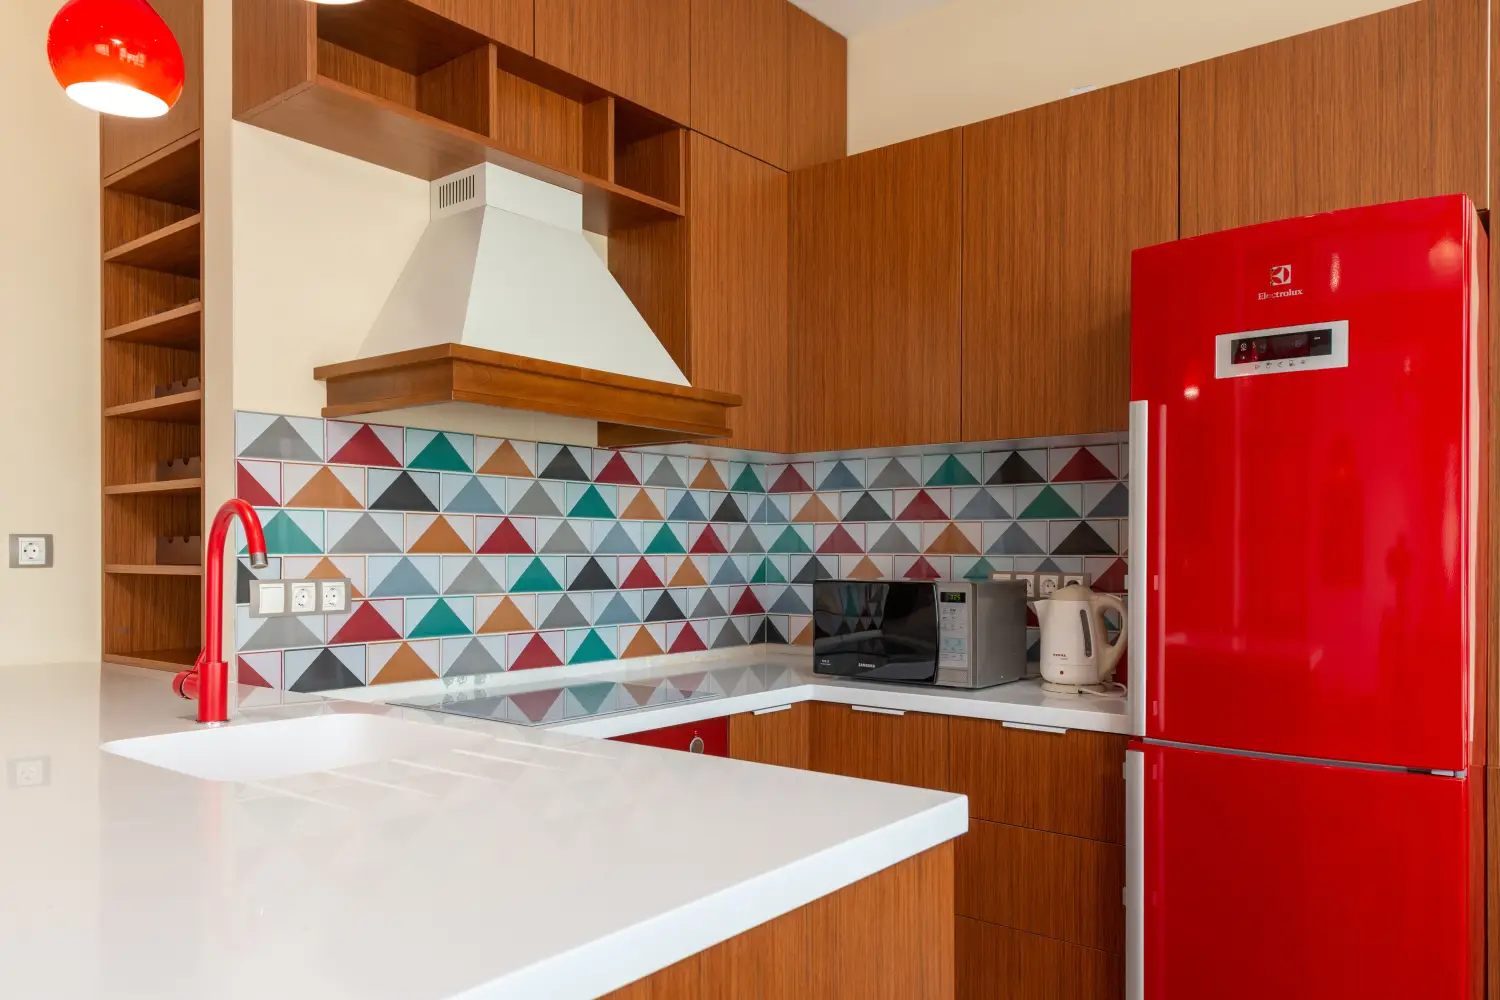
A walkway that slices straight through the sink-stove-refrigerator triangle is the one traffic mistake that sabotages a kitchen. It turns meal prep into dodging, stopping, and re-routing steps. The fix is almost always repositioning an appliance or island so that major circulation bypasses the work zone rather than bisecting it.
Every time someone crosses between the cook and the stove, the triangle fails. This article breaks down the three exact ways that cut-through happens, gives specific steps to diagnose and correct each one, and identifies the single layout change that resolves most cases without tearing out walls.
Which Walkway Pattern Matches Your Kitchen?
Find the description below that mirrors what you see when you cook. Each links to its own repair path.
- Exterior door to living space cuts between sink and stove: The main household route passes through the triangle, and every trip outside interrupts the cook.
- A free-standing island sits squarely inside the triangle: Walking from the refrigerator to the cooktop forces at least a two-step detour around the island’s corners.
- The refrigerator is on the far side of a main hallway: Getting ingredients means crossing the busiest corridor in the house every single time.
Symptom A: The Door-to-Living-Room Cut-Through
When the path from a back door to the family area runs directly between sink and range, the triangle gets severed by foot traffic. This pattern is common in older homes where the kitchen occupied a former back hall, or in open-plan remodels that erased the wall defining the work zone.
Cause: The original floor plan left the walkway intact
The house’s main circulation existed years before anyone put a triangle inside it. The sink and stove got placed around the pathway rather than the pathway being rerouted.
Confirm: Count how many times someone passes between you and the stove during a single dinner prep hour. More than four interruptions means the walkway controls the triangle.
Fix: Move the refrigerator to the opposite side, rotating the triangle so that sink and stove sit on the same leg and the major walkway runs beside them. In a galley, swap the refrigerator with a pantry cabinet. In an L-shaped layout, reorient the range to face the sink.
Result: Cross-traffic plummets because the new triangle occupies a peninsula that the walkway skirts, not cuts.
Cause: An open-plan remodel removed the boundary wall
When the wall came down for an open kitchen-living room, the traffic path widened into the prep area. Sightlines improved, but the aisle became a competing route.
Confirm: Measure the aisle between sink counter and stove. If it’s under 48 inches and that same aisle is the only way from the dining table to the back door, the path is occupying the work zone.
Fix: Place a tall pantry cabinet or a shallow room divider along one side of the walkway to funnel traffic outside. Alternatively, install a slim island parallel to the counter that creates a protected work lane on one side and a bypass lane on the other.
Result: The triangle reclaims its dedicated aisle; household members instinctively walk around the defined zone.
Symptom B: The Island That Sits Dead Center in the Triangle
A kitchen island placed squarely in the middle of the triangle forces every trip between appliances to go around at least three feet of countertop. This happens most often in large open kitchens where the island was planned as a social hub before the work clearance was verified.
Cause: Island placement ignored the 42-inch work aisle
The island was centered for looks or seating, leaving a gap of 36 inches or less on the work side. The triangle legs all run through that pinch point.
Confirm: Open the refrigerator door. If a person standing at the island is fully blocked from reaching the sink, the clearance is too tight.
Fix: If the island isn’t built-in, shift it six inches away from the primary counter and rotate it so its long edge runs parallel to the traffic direction. If it’s fixed, move the cooktop instead—place the range on a side wall and put the sink on the island so the island becomes a triangle point rather than an obstacle.
Result: Every leg of the triangle gains at least 42 inches of clear passage, and the island supports movement instead of obstructing it.
Cause: The island overhang on the work side ate the walking room
Barstools on both sides of an extra-deep island extended the counter into the work aisle, squeezing the triangle.
Confirm: Measure the actual work aisle from the counter edge to the opposite counter, not including the overhang. If it’s under 42 inches with stools pushed in, the overhang is the culprit.
Fix: Trim the overhang on the cook’s side to 12 inches or less, or replace the island top with a narrower slab. If cutting isn’t possible, remove the stools from the work side and keep seating on the far side only—this gives traffic its own dedicated corridor.
Result: The walkway no longer competes with prep movement, and guests still sit on the opposite side.
Symptom C: The Refrigerator on the Wrong Side of a Hallway
In this layout, the fridge sits across a main corridor from the sink and stove. Grabbing ingredients means leaving the kitchen, walking into hallway traffic, and returning. The triangle’s cold point is essentially in another room.
Cause: A kitchen expansion left the fridge behind
When the kitchen footprint grew to include a breakfast nook, the refrigerator stayed in its original alcove 8 to 10 feet away across a thoroughfare. The triangle broke because one point migrated outside the work zone.
Confirm: Time the walk from sink to refrigerator during a real meal task. If it takes more than seven seconds and crosses a doorway or archway, the triangle is non-functional.
Fix: Move the refrigerator to the same wall as the sink, even if that means losing a base cabinet. In a tight layout, add an under-counter refrigerator drawer next to the prep sink for daily cold access; the main fridge can remain across the hall for bulk storage and still keep the primary triangle intact.
Result: Cold storage sits inside the triangle, eliminating the hallway crossing and restoring a clean 42-inch work zone.
The Island Repositioning That Fixes Most Walkway Cut-Throughs
For most of the symptom patterns above, shifting an island to act as a traffic divider resolves the conflict. The rule: place the island so it forms one side of the triangle and simultaneously creates a clear bypass lane for everyone else. The cook works inside the triangle; foot traffic flows on the other side of the island.
This approach works when the island is freestanding and the kitchen is at least 12 feet wide. It’s a waste of money if the island contains plumbing or a downdraft that can’t be relocated without major construction. In those cases, swapping the stove or refrigerator location—often just trading a range with a base cabinet—is simpler than moving a plumbed island.
How to Stop This Mistake Before Cabinets Arrive
Three concrete actions prevent a walkway from ever cutting the triangle:
- Draw the circulation path first. Trace every route from exterior doors to stairs, bathrooms, and living areas on the floor plan. Place the sink, range, and refrigerator entirely inside a zone that no dashed line crosses.
- Enforce 42-inch work aisles. Measure counter-edge to counter-edge on all three triangle legs. If any leg doubles as a hallway, widen it to 60 inches so a passerby never forces the cook to step aside.
- Test with painter’s tape on the floor. Mark the triangle positions and walk the main household routes before ordering cabinets. Anyone who has to sidestep during the test signals a layout that needs adjustment.
If the Triangle Still Gets Cut
After exhausting the steps above, gather a scaled floor plan with exact dimensions and mark where the walkway crosses. Bring it to a kitchen designer; many cabinet manufacturer websites offer free layout tools that run traffic-clearance checks and spot conflicts in minutes. A mini-remodel—moving a window or a doorway—can permanently redirect circulation without touching load-bearing walls. That’s the final option before accepting a compromised workflow.

Clara Bennett
After five years of transforming my 1920s bungalow room by room, I’ve refinished floors, hung blinds in bay windows, and spent more time choosing light bulbs than I’d like to admit. I learned paint sheens by painting my kitchen ceiling three times, and I found out the hard way that a rug too small makes a room feel unfinished. I believe every home can be both functional and beautiful, no matter the budget.
Related posts
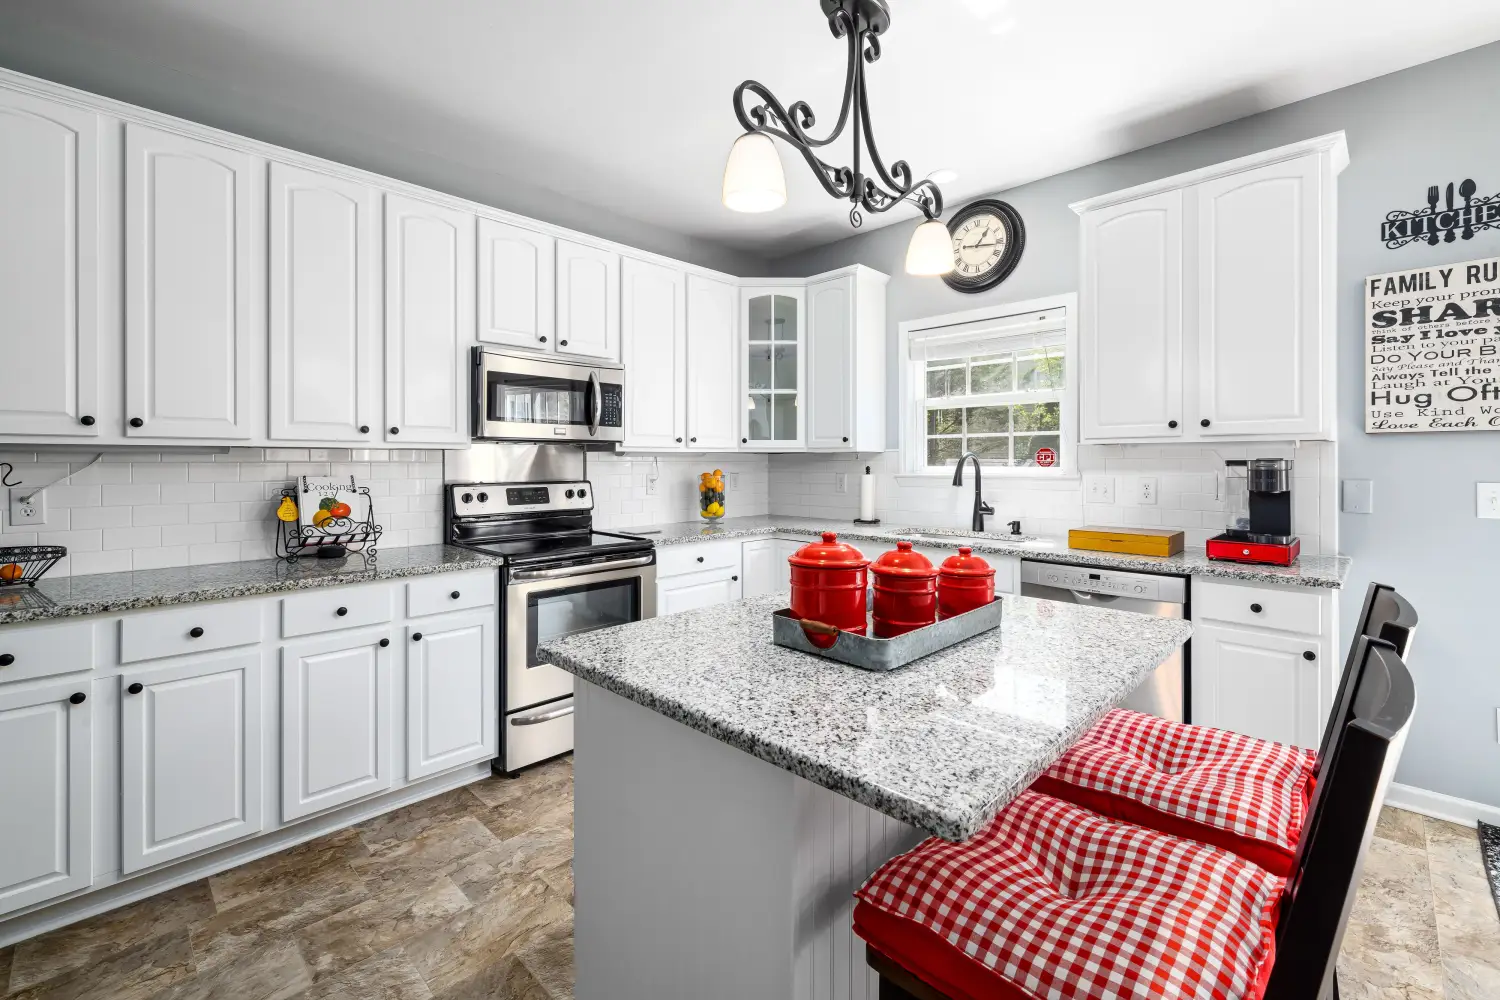
The Kitchen Work Triangle: How Designers Apply the Rule Today
The kitchen work triangle still matters but strict adherence can backfire. See when NKBA guidelines deliver efficiency and when layout needs zone planning.
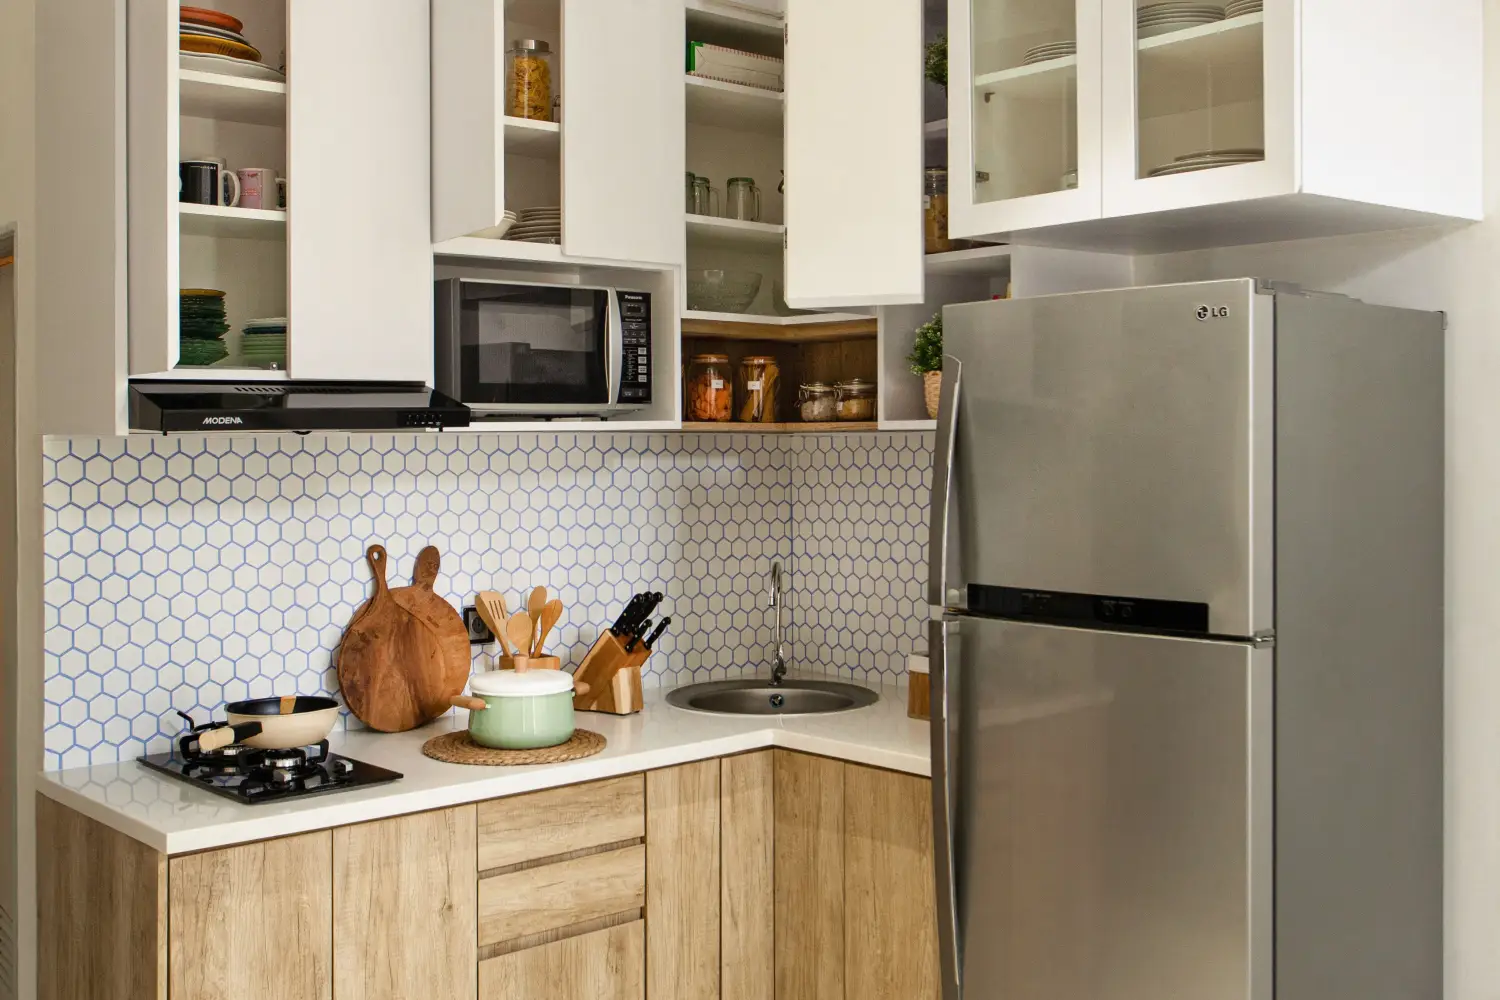
Your Tiny Kitchen Can Still Have a Great Work Triangle
Under 100 sq ft? See the leg distances and appliance placements that keep your work triangle functional—and learn when it’s better to ditch it for a smarter layout.
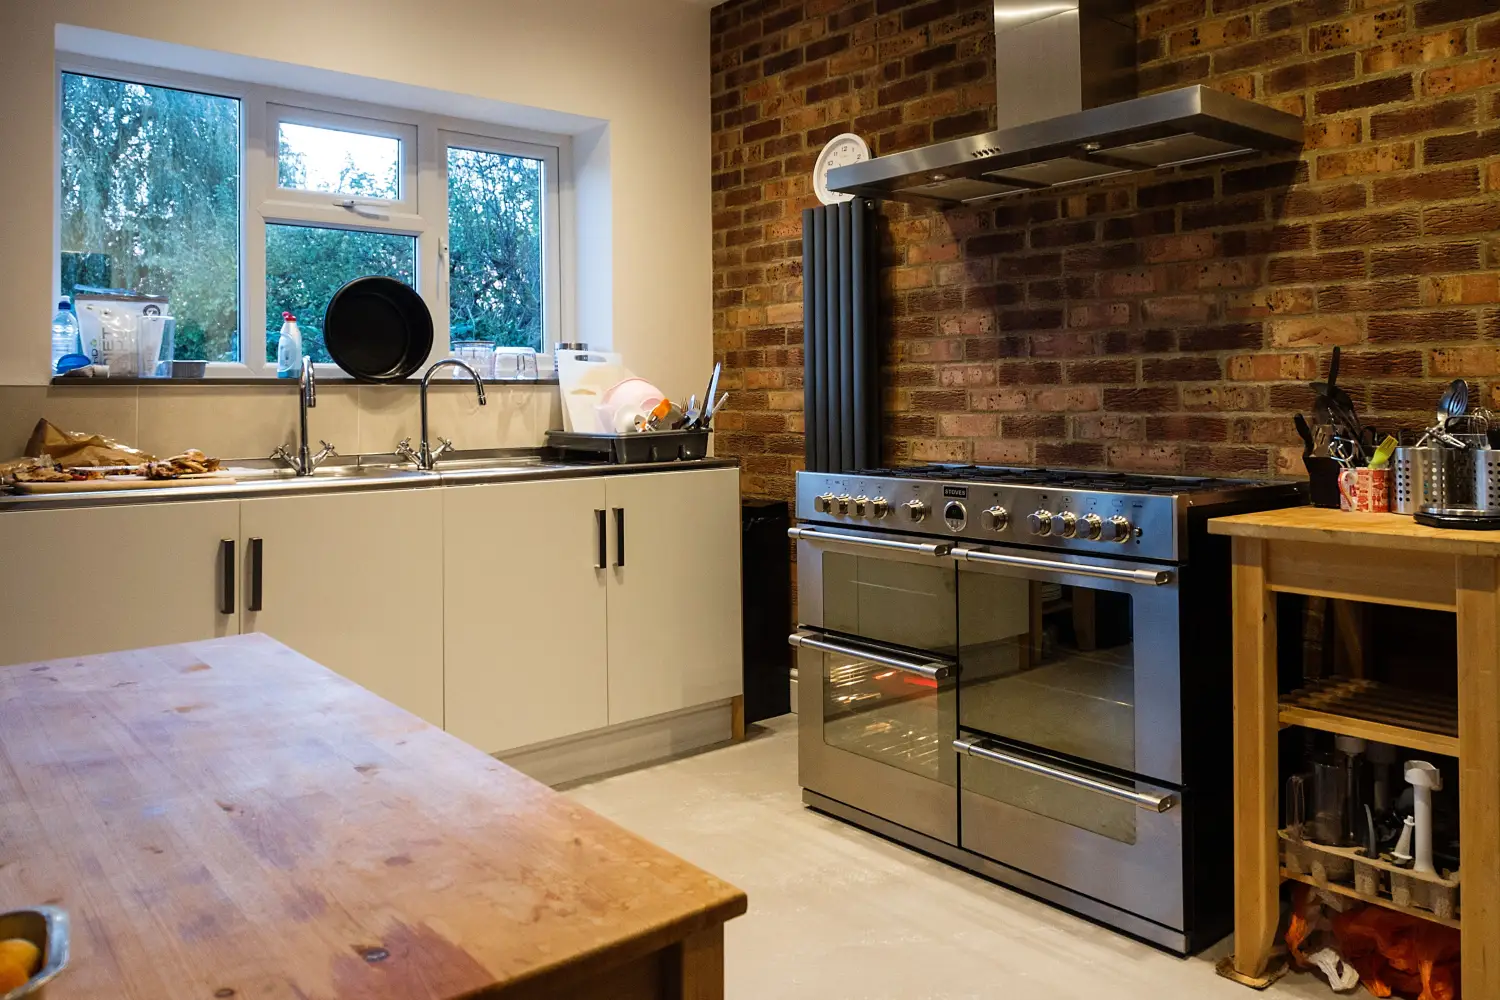
Work Triangle or Kitchen Zones: Which Layout Actually Works?
The work triangle and kitchen zones serve different needs. See which one wins for your cooking style, floor plan, and budget — no one-size-fits-all answer.

The Measuring Mistake That Makes Your Kitchen Work Triangle Useless
Most kitchen work triangles fail because they're measured wrong. Learn how to fix the two measuring mistakes that break your layout—and get accurate leg distances.