Work Triangle or Kitchen Zones: Which Layout Actually Works?
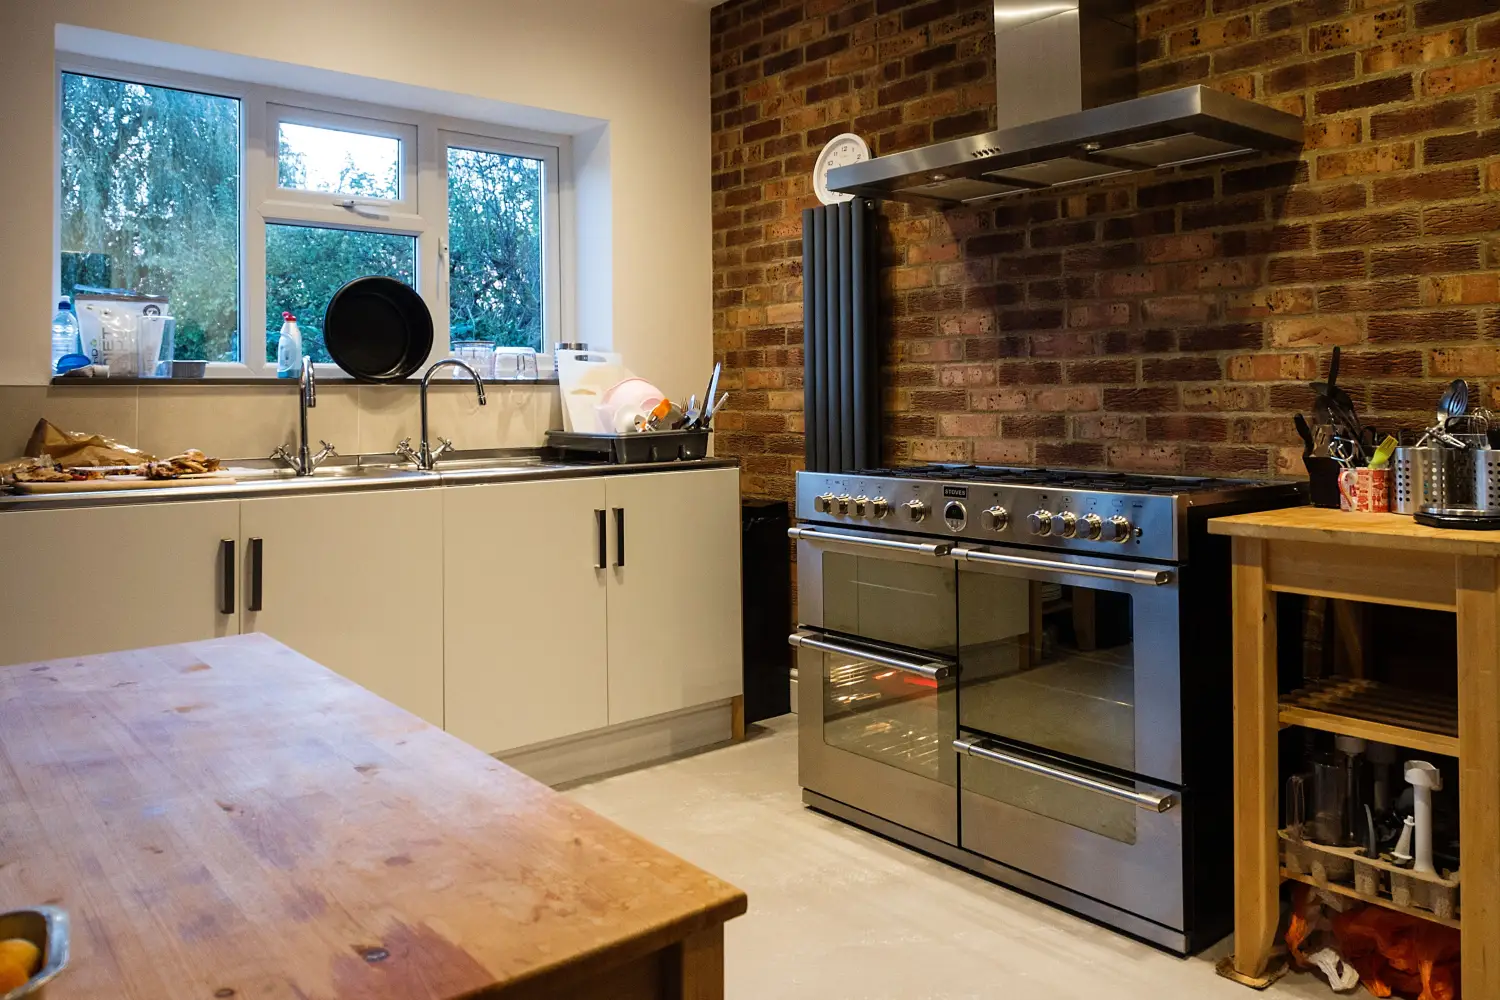
If you’re standing in your kitchen — or a soon-to-be kitchen — trying to decide between the classic work triangle and the activity-based zone approach, it helps to know that neither is a wrong answer. The best layout for you depends almost entirely on who cooks and how you use the room.
This article puts both ideas side by side, testing them on efficiency for a solo cook, how they handle busy open-concept spaces, and what happens when more than one person tries to help with dinner. You’ll see exactly where each excels — and where the compromise lies.
Which Layout Fits Your Real-Life Scenario?
Instead of a single winner, the table below matches common kitchen situations to the layout that handles them best. Look for the scenario that describes your house.
| Scenario | Winner | Why |
|---|---|---|
| You cook solo most nights | Work Triangle | Minimizes steps between sink, stove, and fridge for one person’s workflow. |
| Multiple cooks share the space | Kitchen Zones | Separate activity areas prevent collisions and let people work independently. |
| Your kitchen is wide open to the living area | Kitchen Zones | Zones integrate seamlessly without disrupting sightlines or traffic. |
| Space is tight and fully enclosed | Work Triangle | In a compact room, a well-measured triangle uses every inch efficiently. |
| You regularly entertain while cooking | Kitchen Zones | Zones keep prep contained so guests can gather without getting in the way. |
The table gives you a fast starting point, but the reasons behind each winner — and what you trade away with either choice — are what turn a decision into a kitchen you actually enjoy walking into every day.
When You’re the Only One Cooking
For a kitchen that sees one cook night after night, the work triangle is the most efficient layout you can choose. The idea is straightforward: place the sink, refrigerator, and main cooking surface so they form a triangle, each leg between 4 and 9 feet, total perimeter 12 to 26 feet. That compact shape keeps non-cooking steps to a minimum. A person working alone can pivot from rinsing vegetables to grabbing ingredients to stirring a pan without crossing the room or backtracking—and that rhythm feels intuitive, almost automatic.
What you give up by committing fully to the triangle is flexibility. The design optimizes one continuous path; it doesn’t naturally create separate stations for a helper who wants to chop while you sauté. In an open floor plan, a rigid triangle can also feel oddly disconnected, like the kitchen is a bubble rather than part of a larger living space. You can soften that with thoughtful placement, but the triangle alone won’t solve it.
When Two or More People Cook at the Same Time
The moment a second cook steps in, the work triangle’s single-path efficiency turns into a bottleneck. Kitchen zones win here because they’re built for multiple hands. A zone layout divides the kitchen into distinct activity areas: a prep zone with generous counter space, a cooking zone around the range, a cleaning zone anchored by the sink, and often a storage zone for pantry and serveware. Each person claims a zone without wandering into anyone else’s path.
The trade-off is real: zones typically need more square footage or clever vertical storage to feel successful. They also ask the cook to work differently — instead of instinctively moving between three points, you stay within a zone for a stretch of time. For someone accustomed to a compact triangle, that can initially feel less fluid. But the payoff arrives the first holiday dinner when three cooks are moving at once and no one has to say “behind you.”
When Your Kitchen Flows Into the Living Room
Open-concept floor plans put every design decision on display, and kitchen zones handle that transparency gracefully. Because zones group functions by activity, you can tuck the cooking surface against a wall, slide prep into a peninsula facing guests, and place the sink where dirty dishes won’t dominate the view. The layout works with the openness instead of fighting it.
A strict work triangle often struggles here because the three appliances may end up scattered across a large footprint. Forcing them close enough to satisfy the leg-length rule can feel arbitrary and may interrupt the visual connection to the living area. What you sacrifice with zones in an open plan is pinwheel-tight efficiency; without a secondary prep sink or a smart trash pull-out, you might end up walking farther than a triangle layout would require. Still, for a kitchen that needs to feel like part of the party, zones are the more natural fit.
When Square Footage Is at a Premium
In a small, enclosed kitchen — especially a galley or U-shape — the work triangle often becomes the only practical layout. Limited floor area naturally pulls the sink, range, and refrigerator close together. You can measure and adjust until every step counts, making the room feel fast and effortless even in 80 square feet.
The trade-off here is that true kitchen zones are nearly impossible to create when walls are tight. You can still label a prep area and a cleaning area, but they’ll overlap so much the distinction loses its meaning. Accept the work triangle’s simplicity, and direct your design energy into smart storage and lighting instead.
When Entertaining Is Part of Your Cooking Routine
Kitchens that double as entertainment spaces need zones. The layout lets you separate the messy, hot cooking zone from a clean prep zone that doubles as a buffet landing spot. The cleaning zone can be tucked out of the main flow so guests refilling drinks won’t crowd the sink. The result is a kitchen that hosts as gracefully as it cooks.
Choosing zones for entertaining means spending more time on the layout and likely more money on cabinetry and appliances to define those zones clearly. If the kitchen is small or the budget is tight, the separation may be more aspirational than actual. But when you regularly cook with a drink in hand and a friend leaning on the counter, the social benefit is hard to overstate.
Where the Difference Barely Matters
Some debates between the work triangle and kitchen zones aren’t worth your energy. In the following areas, both approaches land in roughly the same place.
- Overall efficiency: Whether you design a triangle or zones, the goal is fewer unnecessary steps. A well-planned zone layout achieves that as well as a good triangle — it simply uses a different organizational logic.
- Flexibility over time: Both can be tweaked. Move a cart, add a prep sink, or reorganize cabinets, and you’ve effectively shifted your layout without a demolition permit.
- Workflow fundamentals: Neither philosophy tells you to ignore how you cook. You still need to think about the sequence — fetch, prep, cook, plate, clean — and arrange elements to support it. That conversation matters more than which label you use.
Stop worrying about which term is “better” in these areas. Choose the one whose constraints and language feel more natural to you, and spend your mental energy on the decisions under the next heading.
Situations Where One Layout Simply Won’t Work
Both the work triangle and kitchen zones have hard limits — specific conditions that make one a non-starter regardless of what you wanted on paper.
For the work triangle, the deal-breaker is physical distance you can’t erase. If your kitchen’s existing plumbing and appliance locations force one leg longer than 9 feet — say the refrigerator sits on a far wall across a wide walkway — the triangular concept collapses. An island placed directly between the sink and stove can also break the natural path, forcing a walk-around every time you move from prep to cooking. In both cases, measuring won’t fix the geometry; a zone approach that accepts the longer travel distances and organizes activities around them is the better way forward.
For kitchen zones, the hard limit is usually a lack of physical separation. In a single-wall kitchen or an extremely narrow galley, there simply isn’t enough room to create distinct zones without them bleeding into one another. Trying to establish a prep zone, cooking zone, and cleaning zone on a 6-foot stretch of countertop gives you three spaces barely a foot and a half wide — hardly functional. Zones also depend on at least one area having a clear task identity; if your only countertop also holds the microwave, the coffee maker, and the fruit bowl, the “prep zone” never really forms.
How Budget Shifts the Equation
Money can override a layout philosophy faster than any design theory, so budget deserves its own seat at the table.
Designing around kitchen zones often carries a higher price tag than sticking with the work triangle. Creating a real prep zone frequently means adding a second sink — a prep sink in the island or peninsula — which requires plumbing rough-ins. A full cooking zone might demand dedicated landing counter on both sides of the range, eliminating a standard 30-inch cabinet and adding linear footage. The work triangle, by contrast, is largely a measurement exercise; you can often achieve it with the appliances and countertops already in your plan, no extra plumbing or electrical work needed.
That cost gap is big enough to change the verdicts above. In an open-concept space where zones would be ideal, a tight budget might push you toward a carefully laid-out triangle that stretches the leg limits but still functions. In a small kitchen where the triangle naturally wins, a generous budget might let you add a slim island prep zone that makes the space feel twice as capable without breaking the triangle’s core distances.
When the renovation budget is limited, let cost steer the decision until you hit a true deal-breaker. A kitchen that works efficiently but doesn’t carry the “optimal” label is far better than a half-executed zone design that misfires because the money ran out.
Quick Answers to Common Layout Questions
Can I mix the work triangle with kitchen zones?
Absolutely. In fact, many well-designed kitchens use a hybrid approach. The primary cook’s path follows a work triangle among the sink, range, and refrigerator, while the surrounding space is organized into zones for prep, storage, and serving. This gives the solo cook the efficient movement they want but still offers distinct areas for helpers or for staging a meal.
What’s the ideal spacing for a work triangle?
The classic guideline says each leg should measure between 4 and 9 feet, with the total perimeter adding up to 12 to 26 feet. These numbers come from decades of kitchen design study, but they’re guardrails, not laws. A 10-foot leg to the refrigerator isn’t a failure if the rest of the kitchen flows; it’s a signal to check whether you’re walking more than necessary. The real test is whether you can prepare a meal without extra backtracking.
Do I need a kitchen island for zones?
No, an island isn’t required. A peninsula, a stretch of counter along a wall, or even a sturdy butcher-block cart can function as a prep zone. What matters is that the zone has enough clear countertop area for its task and that it sits in a sensible sequence relative to the sink and cooking surface. An island simply makes it easier to create a freestanding zone without closing off the kitchen.
Which layout adds more resale value?
Neither label moves the needle with buyers. What buyers respond to is a kitchen that feels intuitive to work in — one where the refrigerator isn’t a hike from the prep area, where the sink doesn’t block the flow when someone is cooking, and where counters offer usable space. Whether that was achieved by following the work triangle or zone principles is invisible to them. Focus on the functional outcome, not the terminology.
If you cook alone most days, the work triangle remains the most time-tested, efficient layout. Ask yourself whether your kitchen regularly needs to function as a two-cook space — that single question will point you to the right design.

Clara Bennett
After five years of transforming my 1920s bungalow room by room, I’ve refinished floors, hung blinds in bay windows, and spent more time choosing light bulbs than I’d like to admit. I learned paint sheens by painting my kitchen ceiling three times, and I found out the hard way that a rug too small makes a room feel unfinished. I believe every home can be both functional and beautiful, no matter the budget.
Related posts
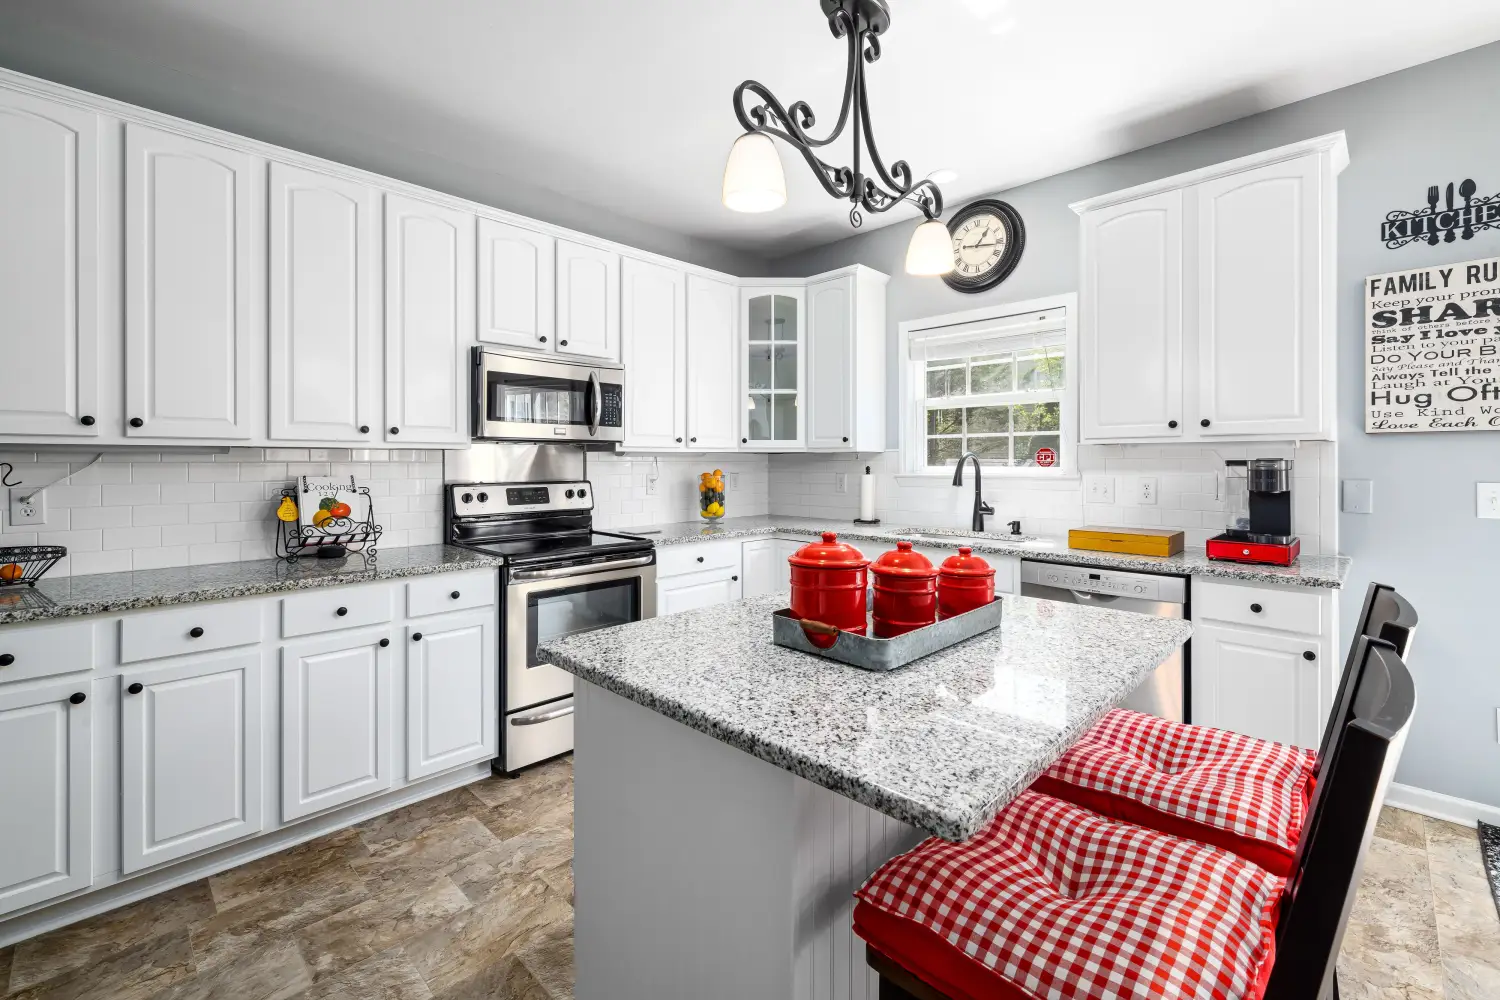
The Kitchen Work Triangle: How Designers Apply the Rule Today
The kitchen work triangle still matters but strict adherence can backfire. See when NKBA guidelines deliver efficiency and when layout needs zone planning.
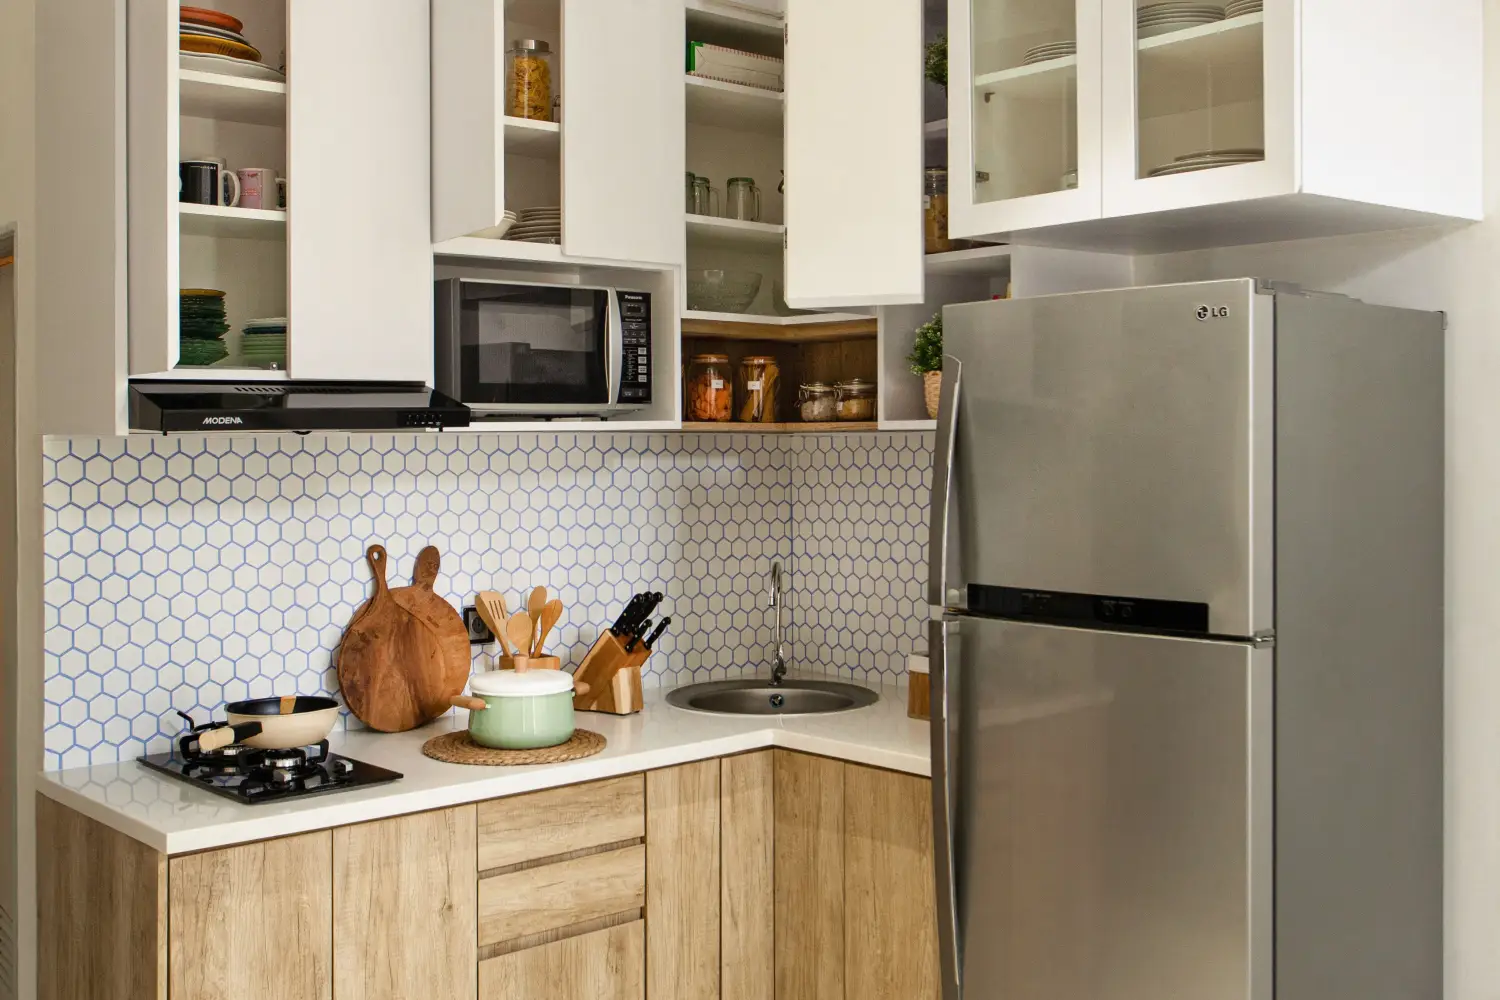
Your Tiny Kitchen Can Still Have a Great Work Triangle
Under 100 sq ft? See the leg distances and appliance placements that keep your work triangle functional—and learn when it’s better to ditch it for a smarter layout.
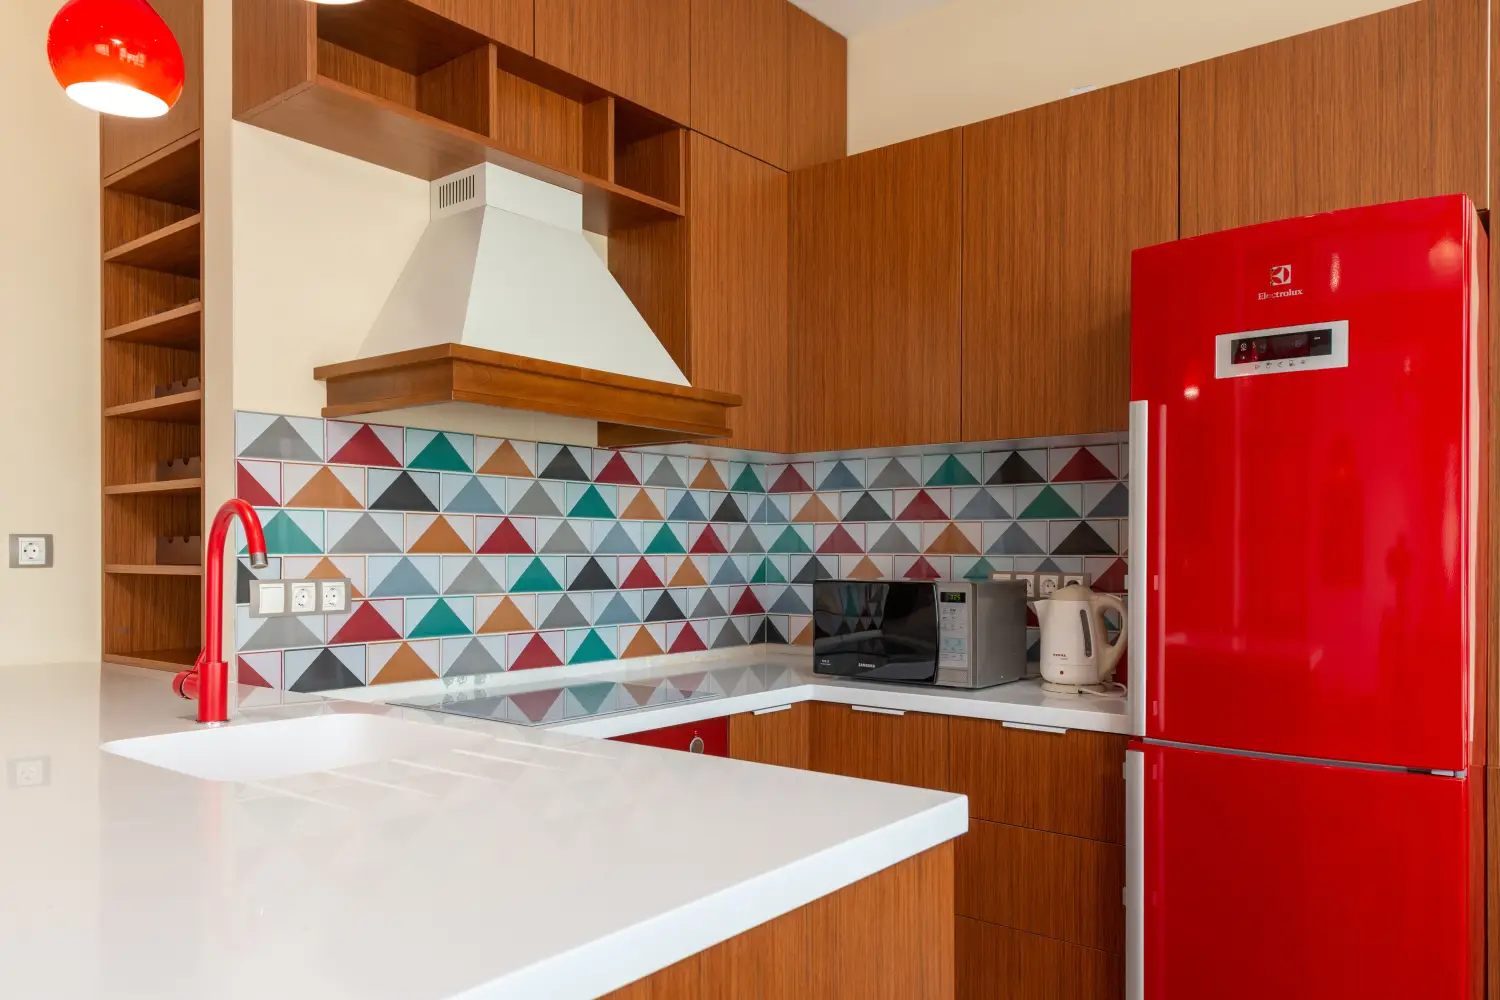
The One Traffic Mistake That Destroys Your Kitchen Work Triangle
A walkway cutting through the sink-stove-fridge triangle sabotages kitchen efficiency. Learn how to spot the three common patterns and fix them by moving an island or appliance.

The Measuring Mistake That Makes Your Kitchen Work Triangle Useless
Most kitchen work triangles fail because they're measured wrong. Learn how to fix the two measuring mistakes that break your layout—and get accurate leg distances.