The Rug Sizing Rule Designers Use in Every Room
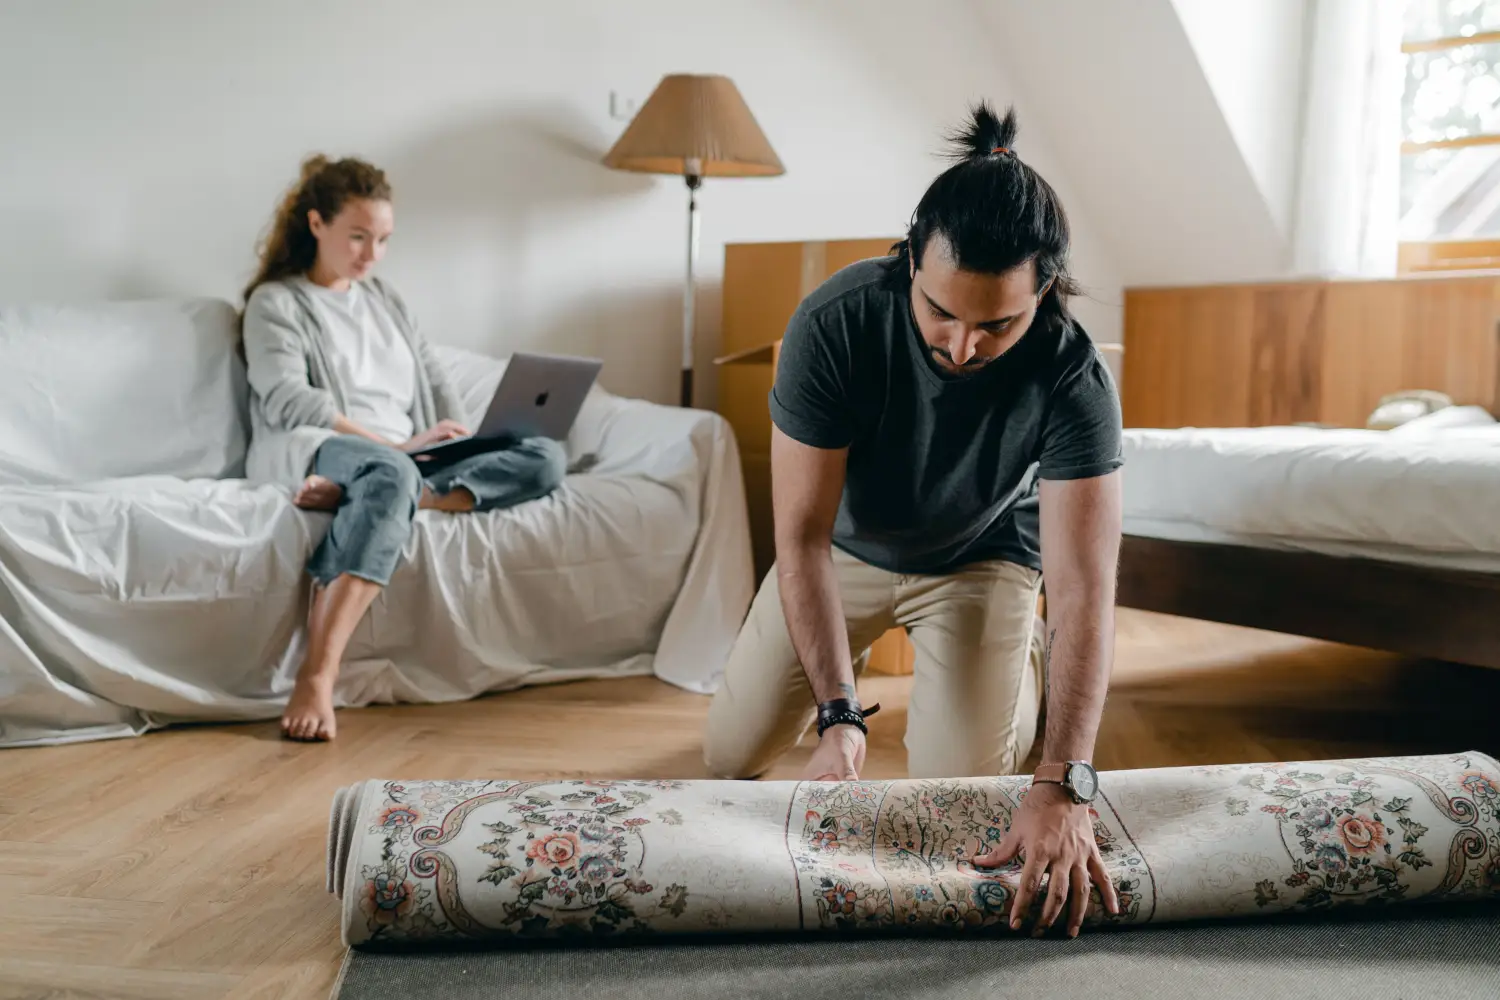
If you learned rug sizing from a store chart, you learned it backward. Designers don’t start with the room’s dimensions. They start with the furniture grouping and work outward. The core rule: size the rug to the seating area, not the floor perimeter. Give each side of your widest seating piece 6 to 12 inches of rug overhang, and make sure every major seat has its front legs on the rug. After that, adjust for traffic flow. That is the whole principle in one breath. The sections that follow turn it into a repeatable process—no guesswork, no buyer’s remorse.
Which Furniture Layout Are You Starting With?
Pick the setup that matches your room. Each path gets you to the same endpoint, just by a slightly different route.
Sofa against a wall: The sofa forms a straight edge along one wall, possibly with a coffee table and side chair. Your route starts with that sofa’s width plus 12 inches; that sets the rug width, and you build depth from there.
Floating seating group: Nothing touches the walls. The furniture forms an island. Your route begins by drawing an invisible boundary around the entire grouping—that boundary becomes the rug footprint.
Open plan with separate clusters: You have distinct living, dining, or reading zones without walls. Your route treats each cluster as a standalone rug decision, applying the framework to one at a time.
Dining table and chairs: The table is the anchor. Your route adds 24 to 30 inches on all sides of the tabletop so chairs stay on the rug even when pushed back.
The Anchor Principle: Forget the Room’s Square Footage
The mistake almost everyone makes: buying a rug to fill the floor area, hoping to cover as much bare wood as possible. A rug that fits the room but not the furniture leaves legs straddling edges, and the whole arrangement looks unsettled. A rug’s purpose is to hold the seating group together. When the rug sits cleanly under every main piece, the room immediately looks intentional.
Designers treat the sofa, chairs, and coffee table as one block. Minimum rug width is the width of the widest piece in that block plus 6 inches of overhang on each side. Minimum rug length extends from the back of the deepest seat to the front edge of the furniture opposite, so that all front legs sit on the rug. In a TV-focused layout, the rug usually stops before the media cabinet; in a conversational circle, it reaches far enough to tie in every chair.
All standard-size charts are secondary. Let the furniture dictate the numbers. That is how a rug becomes an anchor, not an afterthought.
Step 1: Map Your Furniture Grouping’s Exact Footprint
Take a tape measure. Measure the full width of the primary furniture cluster, including side tables or floor lamps that clearly belong to the same zone. Get the widest span from leftmost edge to rightmost edge. Then measure the depth: from the back of the main seat to the front of the coffee table, or to the line where opposite chairs sit. For L-shaped sectionals, treat the longest side as width and the chaise depth as forward extension.
You now hold two numbers: Group Width and Group Depth. These define the minimum area the rug must cover without looking stingy. This step takes five minutes.
Ready to move on: You have a Group Width and a Group Depth written down, and you know exactly which pieces form the boundaries.
Step 2: Translate Footprint into a Rug Size Using Proportion Rules
Add 12 inches to the Group Width. That is your minimum rug width. Add 12 inches to the Group Depth. That is your minimum rug length. The extra inches create the breathing room that makes the edge between furniture and floor feel intentional.
Most calculations land between standard sizes. For example, a series of measurements might point to a rug 7 feet 8 inches wide by 9 feet 4 inches long. Round up to the nearest stock size—in this case, 8 by 10 feet. A rug slightly larger than the minimum is always safer than one that is smaller; an extra inch or two disappears into the floor border, while a rug that fails to contain the group shrinks the room.
If the room is unusually long or wide, you might stretch the rug further to maintain proportional balance with the walls. Do that only if the walkways can handle it—the next step tests that.
Ready to move on: You have a target size, such as 9 by 12 feet, and you can explain why that width and length connect back to your furniture footprint.
Step 3: Run a Visual Test Without Spending a Dollar
Tape out the rug’s outline on the floor. Painter’s tape works best. Live with that rectangle for a few hours. Walk around it, sit down, check that all front legs would land squarely on the rug and that the overhang looks generous and not tight.
Watch the floor border that remains. On the side that faces the main walkway, keep at least 18 inches of clear floor—enough for someone to pass without stepping off the rug. Against a wall, 6 to 8 inches is fine. If the tape reveals a bottleneck, shrink the rug by a few inches or shift its position and retape. The goal is an outline that feels like a natural platform for the furniture.
Ready to move on: The taped rectangle anchors the seating, doors swing freely, and main paths stay open.
Step 4: Adjust Placement for Traffic, Focal Points, and Balance
With size resolved, set the exact position. Center the outline on the focal point: if a TV commands the room, align the rug with the seating facing it, not with the room’s center line. A fireplace arrangement takes its cue from the hearth. In an open plan, the rug marks the start of the living zone, often functioning as a room divider.
Slide the outline toward or away from walls to balance the leftover floor. For a sofa against a wall, there is no walkway behind it, so the rug can sit close to the wall, opening up all the breathing room on the other sides. Measure the clearance to every doorway. An inward-swinging door must clear the rug entirely; otherwise, every entry catches the corner. A 2-foot minimum for all main paths is the standard.
Ready to move on: You have exact distances from two perpendicular walls to the rug edge; placement is decided.
You’re Ready to Shop When These Signs Are True
- You have measured your furniture group’s total width and depth.
- You have added 12 inches in both directions and rounded up to a stock size.
- You have taped the outline and confirmed it anchors the seating.
- You have verified that at least 18 inches of clear floor remains on the main walkway side and that doors open freely.
- You have recorded the rug’s final placement distances from two walls.
What Not to Worry About Yet
Several concerns can derail sizing but have zero bearing on whether the rug anchors the room. Defer them until the dimensions are locked in.
Rug material and durability. Wool, synthetic, jute—these matter for longevity and feel, not for width and length. Choose material only after the footprint is set.
Pile height and door clearance. If a door swings over the rug area, check this when you have a specific rug. Many rugs are thinner than expected, and low-profile pads solve clearance issues. First fix the size, then pick a pile.
Pattern scale. A large pattern can overwhelm a room only when the rug is already too small. A correctly sized rug, even in a bold pattern, acts as a floor-level anchor. Choose pattern after dimensions.
Coordinating multiple rugs. Each zone needs its own sizing exercise. Matching colors or weaves across rugs is a styling choice that comes later.
The “18-inch border from the wall” rule. That classic guideline assumes a rug floating in an empty room. Under a furniture-first framework, the wall side can carry much less border—and that is correct. The rule should not override the furniture block.
All of the above become relevant the moment you have a target size and are ready to compare actual products.
Frequently Asked Questions
Does the rule change for a rug under a dining table?
Yes, because the anchor shifts from a sofa to a table. Add 24 to 30 inches to each side of the tabletop so pulled-out chairs stay fully on the rug. That extra clearance plus the table dimensions create the minimum. For a standard six-seater, that usually yields an 8-by-10 or 9-by-12 size.
What if my room is L-shaped or has an odd corner?
Apply the framework to the main seating zone. An odd corner that sits outside that grouping does not need to be covered. Stretching one rug to include awkward shapes often leaves the furniture under-covered and the rug loosely related. Treat separate nooks as separate zones.
Should the rug be centered under the sofa or centered in the room?
Center it on the furniture grouping, even if that produces an off-center look relative to the walls. Alignment with the seating keeps the group visually together. If a TV sits on a side wall, the rug will be off-center in the room but perfectly balanced for how the space is used.
How much floor should be visible around the rug?
On the main walkway side, aim for 18 to 24 inches. Against a wall or under a sofa that backs to a wall, 6 to 12 inches is enough. The priority is the furniture-to-rug relationship; the floor border is a secondary layer you adjust if the taped test reveals a squeeze.
Can I use a runner instead of a full rug in a narrow seating area?
A runner rarely anchors a full seating group because its width can’t sit under multiple pieces. If the room is extremely narrow and only a single row of seating exists, a runner extending under the front legs may work. For any arrangement with depth—a sofa and chairs opposite—a runner will read as a misplaced hallway piece.
How a Correctly Sized Rug Reads in the Room
When the rug size is exact, the room no longer reads as a collection of single pieces. Every seat belongs to the same conversation, the floor framing balances without effort, and the space gains an invisible center. If you started with a sofa against a wall, take one action: measure that sofa’s width and add 12 inches. From there, follow the steps above and you will land on a size that anchors the room before you ever pick a color.

Clara Bennett
After five years of transforming my 1920s bungalow room by room, I’ve refinished floors, hung blinds in bay windows, and spent more time choosing light bulbs than I’d like to admit. I learned paint sheens by painting my kitchen ceiling three times, and I found out the hard way that a rug too small makes a room feel unfinished. I believe every home can be both functional and beautiful, no matter the budget.
Related posts
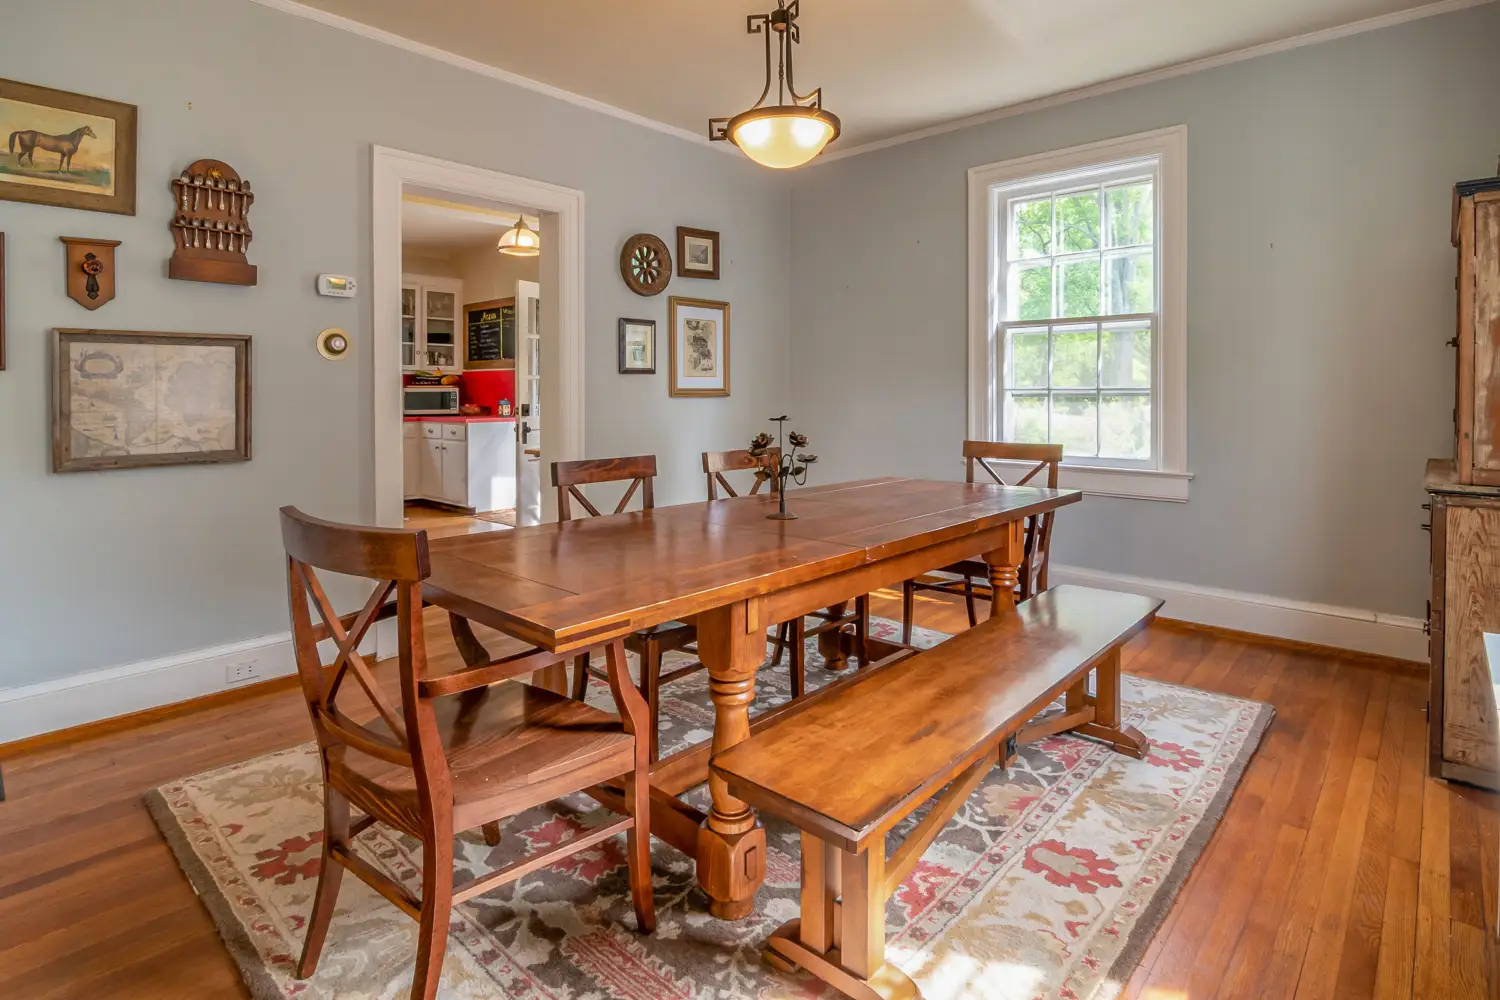
Dining Room Rug Size: Add 30 Inches to Table
Learn the exact 24-30 inch clearance rule for dining rugs. Use this simple math to prevent chair legs from catching and get the right size for any table shape.
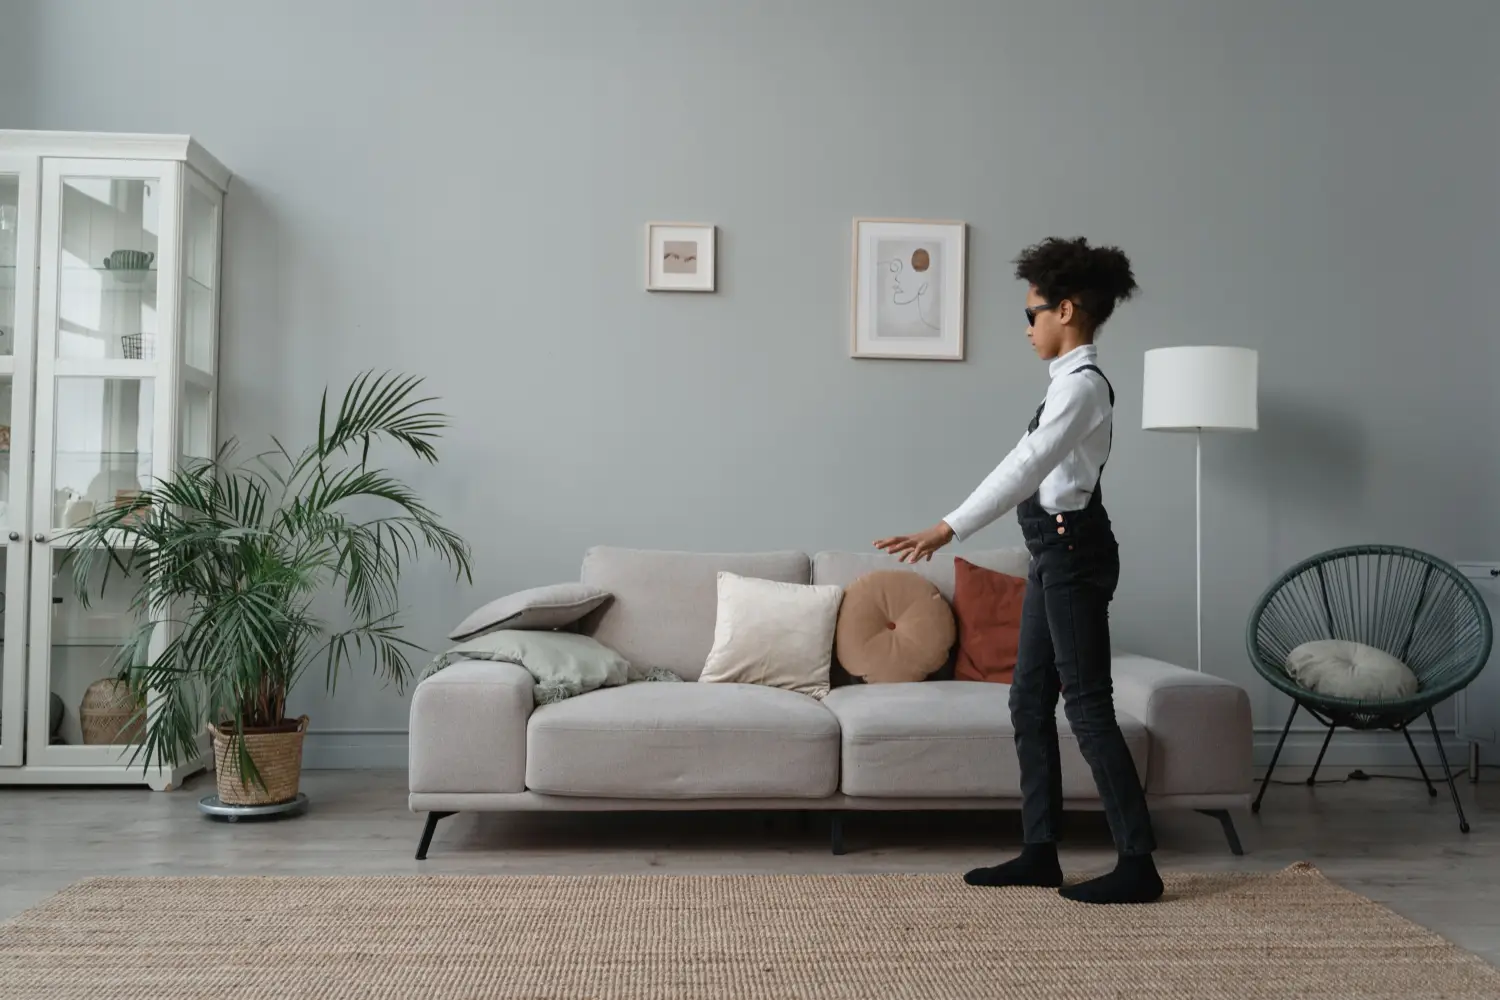
4 Rug Mistakes That Make Your Room Feel Tiny
A too-small or floating rug shrinks any room. See the four worst rug placement errors ranked by how much space they steal, with before/after fixes you can try today.
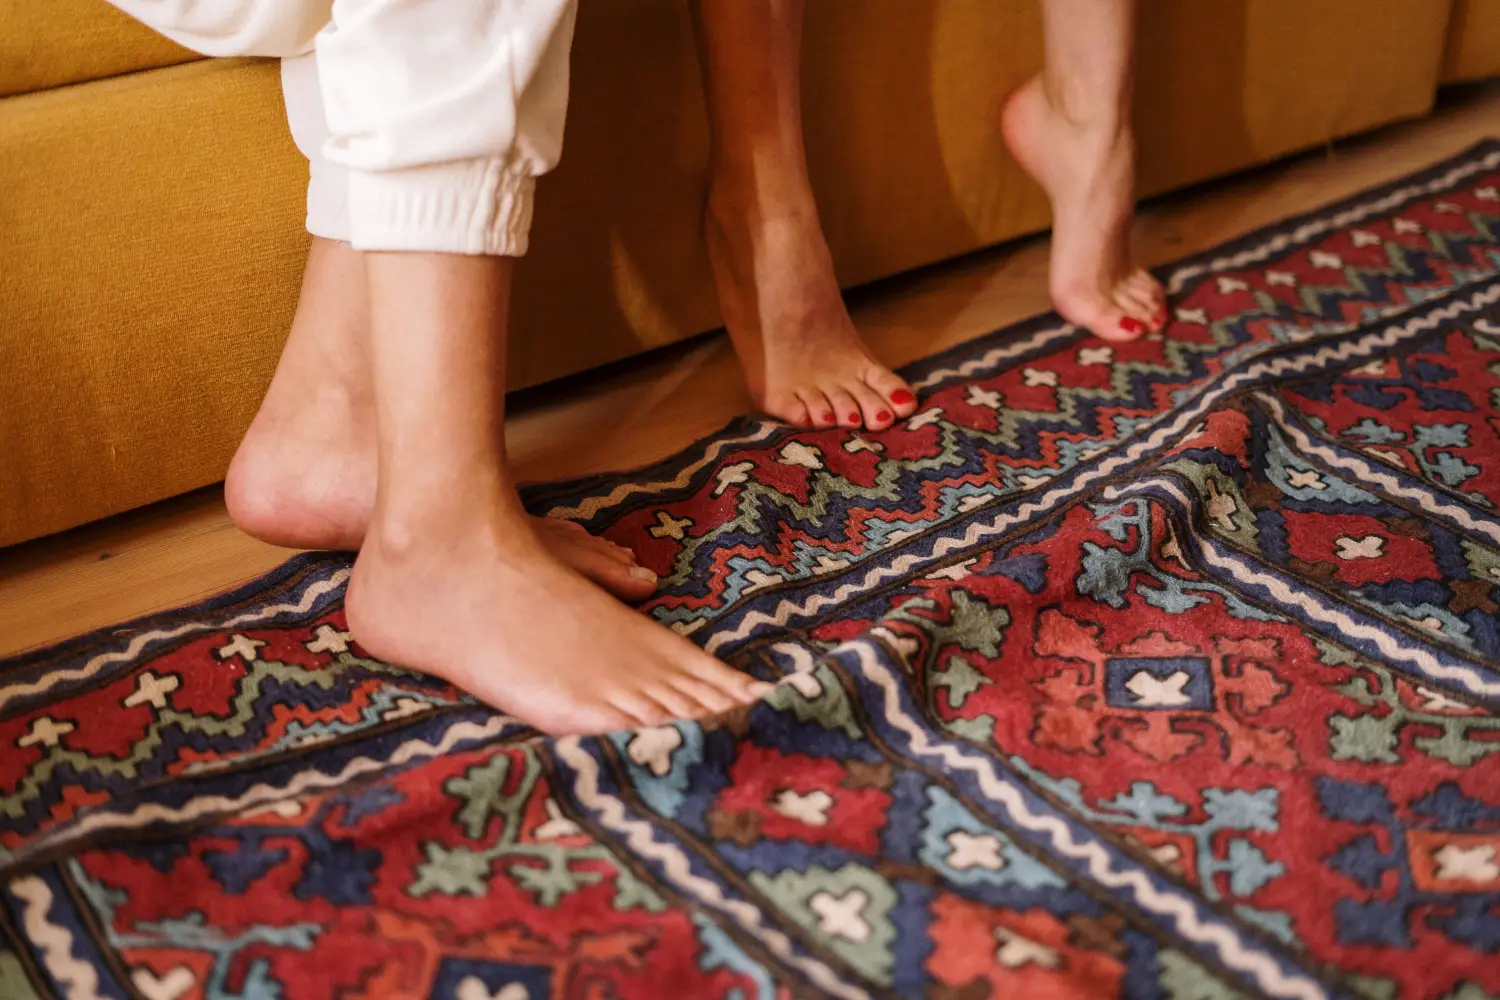
Should Your Sofa's Front Legs Be on the Rug?
Yes, in most rooms the sofa's front legs belong on the rug. Get the exact width and depth formulas for front‑legs‑on, all‑legs‑on, and floating placements.
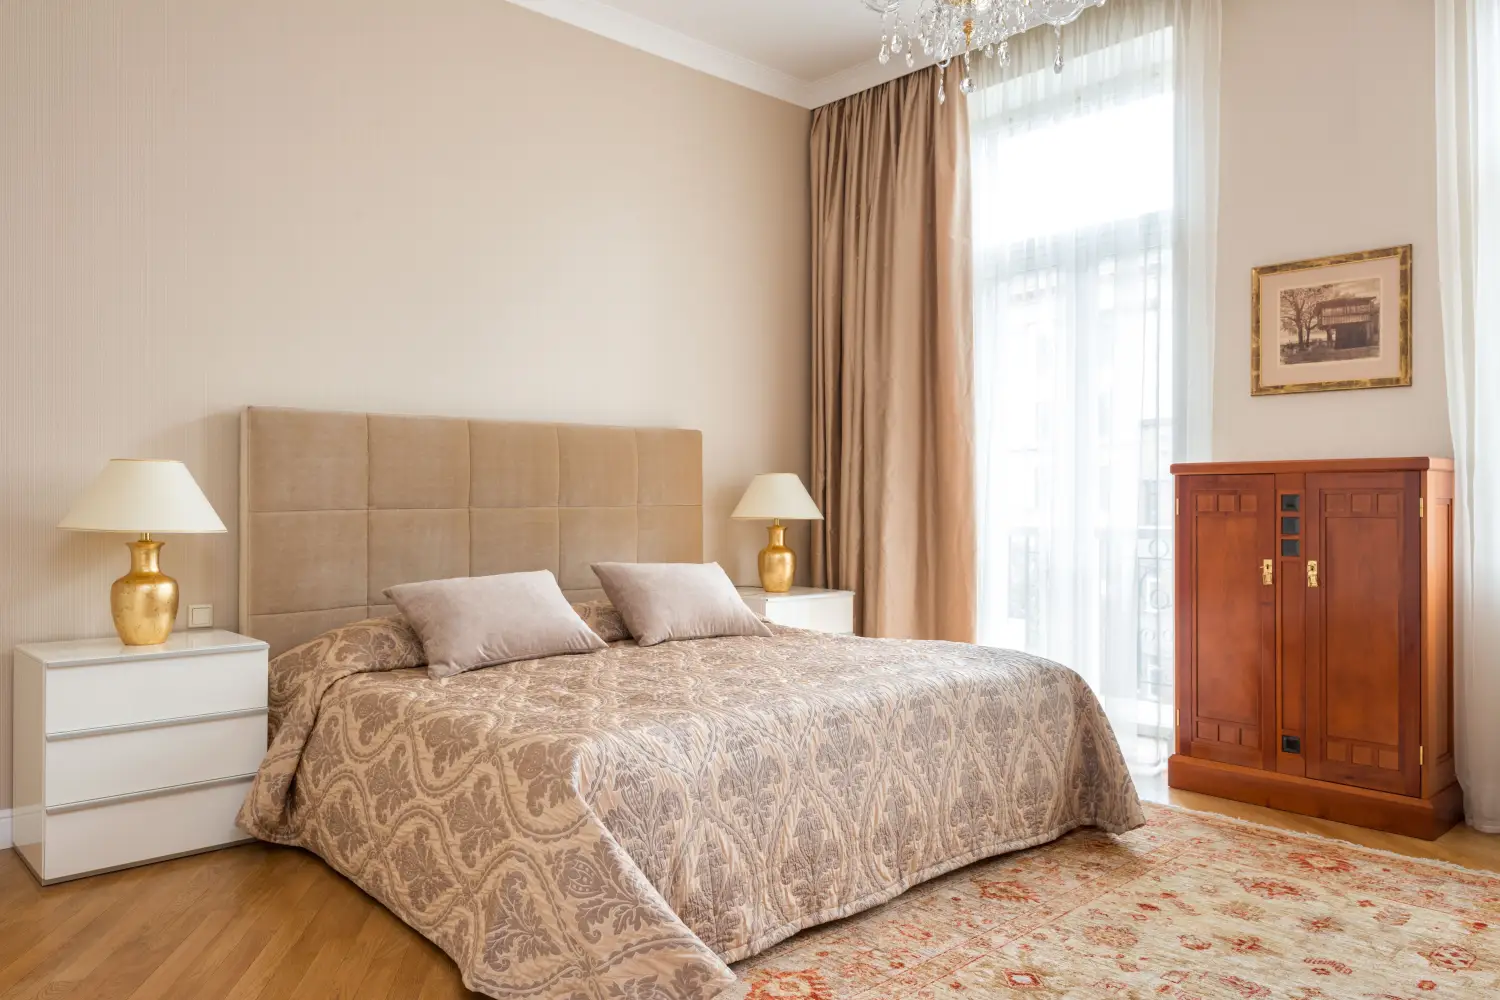
Rug Sizing for a King Bed: Under or Beside?
Compare three rug placement strategies for a king bed—full coverage, partial underlay, and side runners—plus sizing formulas and a runner-under-bench check. Get the right fit.