3 Clearance Rules That Fix Awkward Bedroom Layouts
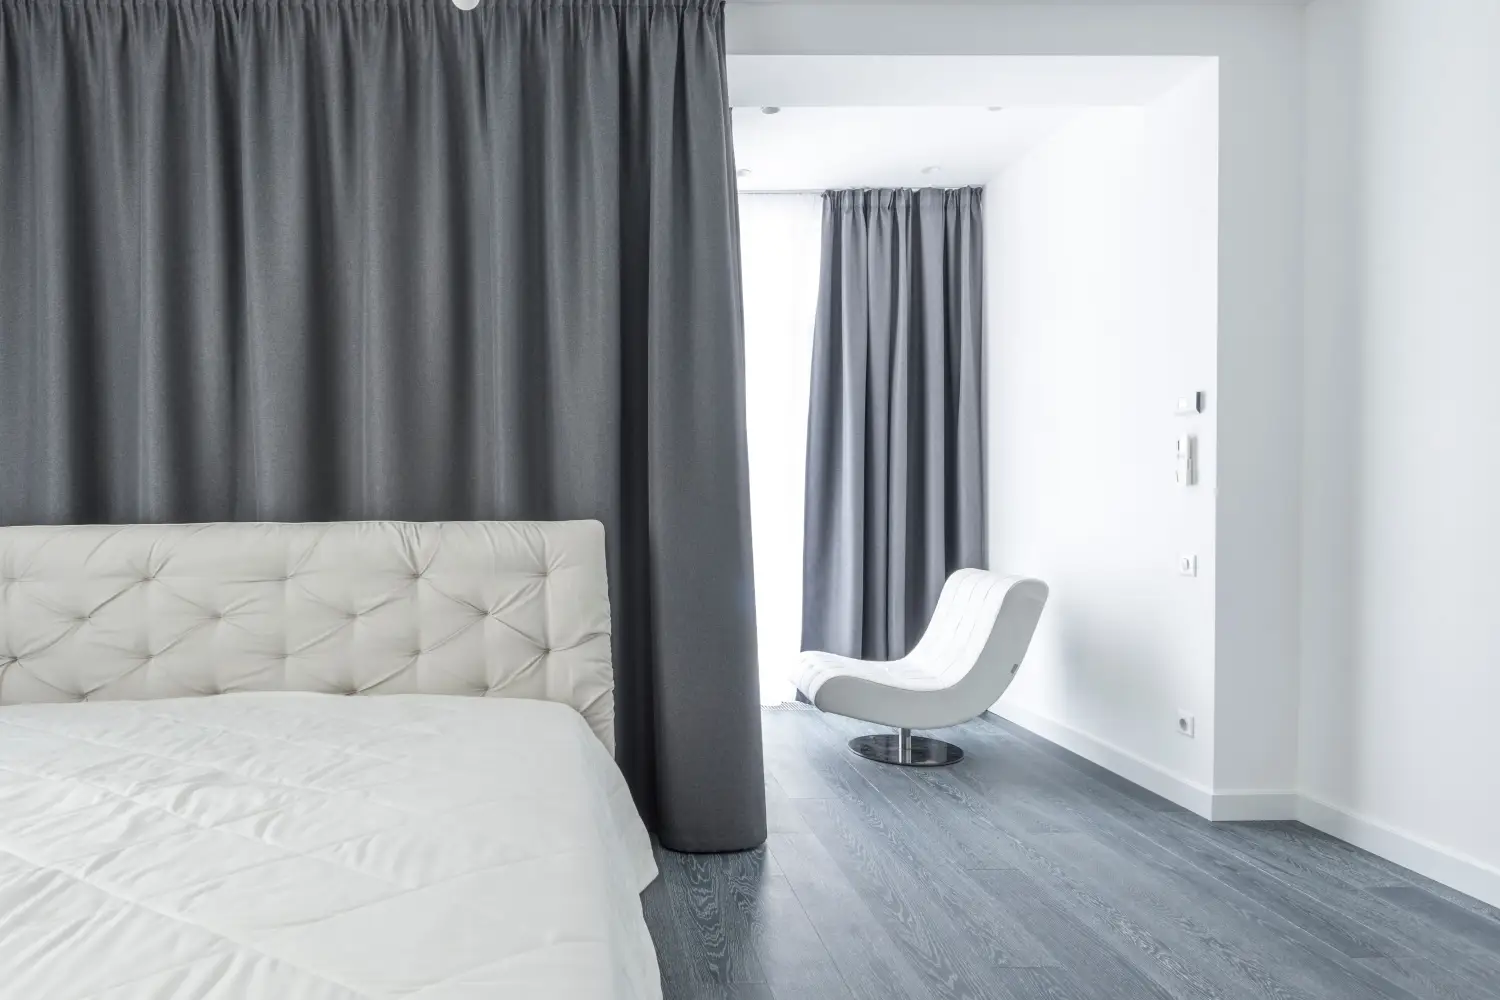
The bed is the heaviest and most-used piece of furniture in a bedroom, so its placement dictates everything else. Three clearance distances determine whether a layout works or fails: 30 inches from bed to wall, 36 inches for main walkways, and 36 inches in front of dressers and closets. Start with these numbers and you avoid the most common headaches.
Where Your Layout Stalls First
Find your situation and the most direct route through this article:
- Long, narrow room with the bed on the long wall — Rule 1 and Rule 3 are your priorities to keep the only walkway open.
- Master bedroom with several doorways or a bay window — begin with Rule 2 to protect traffic flow, then place the bed.
- Small bedroom where the dresser already crowds the space — go straight to Rule 3 and adjust outward from there.
- Empty room, starting fresh — run through all three rules in order, with the bed anchored first.
Rule 1: 30 Inches from Bed Frame to Wall
This clearance exists for one practical reason: you make the bed every morning. Standing on one side and reaching across a mattress to tuck sheets requires a full 30 inches of floor. Cut it shorter and you will fight the fitted sheet every single day.
The Goal: Reach Both Sides Without Twisting
Thirty inches lets an average adult stand facing the bed, bend at the waist, and lift a mattress corner with both hands. Always measure from the widest point of the bed frame — a footboard, chunky panel, or protruding hardware extends the real footprint several inches beyond the mattress edge.
Concrete Steps
- Set the bed against the wall that feels right for the room’s focal point.
- Extend a tape measure from the outermost part of the bed frame to the nearest wall or obstacle.
- If the gap is under 30 inches, shift the bed toward the opposite wall until both sides hit this minimum — even if that means off-centering it from a window.
- Run painter’s tape along the 30-inch boundary, walk through the space, then stand sideways and simulate lifting a sheet. If your elbow contacts the wall, add 2 more inches.
Move to the next rule when: you can stand beside the bed, face it squarely, and reach the far side of the mattress without twisting your torso.
Rule 2: 36 Inches for Primary Walkways
Moving from the door to the closet, or from the bed to the bathroom, needs an open path. Thirty-six inches allows one person to walk without grazing furniture, even when carrying a laundry basket or a glass of water. Narrower than that and you’ll instinctively turn sideways.
The Goal: Walk Through Without Slowing Down
Reserve 36 inches for any route you use multiple times a day. Secondary gaps — between a nightstand and a wall, for example — can drop to 30 inches if no one walks through them regularly. But the primary travel lane must stay full width.
Concrete Steps
- Map the main traffic lines: door to bed, bed to closet, bed to bathroom door.
- In a narrow room, tape a 36-inch-wide corridor on the floor linking those points.
- Move any furniture that protrudes into the corridor — even a dresser might need to go on a less obvious wall.
- Carry a bulky item along the path in both hands. If you automatically turn sideways, remeasure and adjust.
Move to the next rule when: you can walk the primary route without slowing, sidestepping, or touching a single surface.
Rule 3: Dresser and Closet Access — 36 Inches of Clear Floor
A dresser only works when drawers open fully. The same 36-inch zone applies to closet doors: when swung open, you need standing room to reach inside.
The Goal: Operate Every Drawer and Door Completely
Measure from the dresser’s face, not the handles, to the nearest opposite surface. If a bed or wall sits closer than 36 inches, the bottom drawer will never pull out all the way without you stepping sideways. For closets with hinged doors, include the door’s swing arc plus your standing space.
Concrete Steps
- Pull the deepest dresser drawer completely out and measure from its end to the closest obstacle.
- If the gap is under 36 inches, move the dresser to a different wall or replace it with a narrower one.
- For a closet, open the door fully and mark a tape line 36 inches from the door’s leading edge into the room.
- Stand in that zone and reach for a hanger; if your hip strikes the jamb, the clearance is insufficient.
Move to the final check when: every drawer slides out to its full depth without hitting the bed, a wall, or a chair, and you can stand squarely in front of the closet with the door fully open.
Three Clearance Checkpoints: Stop Rearranging When You Hit These
- 30-inch bed side: you make the bed without twisting your torso.
- 36-inch main walkway: you move through the primary route without turning sideways or touching furniture.
- 36-inch dresser/closet zone: all drawers open completely and you stand directly in front of the closet with the door open.
What to Put Off Until Later
Several details genuinely matter, but not until the bed and main clearances are locked. Addressing them too early clouds the real layout decisions.
- Rug sizing. Wait until the bed and dresser are final. A too-small rug reveals itself only after traffic lanes are taped. Trigger: once all three clearances are marked on the floor, measure for a rug that lies outside the walkways.
- Nightstand symmetry. Matching nightstands look tidy, but a 30-inch clearance on each side of the bed is more important than an exact width match. Trigger: after the bed-to-wall gaps are set, select nightstands that fit the leftover space on each side.
- Overhead light placement. Centering a fixture over the bed is cosmetic. Walking and drawer access come first. Trigger: when the layout is final and you’re ready to cut drywall or hang a fixture.
- Wall art and mirrors. They won’t widen a cramped walkway. Hang them after the heavy pieces are immovable.
Frequently Asked Questions
Can I use less than 30 inches on one side of the bed?
Yes, if you access the bed from only one side and don’t mind making it from the foot end. Keep the 30-inch side as the one you use daily to get in and out.
What if my room can’t fit a 36-inch walkway?
Protect the path you use most — usually the door-to-bed line. Shrink that to no less than 30 inches, and accept tighter secondary paths. In very small rooms, a bed without a footboard reclaims a few inches.
Do these rules apply to bunk beds or kids’ rooms?
The principles hold, but measurements can scale. A child’s twin bed might need only 24 inches on the non-access side. For bunk beds, keep 30 inches around the ladder for safe climbing and sheet changes.
How do I measure clearance around a bed with a footboard?
Use the footboard’s outermost edge — that’s the real footprint, not the mattress overhang. A 36-inch walkway must clear it.
A functional bedroom means walking to the closet without turning sideways, making the bed in under a minute, and opening any drawer without hesitation. Start by setting the bed where it has 30 inches on the side you use most, and build every other placement from that anchor.

Clara Bennett
After five years of transforming my 1920s bungalow room by room, I’ve refinished floors, hung blinds in bay windows, and spent more time choosing light bulbs than I’d like to admit. I learned paint sheens by painting my kitchen ceiling three times, and I found out the hard way that a rug too small makes a room feel unfinished. I believe every home can be both functional and beautiful, no matter the budget.
Related posts
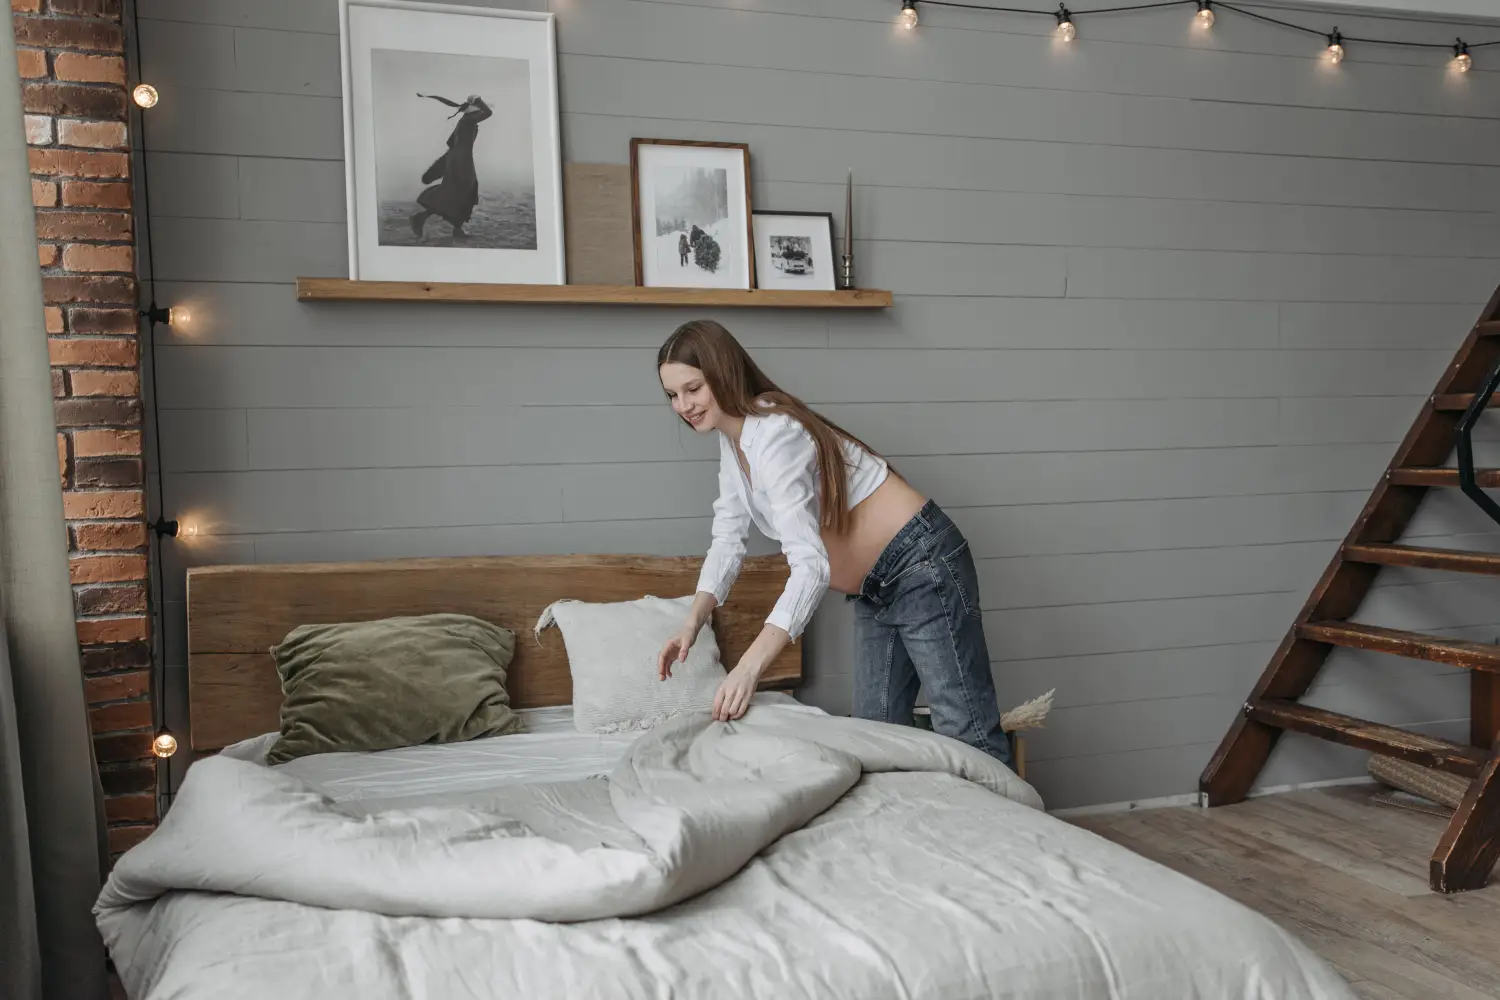
Your First Bedroom Design: A Foolproof Step-by-Step Plan
Design your first bedroom without costly mistakes. Follow a sequential plan: function, layout, lighting, then color. A beginner’s guide that ends decision paralysis.
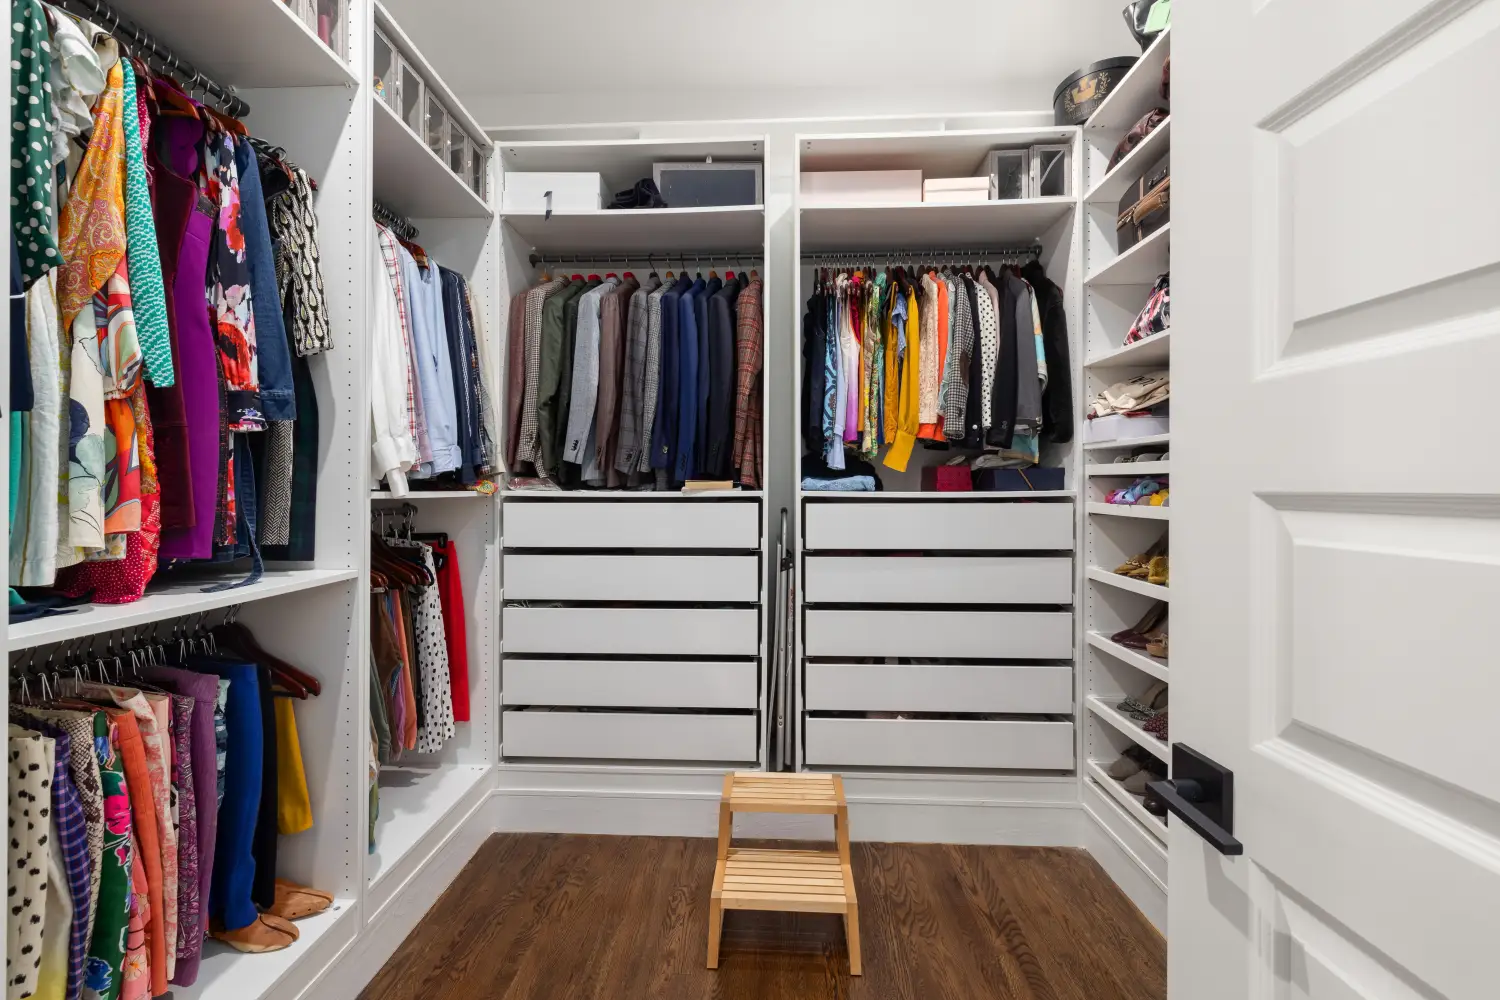
You Don't Need More Closets: Bedroom Storage That Works
Learn a 4-zone audit that reclaims vertical, under-bed, and multi-use storage without buying new furniture. Start with the one zone you're ignoring the most.
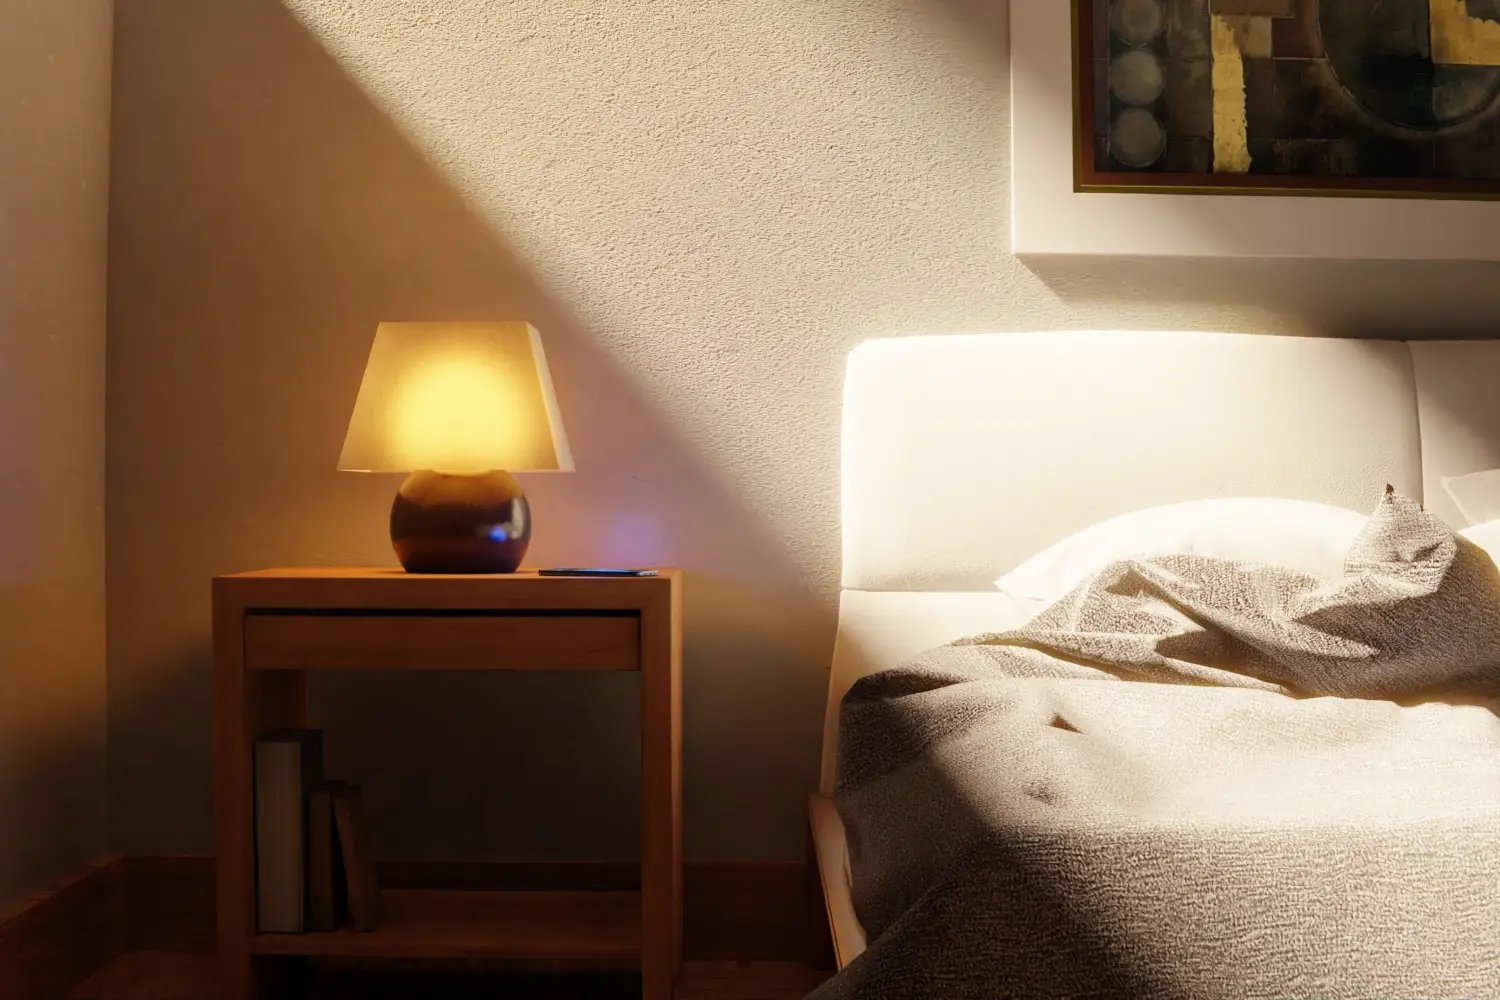
The 3-Layer Bedroom Lighting System Designers Use
Design a bedroom lighting plan with ambient, task, and accent layers for sleep, dressing, and reading. Fixture types, Kelvin ranges, and dimmers — no electrician required.
The Overlooked Element Behind Bedroom Color Choices
Discover how to layer wall color, textiles, and lighting temperature into a circadian-friendly palette that supports alert mornings and calm evenings.

Are Your Bedroom Windows Quietly Undermining Your Sleep?
If light or temperature swings mess with your sleep, your window coverings likely need a reset. Learn the opacity-mounting-safety decision tree that works.