7 Living Room Clearance Distances You're Probably Ignoring
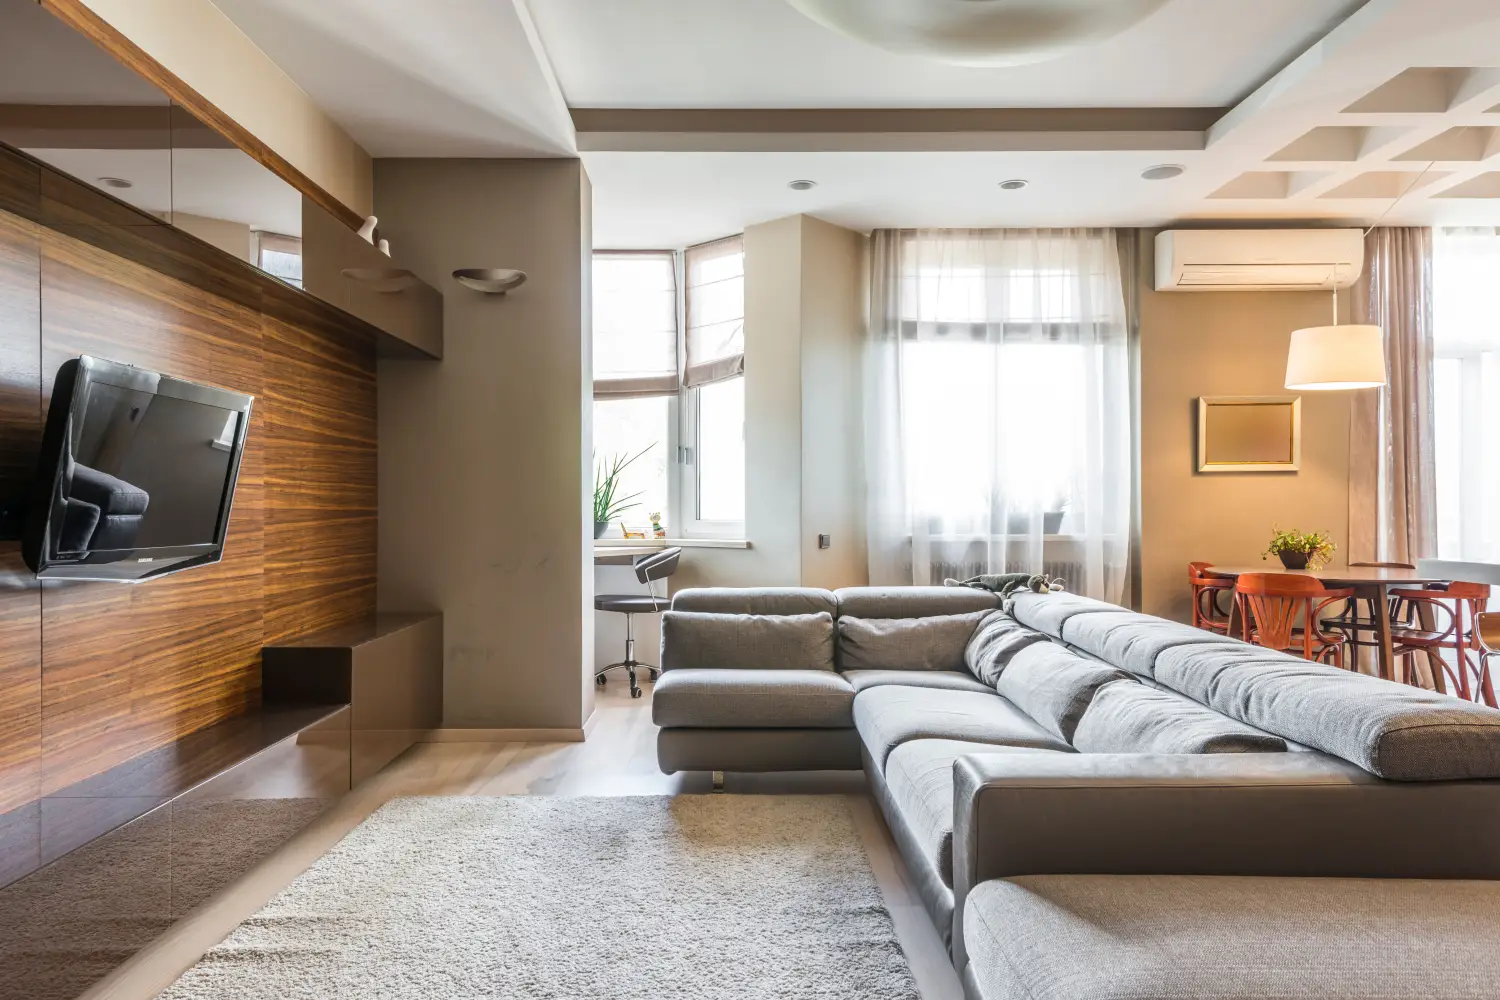
A cramped living room rarely points to too little square footage. The real cause is almost always a miscalculated clearance—one of seven specific distances that keep the space functional. The correct numbers: 18 inches from sofa to coffee table, 36 inches for primary walkways, 30 inches between seating pieces, 14–18 inches from sofa edge to coffee table, 42–48 inches behind a sofa in a traffic lane, 8–12 feet from seating to TV, and 3–6 inches between end tables and sofa arms. Neglect any one, and the room tightens in definite, predictable ways.
The Four Distances to Get Right First
The following measurements correct the bulk of layout problems. They are listed by how often they misfire.
- Best overall: 18 inches between sofa and coffee table — This single number dictates whether anyone can reach a drink or extend their legs without strain. Most rooms place the table too far, not too close.
- Best for tight rooms: 14 inches from sofa front to coffee table — When room depth is insufficient, 14 inches keeps knees from hitting the table and prevents collisions when standing. Below 14 inches, expect bumped shins every time.
- Best for traffic flow: 36 inches for a primary walkway — A main path narrower than 36 inches forces people to turn sideways or avoid the route. Keep 36 inches and circulation stays open.
- Best for beginners: 30 inches between seating pieces — Whether sofas face each other or chairs flank the sofa, a 2.5‑foot gap preserves conversation and lets someone pass without squeezing.
These four clearances handle the most common pinch points. The remaining three are refinements.
How the Seven Clearances Divide Into Three Categories
The distances fall into three functional groups: seating clearances (around sofas and chairs), traffic clearances (walkways and flow paths), and furniture spacing (gaps between secondary pieces). Each group answers a specific layout question.
Seating Clearances: The Inches That Determine Comfort
For anyone who sat down and immediately felt too close or too far from the coffee table, or who regularly collides with the sofa when walking around it.
#### Sofa-to-Coffee-Table Clearance: 18 Inches
The gap from the front edge of the sofa seat to the coffee table edge. At exactly 18 inches, an adult reaches a mug without leaning forward and can cross legs without hitting the shin. At 14 inches, knees still clear but taller people feel boxed in. Above 20 inches, the table becomes an inconvenient reach—people scoot to the edge just to set down a glass.
Standout strength: This is the highest‑impact measurement in the room. Fix it and the entire seating circle gains functional space.
Main limitation: A deep sofa (over 40‑inch seat depth) often needs up to 20 inches because the occupant sits farther back. No single figure works for every piece.
#### Between-Seating Clearance: 30 Inches
The distance between two facing sofas or between a sofa and adjacent side chairs. At 30 inches, conversation stays easy and a person can pass without others pulling in their feet. At 24 inches, only a sideways shuffle works. At 36 inches, the gap reads as generous but disconnects conversation.
Standout strength: It maintains both a conversation cluster and a subtle lane without partitioning the room.
Main limitation: In very large rooms, widening to 36–42 inches may look better but will weaken the conversational intimacy.
Traffic Clearances: Where the Room Stays Open
These numbers decide whether moving through the living room is seamless or awkward. They address anyone who weaves around furniture or apologizes for blocking the path.
#### Primary Walkway Clearance: 36 Inches
The main route—usually from the entry to the next room or to the seating. 36 inches allows two people to pass easily. At 30 inches, one person walks normally but a second must step aside. Below 30 inches, the room feels pinched even when empty, because the eye registers a bottleneck.
Standout strength: Non‑negotiable for high‑traffic living areas. It eliminates small daily frustrations like hip‑bumping armchairs.
Main limitation: Older homes or odd proportions may force a compromise. If 36 inches isn’t possible, angling furniture to create a diagonal walkway can make the clearance feel wider than the measurement.
#### Behind-a-Sofa Walkway Clearance: 42–48 Inches
When a sofa floats in the middle of a room, leaving less than 42 inches behind it forces passersby to sidle behind seated people. At 48 inches, the path feels open and the sofa back doesn’t intrude on the walking lane. This is also the clearance needed to pull out dining chairs in an open‑plan setting.
Standout strength: It transforms spatial feedback—an open back instantly makes the room read larger and more deliberate.
Main limitation: Many living rooms lack the depth. If 42 inches isn’t available, placing the sofa against a wall works better. This clearance is one some rooms skip entirely.
#### Secondary Walkway Clearance: 24–30 Inches
Less‑used paths between pieces—such as between a chair and a bookcase—need at least 24 inches. At 18 inches, a person squeezes sideways, but a bag or hip will catch. 30 inches feels open and unconstrained.
Standout strength: Keeps peripheral routes open without stealing space from the main walkway.
Main limitation: These paths are often overlooked until someone actually uses them, like the route from hallway to window for opening curtains.
Furniture Spacing: The Finishing Distances
These gaps tune the function and visual order of secondary pieces. They matter when an end table feels unreachable or the TV never quite fits the room.
#### Sofa-to-End-Table Clearance: 3–6 Inches
End tables should sit no more than 6 inches from the sofa arm. Closer than 3 inches can look cluttered and may cause the table to knock against the sofa when someone sits down heavily. At 6 inches, a glass can be set down without overreaching. Beyond 8 inches, the table becomes a disconnected island.
Standout strength: Costs nothing and markedly improves everyday reach.
Main limitation: Table height relative to the sofa arm is equally critical; a table 3 inches from the arm but 6 inches lower forces users to reach down awkwardly.
#### Seating-to-TV Clearance: 8–12 Feet
Visual distance, not traffic clearance. For a 55‑inch TV, 8–12 feet is the functional range. Too close, and the screen dominates; too far, and detail washes out. While not a congestion issue, wrong spacing makes viewers lean forward or crane back, and they will eventually move the furniture.
Standout strength: Fixes that subtle “something isn’t right” sensation more reliably than any other spacing.
Main limitation: Resolution affects the sweet spot—4K screens are viewable from closer distances, so 8 feet may be fine for a 55‑inch display.
When Multiple Clearances Need Fixing, the Order That Works
Identify which category your biggest problem falls into, then follow this sequence.
- For seating clearances: Begin with the sofa‑to‑coffee‑table distance. Set 18 inches first, then check the 30‑inch between‑seating gap. Address the end‑table clearance last.
- For traffic clearances: Always correct the primary walkway (36 inches) before tackling the behind‑sofa path. A cramped main route breaks the entire room’s flow. After fixing it, see if the behind‑sofa clearance can be partially improved.
- For furniture spacing: Start with the sofa‑to‑end‑table distance because it directly affects daily usability. Adjust the TV distance afterward—it is a tuning step often solved by sliding a media unit.
Clearance Distances at a Glance
| Clearance | Recommended Minimum | Ideal Range | Common Violation Consequence |
|---|---|---|---|
| Sofa to coffee table | 14 inches | 18 inches | Can’t reach table; knees bump |
| Between seating pieces | 30 inches | 30–36 inches | Conversation cramped; no passage |
| Primary walkway | 30 inches | 36 inches | Sideways navigation; room feels tight |
| Walkway behind sofa | 42 inches | 42–48 inches | Awkward shuffling behind seated guests |
| Secondary walkway | 24 inches | 24–30 inches | Squeezing sideways; bag catches |
| Sofa to end table | 3 inches | 3–6 inches | Must lean dramatically to set down drink |
| Seating to TV | 8 feet | 8–12 feet (55” TV) | Eye strain; unsettled viewing |
Common Questions About Living Room Spacing
Can I break these rules in a small living room?
Yes, but each break has a cost. Reducing sofa‑to‑coffee‑table to 14 inches works only if the table is light and movable. Walkways under 30 inches force single‑file movement—acceptable if the household is small. Always protect the primary entry path; a narrow main walkway makes the entire room feel smaller than it is.
What if my sofa is against a wall?
Behind‑sofa walkway clearance is unnecessary. The relevant measurement becomes the gap between the sofa back and the wall: keep at least 2–3 inches to prevent fabric rubbing and to avoid a pinned‑against‑the‑wall look.
Do these distances change with an open‑plan living area?
Yes. In open plans where living, dining, and kitchen flow together, primary walkways often need 42 inches because the space serves multiple purposes and sees heavier traffic. Sightlines also influence the between‑seating gap—wider spacing prevents a cluttered visual effect.
How do I measure clearances accurately when furniture hasn’t arrived?
Mark the footprint of each piece with blue painter’s tape on the floor. Measure from tape edge to tape edge. Leave the tape in place for a few days to test the walkways. That prevents the costly mistake of returning an oversized coffee table.
The One Measurement to Correct First
For the typical living room, start with the sofa‑to‑coffee‑table clearance. If it falls below 14 inches or exceeds 20, the seating circle fails—drinks sit out of reach, knees hit the edge, and the room never feels settled. Set it to 18 inches, then use that anchor to place everything else.

Clara Bennett
After five years of transforming my 1920s bungalow room by room, I’ve refinished floors, hung blinds in bay windows, and spent more time choosing light bulbs than I’d like to admit. I learned paint sheens by painting my kitchen ceiling three times, and I found out the hard way that a rug too small makes a room feel unfinished. I believe every home can be both functional and beautiful, no matter the budget.
Related posts
Living Room Layouts: The One Rule That Makes Everything Fit
Stop pushing furniture against walls. Use the pivot-point method to arrange your living room by function, not by the longest wall — and get a layout that finally feels right.
The Scale Rule That Makes Large Furniture Work in Living Rooms
Discover how the two-thirds rule and golden ratio create perfectly scaled living rooms. Learn sofa, coffee table, and art proportions with this cheat sheet.

Your Living Room Rug Is Probably Too Small: Here's the Fix
Stop using the outdated 'front legs on, back legs off' rule. Learn the floating island method to size and place a rug that actually anchors your living room.
How Designers Decide Focal Point Placement in Living Rooms
See how designers choose between a fireplace, TV, or architectural focus—and how they layer both when a living room demands it. Quick scenario guide inside.
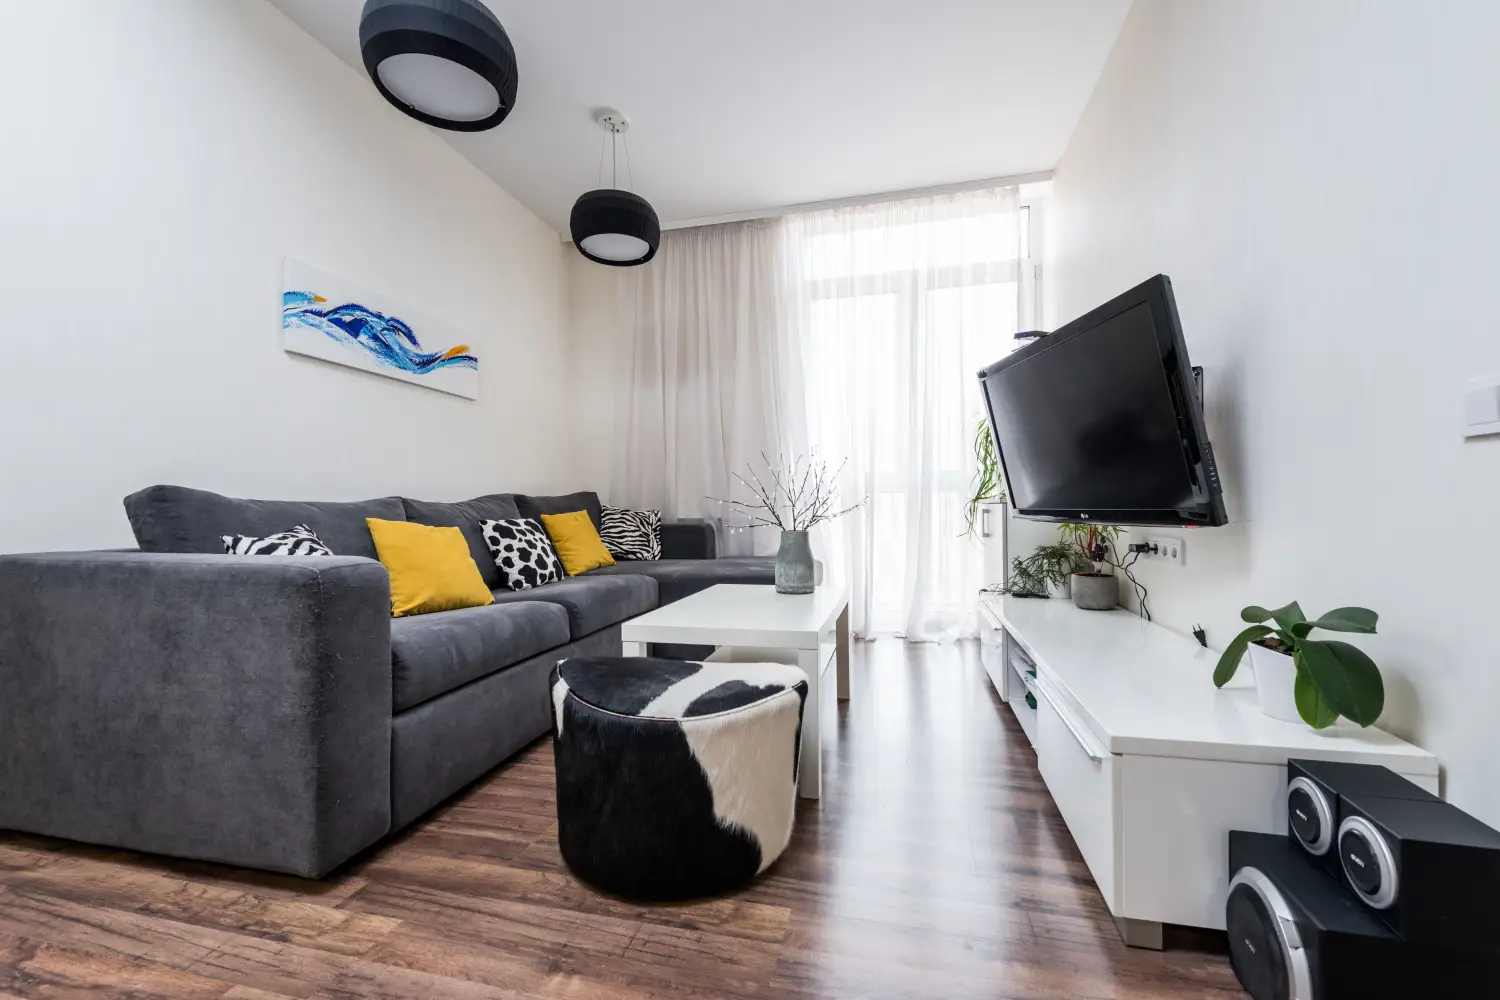
What's the Best Layout for a Small Living Room? Start Here
Find the best layout for your small living room based on its shape—narrow rectangle, square, or L-shaped. Step-by-step arrangements, rug tips, and a printable cheat sheet.