What's the Best Layout for a Small Living Room? Start Here
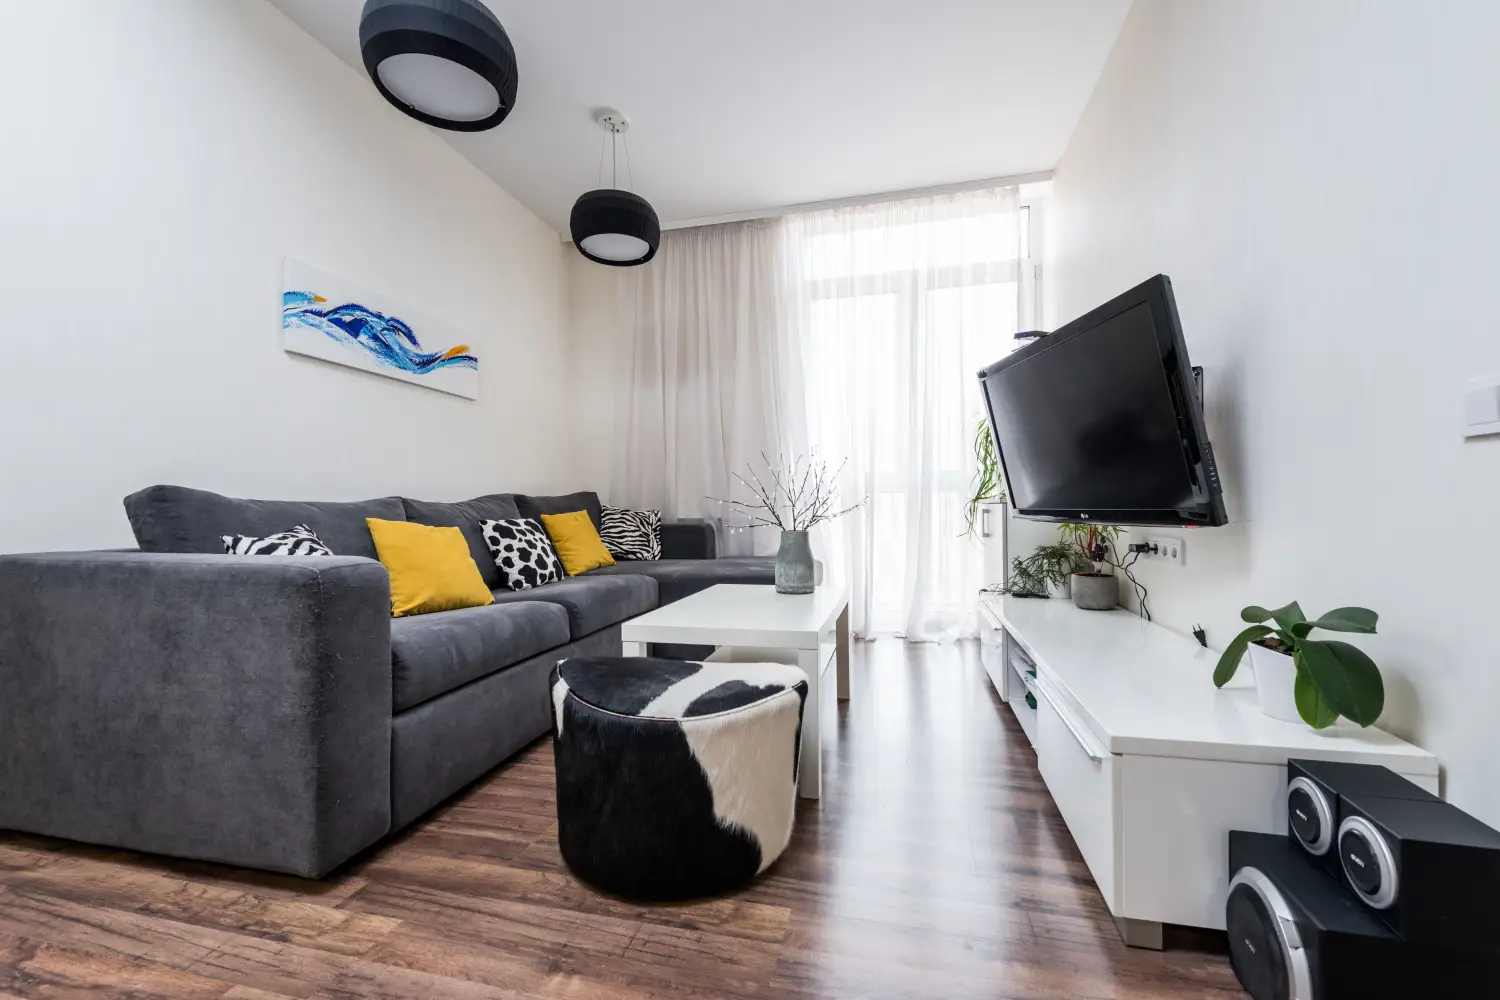
For a small living room, the most dependable layout is one that starts with the actual shape of the room. A long narrow rectangle, a compact square, and an L-shaped nook each need a different plan to stay open and easy to move through. When the furniture is placed to match that geometry, the space stops feeling cramped and starts working for daily life—every seat gets a clear path, and every zone has a job.
What You’ll End Up With: A Room That Works for Its Shape
Once the steps are followed, the living room gains a layout that suits its footprint perfectly. In a narrow rectangle, seating stays against the long walls, leaving a straight, open lane down the middle. A square room centers the main conversation group, with corners softly filled by storage. An L-shaped room uses its larger leg for everyday lounging while the alcove becomes a quiet nook for reading or working. The space feels balanced, uncluttered, and thoughtfully put together—nothing fights the architecture.
A Living Room Layout in 7 Shape-Specific Steps
- Measure the room and identify the exact shape
- Sort every piece of furniture by size and purpose
- Choose a focal point that works with the geometry
- Arrange the main seating with a shape-appropriate template
- Place secondary pieces only where the shape allows
- Make sure every walking path is at least 30 inches wide
- Anchor zones with a rug and focused light
Measure and Label Your Room’s True Shape
The safest start is a tape measure and a simple floor plan sketch. Measure the length and width of the main area, then any alcoves, bay windows, or doorways that interrupt the rectangle. A common pitfall: measuring only the main room and calling it square, when a deep alcove actually makes it L-shaped. That single error shifts the whole layout. Fifteen to twenty minutes spent measuring and labeling the shape as narrow rectangle (length much greater than width, often twice as long), square (sides roughly equal), or L-shaped (a main rectangle with a smaller leg off one side) saves a lot of trial and error later. Write it down so there is no guesswork.
Sort Every Piece of Furniture by Footprint and Job
Take stock of every living-room item—either on paper or by mentally pulling each piece out of the room. Group seating first (sofa, chairs, ottomans), then storage (bookcases, consoles), then accent surfaces (side tables, benches). For each item, note the footprint in square feet. The most frequent mistake is holding onto a piece that no longer has a clear job in a small room; a bulky end table that blocks the path instead of providing usable surface hurts more than it helps. Twenty to thirty minutes spent here prevents the frustration of moving a heavy armchair into place only to find it doesn’t fit. It also forces the hard decision about what actually earns its spot.
Pick a Focal Point That Works With the Geometry
The focal point is where the eye naturally lands—a fireplace, a large window with a good view, or the media wall. In a narrow rectangle, it typically sits on one short wall; orient the main seating toward it, making sure not to block the long window beside it. In a square room, the center often becomes the anchor, so you can float furniture around a central coffee table or rug. In an L-shaped room, use the larger leg’s main wall as the primary focus and treat the alcove as a secondary focal area. The mistake to guard against: aiming a TV directly across from a bright window and then dealing with glare every afternoon. Spend 10 minutes noting how daylight moves through the room during the times you use it most.
Arrange the Main Seating With a Shape-Appropriate Template
This is where the shape drives every choice:
- Narrow rectangle: Set the main sofa facing the focal point, placed along the longer wall but pulled a few inches away so it doesn’t create a tunnel effect. Two smaller chairs or a bench go opposite, leaving a straight path behind them. A slim console behind the sofa holds lamps without eating floor space. This arrangement keeps movement easy and avoids the bowling-alley feel.
- Square room: Float the sofa in the middle of the room with a coffee table in front, and angle two chairs slightly inward. Pushing everything against the walls makes a square room feel cold and empty in the middle—bringing pieces in warms the space and makes conversation natural.
- L-shaped room: Anchor the larger rectangle with a sofa or L-shaped sectional along the longer wall, facing the primary focal point. Turn the smaller leg into a quiet nook with a chair and a floor lamp. Keep the passage between the two legs at least 30 inches wide so moving between zones never feels awkward.
Setting up this stage might take 30 minutes to an hour if some rearranging is needed. Across all shapes, the biggest misstep is lining every seat against a wall; it wastes the center and makes the room look larger but empties it of comfort. A little breathing room behind furniture actually makes the space feel more generous.
Place Secondary Pieces Only Where the Shape Allows
With the main zone established, add storage and side surfaces. In a narrow rectangle, a tall, shallow bookcase on a short wall or a thin console by the entry works better than a wide cabinet that juts into the main path. In a square room, a round side table or a storage ottoman tucked into a corner keeps traffic lanes clear. In an L-shaped room, the recessed corner can hold a slim shelving unit or a short bench with baskets; avoid anything tall that would block sightlines between the two sections. The mistake that creates frustration: forcing a large media stand into a tight spot and then having to weave around it every time. Before any secondary piece is placed, check that the minimum 30-inch clearance still exists.
Make Sure Every Walking Path Stays Clear
Every seat needs a dedicated approach that doesn’t require sidling sideways. In a narrow rectangle, the main path runs parallel to the long walls; leave at least 30 inches between the sofa front and any furniture across from it. In a square room, allow circulation around the floating grouping on at least two sides. In an L-shaped room, the junction between the two legs must be wide enough for one person to pass comfortably. The mistake that kills a small room’s practicality is setting a coffee table or armchair so close to the sofa that you have to turn to squeeze through—that’s the immediate signal to move things. This check takes about five minutes once the big pieces are placed, but it makes the day-to-day experience far smoother.
Anchor Zones With a Rug and Focused Light
A rug visually defines a zone and stops furniture from looking adrift. In a narrow rectangle, one large rug under the front legs of the sofa and chairs, extending nearly to the far wall, works best. A runner along the long walkway can reinforce the flow. In a square room, a round or square rug centered under the coffee table marks the gathering spot clearly. In an L-shaped room, place one rug in the main seating area and a smaller one in the alcove to separate the two functions. For lighting, add a floor lamp in the darker corner of a narrow room, a table lamp on a console in a square room, and a task lamp in the L-shaped alcove. The single most common error is buying a rug that is too small—when only the coffee table sits on it and none of the seating overlaps, the room instantly feels disjointed. For most small spaces, a rug of at least 6×9 feet is a safer bet; always measure before purchasing.
Before You Call It Finished: Final Layout Checks
- Walk from every entry door to every seat; if your shoulders brush furniture, a path is too narrow.
- From the main doorway, see if the rug anchors the largest seating group.
- Sit in each spot and check whether you can talk comfortably to someone across the room without strain.
- During peak daylight hours, look for glare on the screen.
- Verify that every secondary piece is used daily; if it only holds clutter, it doesn’t earn its floor space.
Room-Shape Cheat Sheet: Three Arrangement Templates at a Glance
| Room Shape | Layout Formula |
|---|---|
| Narrow Rectangle | Place the main sofa along a long wall, with two smaller seats opposite; traffic flows behind them. Use a tall narrow bookcase on a short wall. |
| Square | Float the primary seating group in the center with a coffee table; angle chairs inward. Use round or soft-cornered accents. |
| L-Shaped | Anchor the larger leg with a sofa facing the focal wall; turn the smaller leg into a reading or work nook with a chair and lamp, keeping the passage between the two open. |
Common Small-Room Layout Questions (Answered)
Can I fit a sectional in a narrow living room?
Yes, but pick a left- or right-facing chaise that runs along the longest wall without cutting across the main walkway. The sectional should take up roughly 40% of the room width, leaving the rest as a traffic lane. Measure carefully first—bringing in a sectional that’s too deep is hard to undo.
What rug size works for a small living room?
A 5×8-foot rug can work for a very tight square or an L-shaped nook, but for most narrow or square rooms under 12×12 feet, aim for 6×9 or even 7×9 so the front legs of all seating sit on it. A rug that only fits under the coffee table makes the room feel cut up and unsettled.
Should I push everything against the walls?
Only in the narrowest of rectangles where floating isn’t possible—and even then, pull pieces at least 2–3 inches from the wall to create a shadow line that hints at depth. In square or L-shaped rooms, floating at least one piece almost always improves the sense of space and comfort.
How do I stop a narrow living room from feeling like a hallway?
Create a visual break with a low console behind the sofa or a striking piece of art on one short wall. Use a runner along the length and place a slim lamp at the far end to pull the eye through the space in a purposeful, gentle way.
With a shape-driven plan, a small living room becomes both functional and comfortable. The next time you rearrange, sketch the layout on paper first—cutting out paper furniture takes a few minutes and spares you the strain of moving heavy pieces. Once you know your room’s shape, the whole process becomes predictable and quick.

Clara Bennett
After five years of transforming my 1920s bungalow room by room, I’ve refinished floors, hung blinds in bay windows, and spent more time choosing light bulbs than I’d like to admit. I learned paint sheens by painting my kitchen ceiling three times, and I found out the hard way that a rug too small makes a room feel unfinished. I believe every home can be both functional and beautiful, no matter the budget.
Related posts
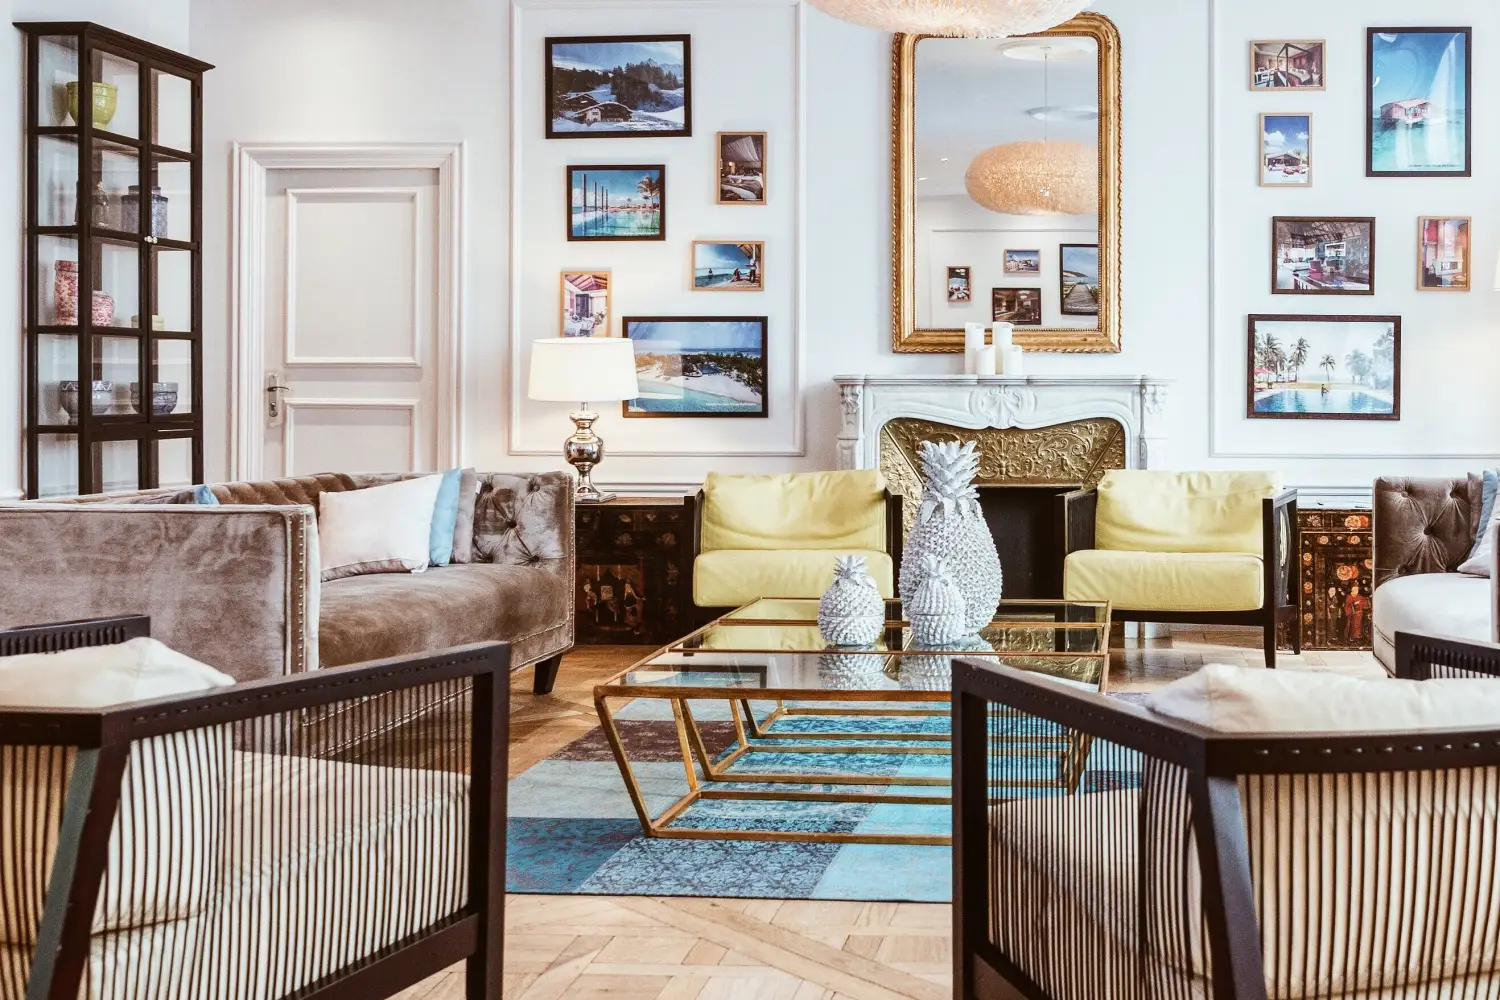
Living Room Layouts: The One Rule That Makes Everything Fit
Stop pushing furniture against walls. Use the pivot-point method to arrange your living room by function, not by the longest wall — and get a layout that finally feels right.
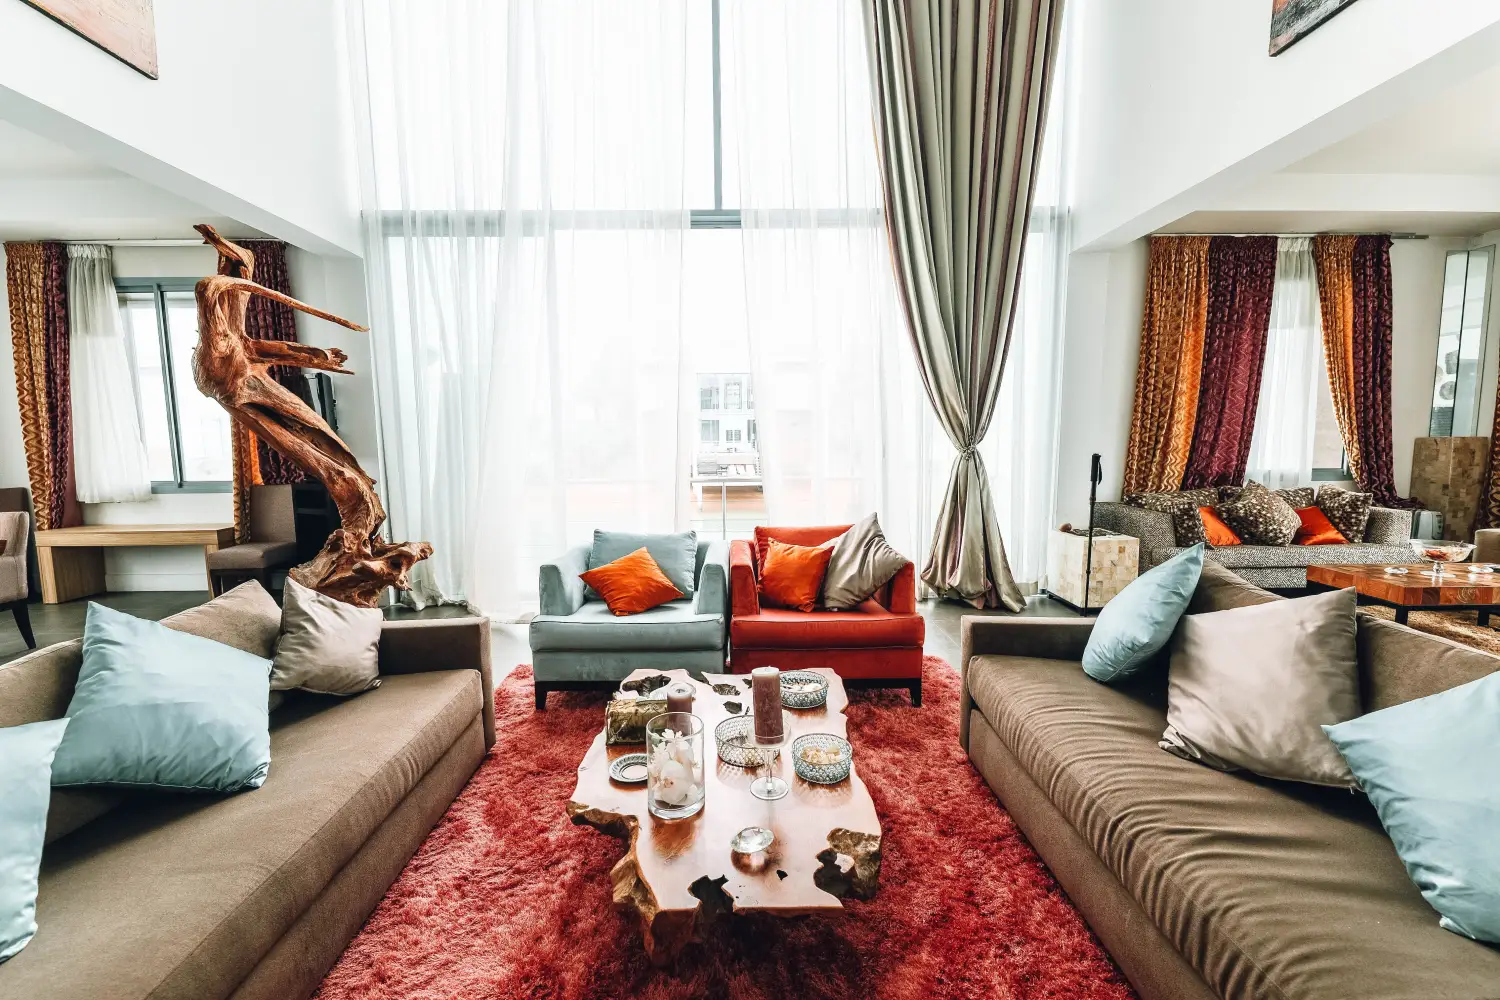
The Scale Rule That Makes Large Furniture Work in Living Rooms
Discover how the two-thirds rule and golden ratio create perfectly scaled living rooms. Learn sofa, coffee table, and art proportions with this cheat sheet.
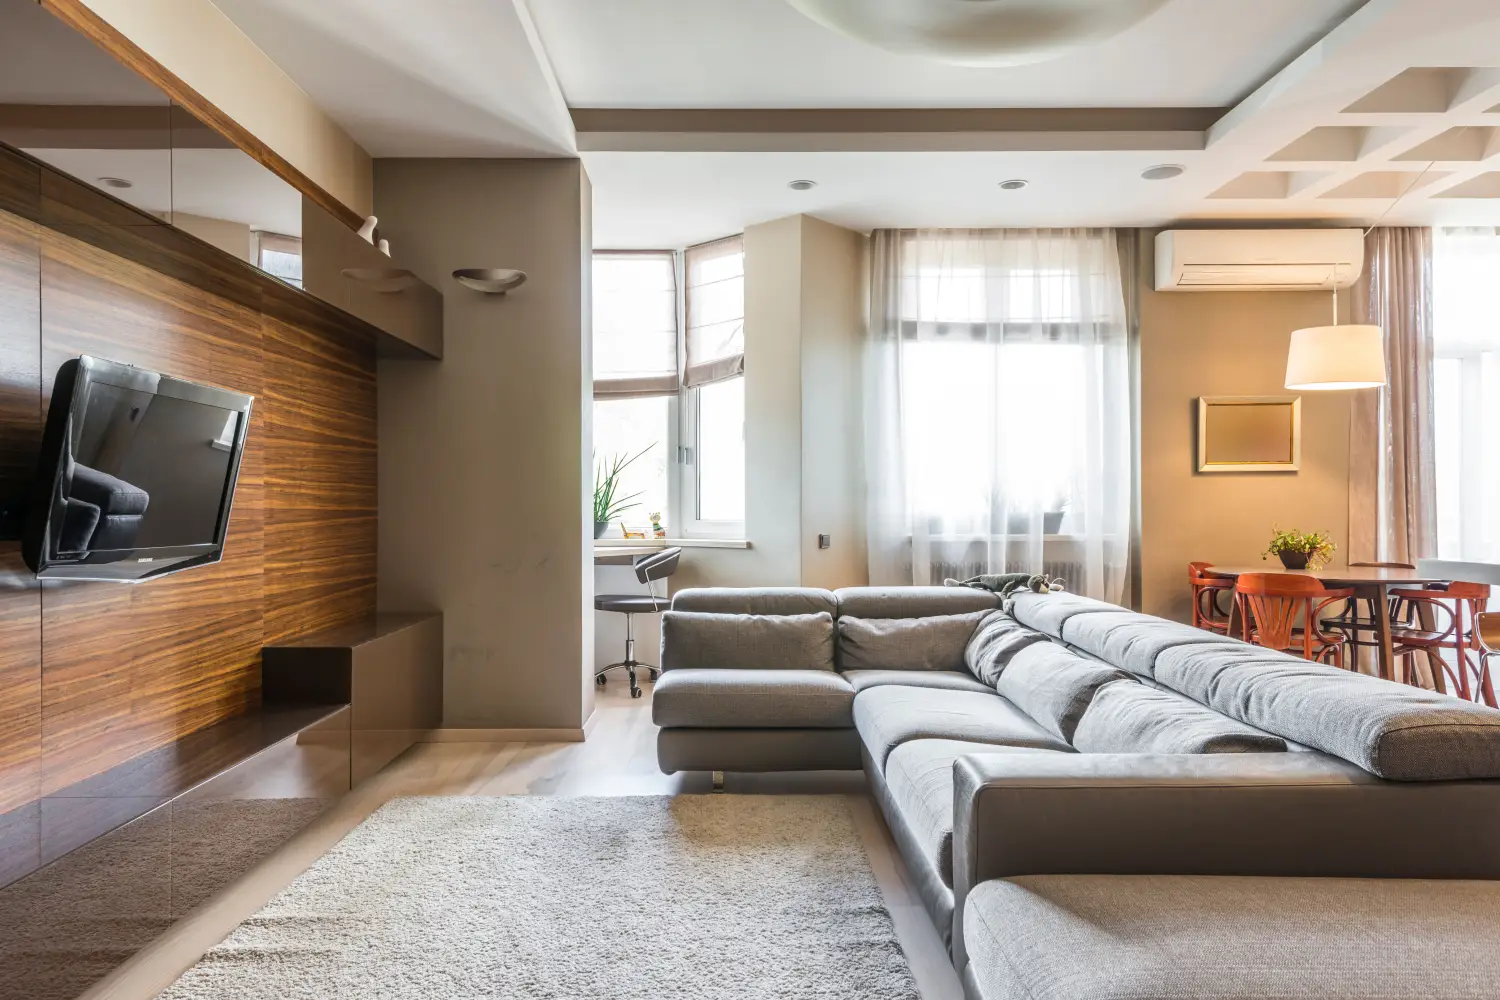
7 Living Room Clearance Distances You're Probably Ignoring
The exact inch-by-inch clearances between sofa, coffee table, and walkways that keep a living room open. Fix these 7 distances to avoid a cramped room.
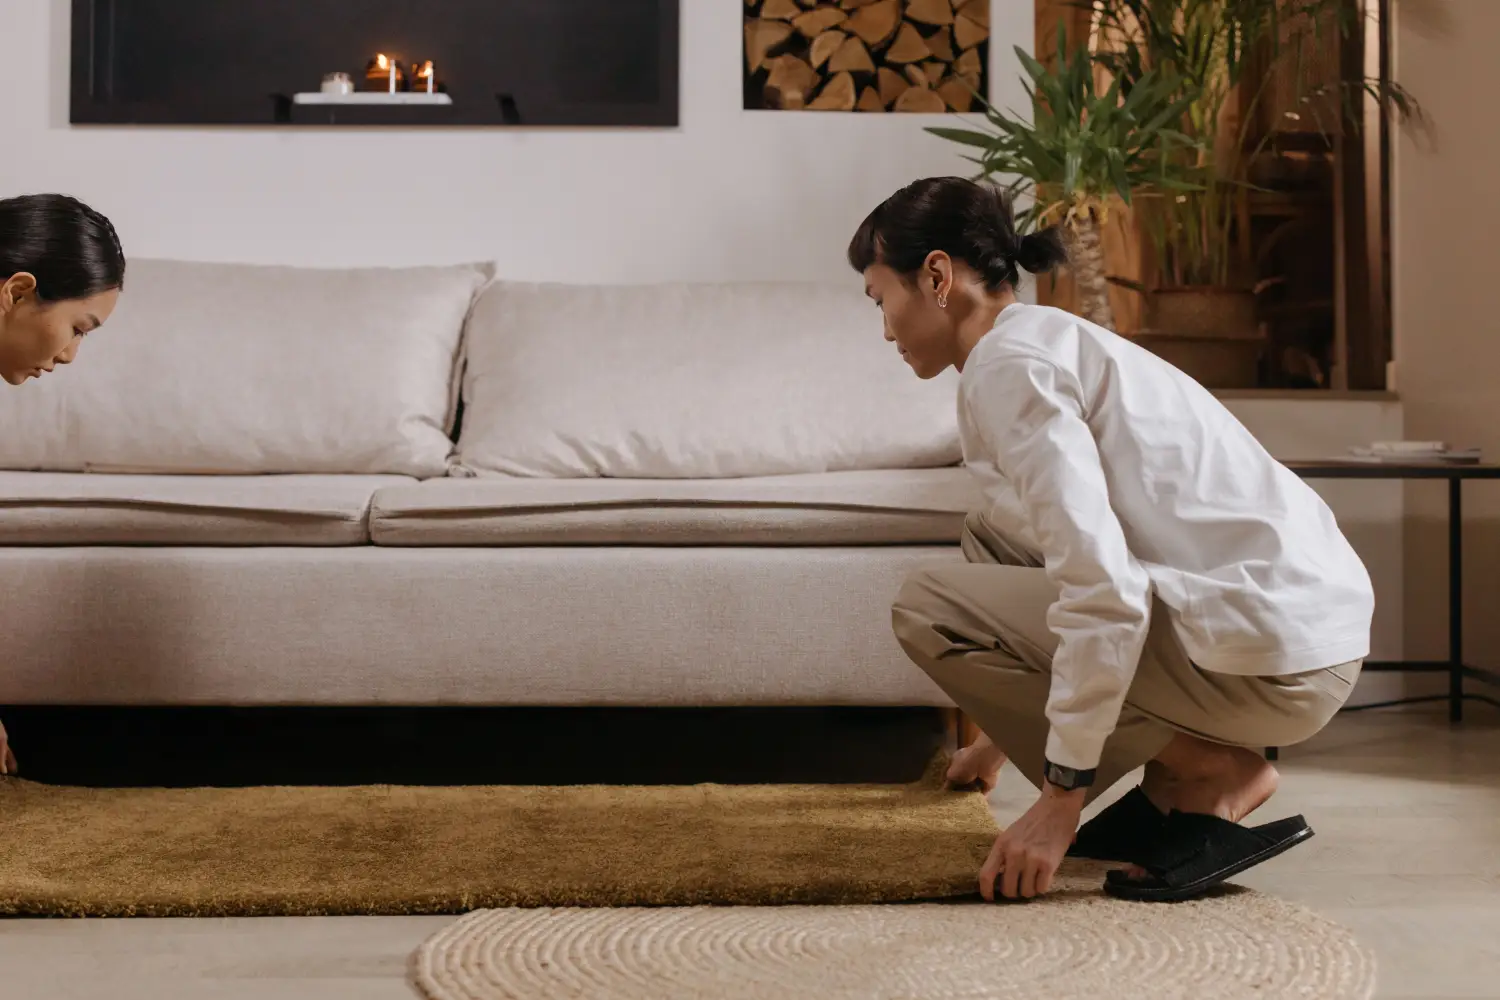
Your Living Room Rug Is Probably Too Small: Here's the Fix
Stop using the outdated 'front legs on, back legs off' rule. Learn the floating island method to size and place a rug that actually anchors your living room.
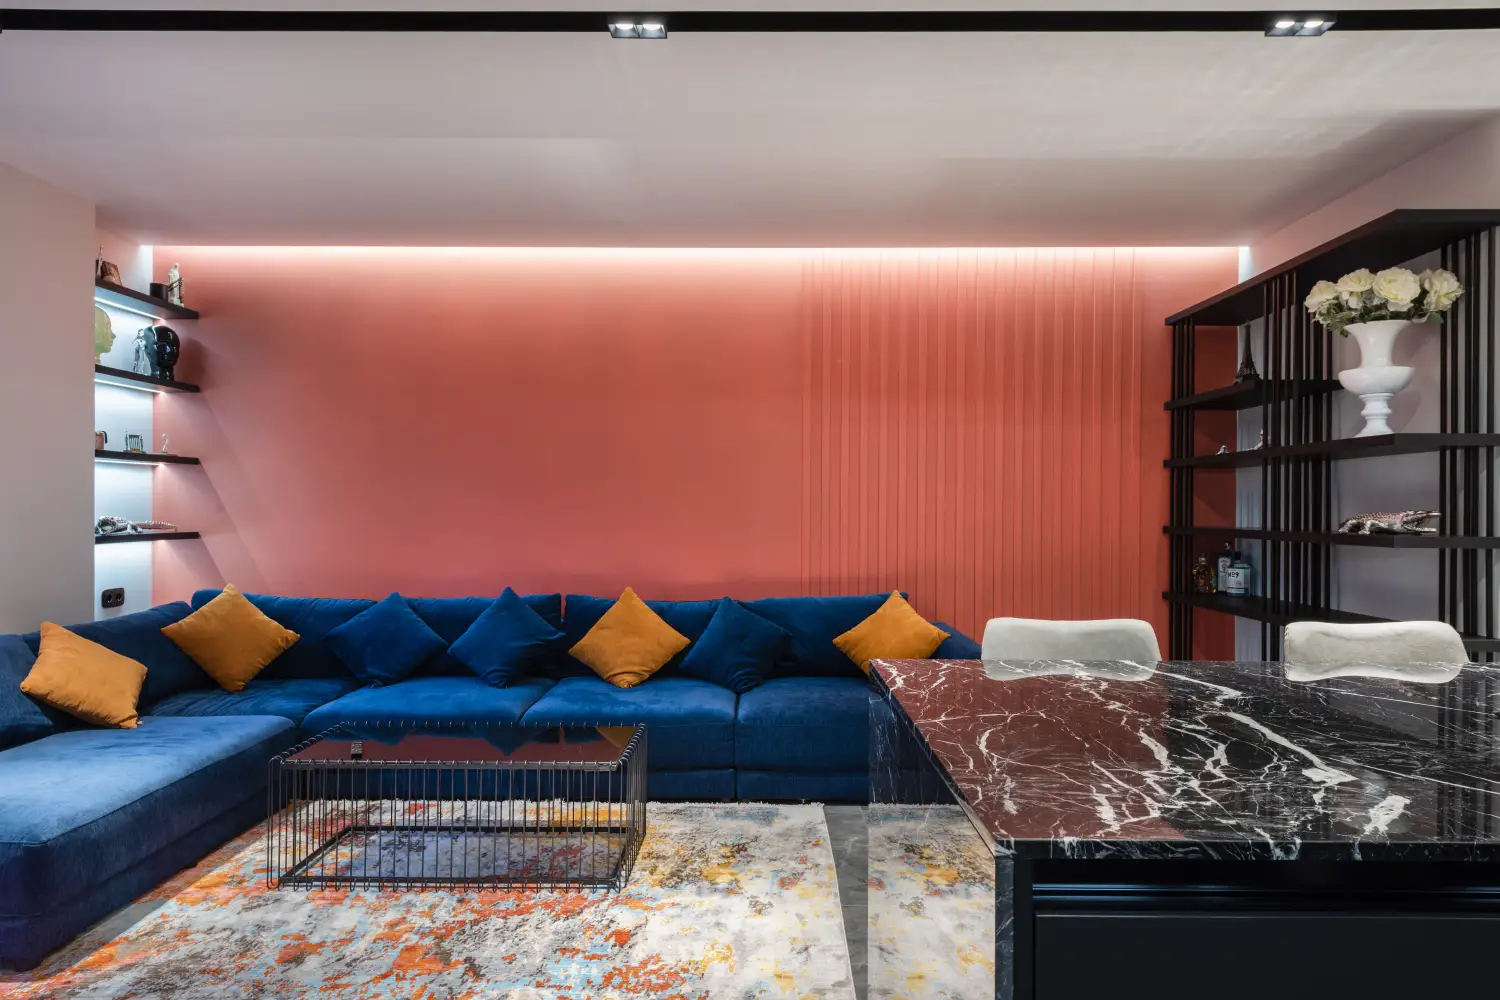
How Designers Decide Focal Point Placement in Living Rooms
See how designers choose between a fireplace, TV, or architectural focus—and how they layer both when a living room demands it. Quick scenario guide inside.