How Designers Decide Focal Point Placement in Living Rooms
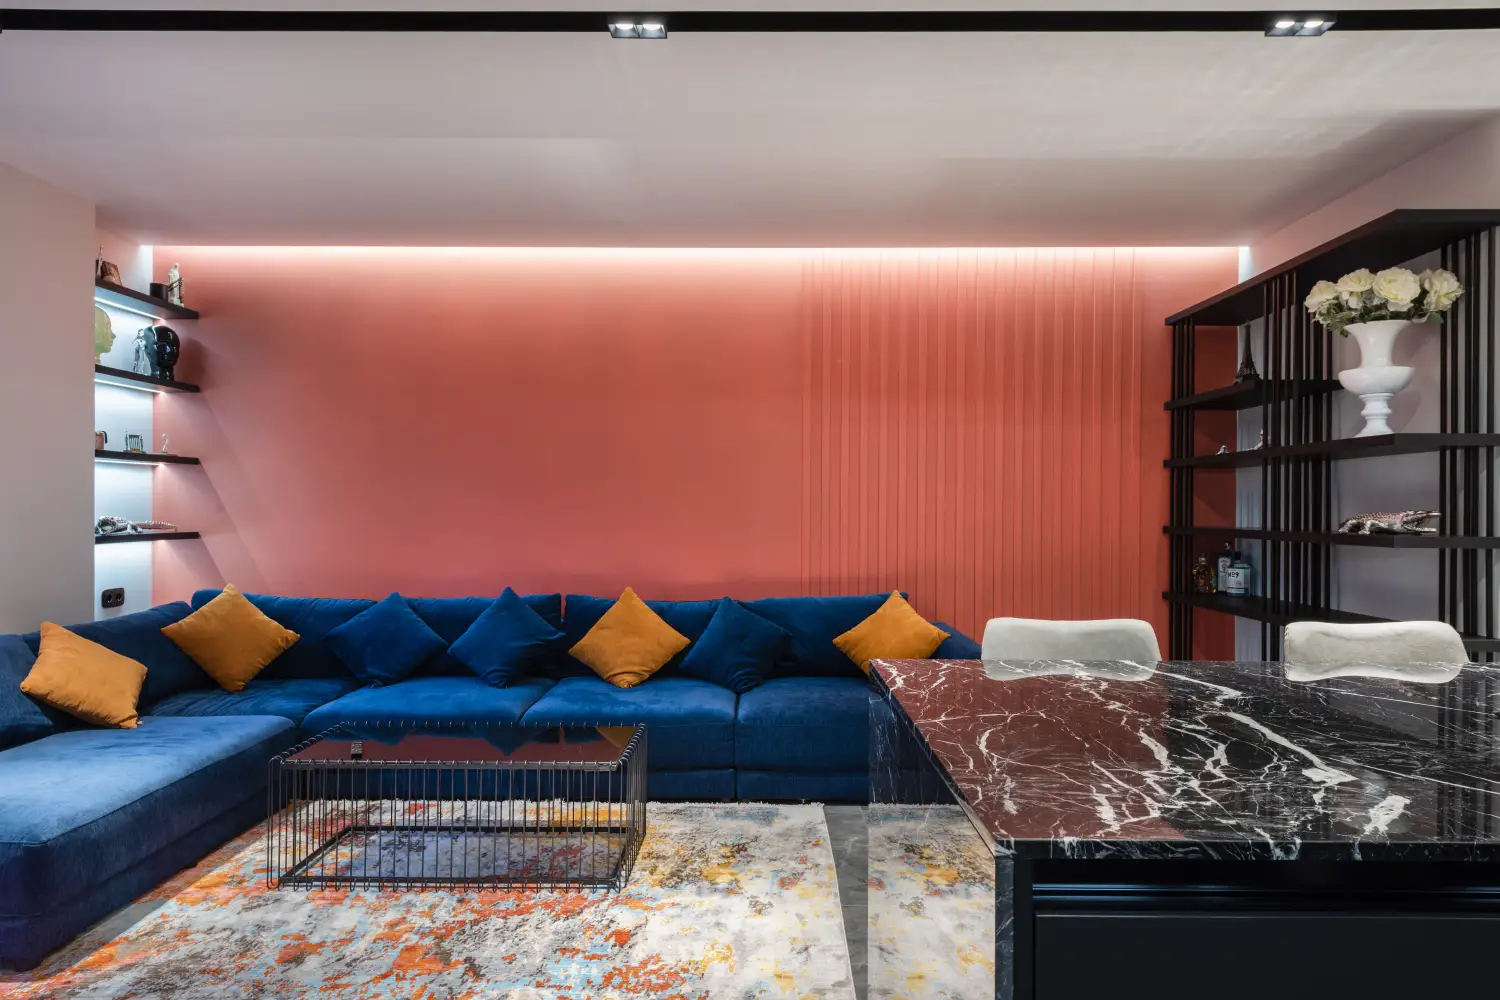
A designer’s first question isn’t really about where the sofa lands. It’s about what the room should feel like when someone walks in. And that question often splits right down the middle. The architecture—say a fireplace with heavy stone that anchors the space—says one thing. Meanwhile, the way people actually spend their evenings, gathered around a screen, says another. Good placement isn’t about picking a winner and ignoring the loser. It’s about deciding which one will lead and making sure the other still feels welcome.
When a room has a built-in feature that pulls focus before anyone even sits down, but the nightly routine needs a television, the room is asking for a truce. The following walkthrough is that truce—a way to figure out where each element fits so the whole space lands comfortably.
Room-by-Room Focal Point Decisions at a Glance
| Scenario | Winner | Why |
|---|---|---|
| Fireplace opposite a large picture window | The window’s view, if it faces open landscape or water; the fireplace if the view is blocked or onto a street | Architecture that offers constant change (light, season, weather) holds attention longer than a static fireplace |
| TV and fireplace on the same wall | The fireplace as the anchor; TV above or beside it | Fireplaces are physical anchors—mass, hearth, proportional weight—that ground a room; a screen can ride along but rarely overpowers |
| Open-plan space without a standing fireplace, but with a huge sliding glass door | The door and the outdoor connection | Indoor-outdoor flow is the room’s strongest spatial gesture; orienting toward the TV closes the room off from its best asset |
| Narrow room where the only logical TV wall is opposite a bank of windows | The TV, with the windows treated as a secondary backdrop | In constrained rooms, function wins; glare and sightlines must be solved, but the room’s shape leaves little choice |
When the Primary Activity Is Screen-Driven
In a room where most evenings revolve around watching something together, the television needs to take the lead. That’s not a disappointment—it’s honesty about how the space gets used.
Making it work means treating the TV wall as a deliberate composition. A media console with weight and presence, or millwork that frames the screen, transforms it from a black slab into a piece of the room’s character. Seating arranges around that wall, and the layout avoids straggly chairs pushed into corners where nobody wants to sit.
What gets quieter: the architecture. A handsome fireplace on a side wall, however well-proportioned, can vanish into the periphery when every seat faces away from it. The room leans hard into being a gathering place for viewing rather than a place for conversation that happens to have a screen. For a living room that also hosts dinner guests and long talks, that shift can feel like a loss over time.
When the Architecture Is Too Strong to Ignore
Certain rooms arrive with a focal point that won’t be argued with. A stone fireplace running floor to ceiling, a wall of garden-facing French doors, a staircase that curves into the space like sculpture. In these rooms, installing a competing screen dead-center feels like forcing a conversation the room will win anyway.
The calmer path: treat the television as movable. An easel stand, a cabinet with lift doors, or a swing-arm mount keeps it present when needed, but not the room’s permanent center of gravity. Furniture gathers around the architectural feature, and the screen is pulled into use without taking over the room’s identity. This arrangement suits homes where screen time is modest or where a separate den handles the heavy watching.
The trade-off is daily convenience. The seating that flatters the fireplace might create awkward viewing angles. Glare from those beautiful windows can wash out the picture. A guest who doesn’t know the television hides inside a cabinet may spend a moment searching, and the ease of a space that simply works at the press of a button isn’t there.
When Both Focal Points Need to Coexist
This is the most common real-world condition: a living room with a fireplace on one wall and a television that must be used regularly. The goal is not to eliminate one. It’s to let both exist without the room feeling like it’s arguing with itself.
Two strategies hold up well over time. Stacking—placing the TV above the fireplace—works when the fireplace is low enough that the screen sits at a comfortable viewing height. It fails when the mantle pushes the television up toward the ceiling, forcing necks backward. Zoning splits the room: one end builds a fireside seating cluster, the other end faces a media wall. Zoning suits longer rooms but needs square footage that many living rooms simply don’t have.
What gets sacrificed: with stacking, the fireplace’s presence can shrink beneath the screen’s dark reflective surface. A lit fire below a blank screen above creates a tension that feels restless to some. With zoning, the room can feel divided into two separate camps—two rugs, two coffee tables, two conversations. Bridging them requires a clear movement path between the zones and a repetition of materials that ties the space back together.
What Stays the Same Regardless of Which Path You Take
Some truths don’t shift with the decision. It’s worth knowing which ones to stop weighing.
Sightlines from the main seating to the focal point always matter, whether the destination is a mantel or a monitor. The line of sight should stay open and uninterrupted—a pillar, a tall sofa back, or a swinging door that blocks it breaks the room’s logic instantly. Lighting glare follows the same rule. A window positioned directly behind a seated person creates reflections that ruin a screen or wash out artwork above a fireplace. The fix in both cases is identical: arrange seating so light comes from the side rather than straight behind.
Then there’s the entry moment. The first thing the eye meets upon walking in carries weight. A door that opens onto the side of a media cabinet feels just as off as one that opens onto the back of a sofa turned toward a window. That first-look impression holds whether architecture or technology is the star.
When One Choice Is Instantly Ruled Out
Some conditions remove the debate entirely. A fireplace that stretches almost to the ceiling on a wall only three feet wide cannot share its surface with a television—not at a height anyone can watch without strain, and not without heat and soot risks if the fireplace is working. On the other side, a room with hardly any windows and no architectural gesture to speak of leaves the television as the only plausible focal point. Trying to invent an architectural focus where none exists makes the room feel forced.
An open floor plan where the living area is the only passage between kitchen and dining can also shut down the debate. A central furniture arrangement built around one focal point can fracture circulation entirely—meaning the real answer might be to drop the idea of a single dominant focal point and let the movement of people through the space be the organizing idea instead.
The Question That Settles Most Rooms
For the majority of living rooms that house both a fireplace and a television, the architecture leads when it genuinely commands attention and the screen can layer in without distortion. Otherwise, building around the television makes a room that actually supports the way people live. Ask this: if you removed the television permanently, would the room still feel like it had a convincing center, or would the walls go blank? That answer points straight to the right call.

Clara Bennett
After five years of transforming my 1920s bungalow room by room, I’ve refinished floors, hung blinds in bay windows, and spent more time choosing light bulbs than I’d like to admit. I learned paint sheens by painting my kitchen ceiling three times, and I found out the hard way that a rug too small makes a room feel unfinished. I believe every home can be both functional and beautiful, no matter the budget.
Related posts
Living Room Layouts: The One Rule That Makes Everything Fit
Stop pushing furniture against walls. Use the pivot-point method to arrange your living room by function, not by the longest wall — and get a layout that finally feels right.
The Scale Rule That Makes Large Furniture Work in Living Rooms
Discover how the two-thirds rule and golden ratio create perfectly scaled living rooms. Learn sofa, coffee table, and art proportions with this cheat sheet.
7 Living Room Clearance Distances You're Probably Ignoring
The exact inch-by-inch clearances between sofa, coffee table, and walkways that keep a living room open. Fix these 7 distances to avoid a cramped room.

Your Living Room Rug Is Probably Too Small: Here's the Fix
Stop using the outdated 'front legs on, back legs off' rule. Learn the floating island method to size and place a rug that actually anchors your living room.
What's the Best Layout for a Small Living Room? Start Here
Find the best layout for your small living room based on its shape—narrow rectangle, square, or L-shaped. Step-by-step arrangements, rug tips, and a printable cheat sheet.