Why the 5x8 Bathroom Floor Plan Works—and How to Tweak It
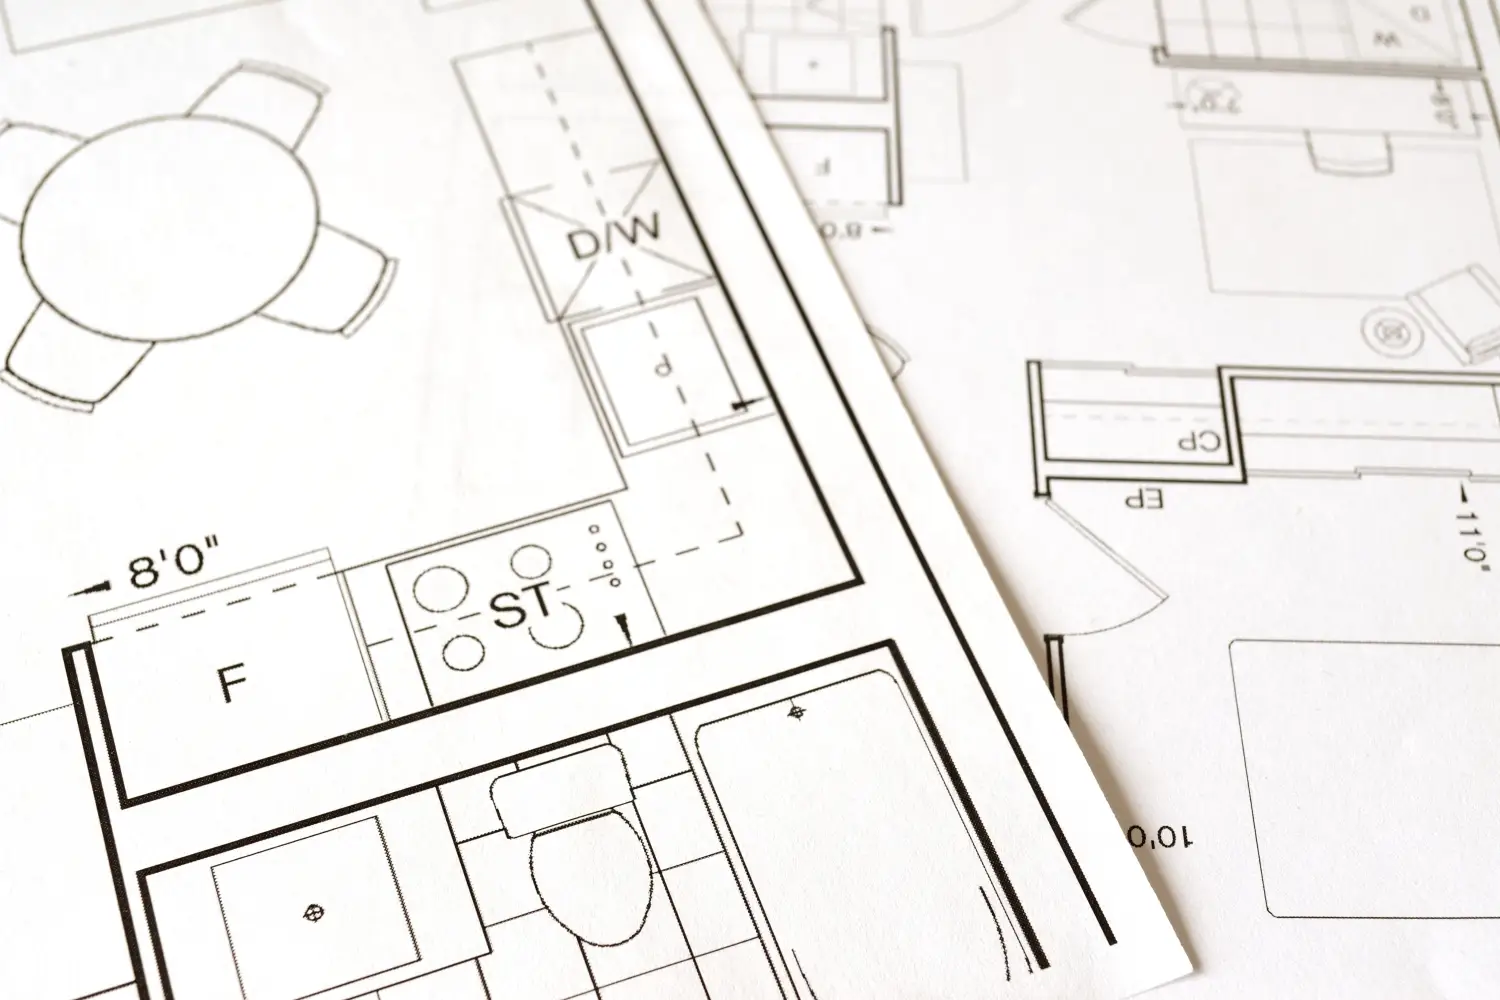
A 5x8 bathroom works for one reason: it respects two hard numbers—21 inches of front clearance for the toilet and 15 inches from the toilet center to the nearest wall. Any adjustment to this footprint, whether larger or smaller, succeeds or fails based on whether those dimensions can be maintained.
| Scenario | Best Layout | Clearance Reason |
|---|---|---|
| You’re keeping a bathtub/shower combo | Standard 5x8 footprint | Fits a 60-inch tub, toilet (21-inch front clearance), and 24-inch vanity; 15-inch side clearance from toilet center maintained. |
| You want a double sink vanity | Expand width to at least 6 feet | A 5-foot room fails the 15-inch center-to-wall requirement for two sinks; 6-foot width provides the needed 60 inches of clear counter space. |
| You prefer a spacious walk-in shower (no tub) | Stay at 5x8, but reorient fixtures | A 48×36-inch shower works if toilet and vanity shift to the opposite wall, preserving 21-inch front clearance. |
| You need a separate toilet compartment | Bump out to 6 feet by 8 feet | A water closet requires 30×60-inch clear interior plus a 30-inch door swing; 5x8 cannot deliver either. |
When a Bathtub Is Non-Negotiable
If a bathtub is required, the standard 5x8 footprint is the correct choice. The tub fits exactly into the 60-inch alcove, the toilet’s center is kept at least 15 inches from the tub’s rim, and there is a full 21 inches of open floor in front of the toilet. No wall adjustment is needed.
The trade-off is clear: this plan excludes a second sink and any shower larger than the tub’s footprint. Accept that limitation and move on. You can update the finishes without changing the clearance geometry.
When Two Sinks Are Essential
A double vanity demands 60 inches of clear wall space—more if you include elbow room. A 5-foot bathroom cannot legally accommodate a double sink. Increasing the room’s width to at least 6 feet is the only way to meet the 15-inch center-to-wall rule on both sinks.
This is a structural project, not a simple fixture swap. Expect to frame new walls, extend plumbing, and possibly modify floor joists. If the budget does not allow that, the single-sink layout is the only compliant option. A large single sink with two faucet handles won’t solve the clearance problem.
When the Shower Takes Priority Over a Tub
Replacing the tub with a walk-in shower requires a reoriented layout to keep the toilet’s 21-inch front clearance intact. A 48×36-inch shower can sit on one 5-foot wall; the toilet and vanity then occupy the opposite wall. This keeps the clearance numbers correct without changing the room’s footprint.
You lose the tub—a potential resale drawback if this is the home’s only bathroom. But for aging-in-place or for anyone who does not use a tub, the swap is a practical move that respects the code without adding square footage.
When a Private Toilet Area Matters
A separate water closet is impossible in a 5x8 space. The compartment needs a 30×60-inch clear interior plus an outward-swinging door, which pushes the room dimensions to at least 6 feet by 8 feet. Moving the toilet’s rough-in may also be necessary.
If that expansion is not feasible, a partial-height privacy wall might reduce sightlines, but it won’t meet the IRC definition of a separate water closet. For genuine compartmentalization, plan for the full dimensional upgrade.
Where These Layouts Overlap: Details That Don’t Tip the Scale
Several factors stay consistent across all floor plans and are not worth overanalyzing:
- Door swing clearance: A 32-inch door requires about 18 inches of pull-side clearance. As long as the door does not strike the toilet or sink, the configuration is acceptable.
- Toilet front clearance (21 inches): This is non-negotiable in every plan. If a layout can’t provide it, the plan is invalid from the start.
- Ventilation and lighting: Code-mandated exhaust fans (50 CFM minimum) and required illumination are independent of fixture placement. Install them centrally regardless of the layout.
- Storage in stud bays: Recessed niches fit into any wall without affecting fixture clearances. Choose their location after the major fixtures are settled.
Hard Stops: Requirements That Rule Out a Change
Certain dimensional limits make a modification legally or practically impossible:
- A 5-foot width absolutely prevents a double vanity. Even a compact 48-inch two-sink unit violates the 15-inch-from-center rule. No code-compliant workaround exists.
- Moving a toilet drain on a concrete slab is often cost-prohibitive. Reorienting the toilet to support a shower swap means cutting the slab to relocate the waste line; that can be a financial deal-breaker.
- A 30-inch-wide door in a tight hallway may conflict with a vanity placed opposite the door. Code requires 18 inches of pull-side clearance. If the vanity protrudes into that zone, the door cannot open fully. A pocket door is one fix, but it demands a clear 30-inch wall pocket.
- An exterior wall with a window can block showerhead or vent stack placement. If the only window sits where plumbing must go, you either keep the existing tub location or pay to relocate the window.
Frequently Asked Questions
What is the minimum clearance in front of a bathroom sink?
The IRC requires 21 inches from the front of the sink to any obstruction. In a 5x8 bathroom, this is met because the vanity typically projects 24 inches and the space between it and the toilet remains open.
Can I fit a standard 60-inch bathtub in a 5x8 bathroom?
Yes. The tub fits precisely across the 5-foot width in an alcove installation; the wall studs supply the framing, so no extra space is needed.
Is a pocket door a good way to save space in a 5x8 bathroom?
It can free floor area but requires a 30-inch clear pocket in an adjacent wall, which may reduce stud-bay storage or force you to relocate switches. It also tends to be less soundproof than a hinged door.
Do I need to change the bathroom vent location when I reconfigure fixtures?
Not necessarily. Keep the exhaust fan near the shower and toilet for moisture control. As long as it vents to the outside—which is mandatory—the exact location can stay central if ducting allows.
The standard 5x8 layout with a tub/shower is the clear choice for most homeowners. The deciding question is simple: does your daily routine require two sinks, a separate toilet, or a walk-in shower—features that demand clearances the 5x8 footprint cannot provide?

Clara Bennett
After five years of transforming my 1920s bungalow room by room, I’ve refinished floors, hung blinds in bay windows, and spent more time choosing light bulbs than I’d like to admit. I learned paint sheens by painting my kitchen ceiling three times, and I found out the hard way that a rug too small makes a room feel unfinished. I believe every home can be both functional and beautiful, no matter the budget.
Related posts
Finish Your Bathroom Without Regrets: The Pro's Decision Sequence
Follow the exact sequence of bathroom finish decisions—from layout and plumbing to grout and hardware—to avoid repainting, re-tiling, and renovation regret.
How Choosing the Wrong Bathroom Tile Invites a Slip Hazard
The wrong bathroom tile stays wet and slick. See how porcelain and ceramic compare on slip resistance, water absorption, and cold-floor comfort before you make a costly mistake.
Using the Wrong Bathroom Paint Sheen Invites Mold
Flat bathroom paint traps moisture. See when satin or semi-gloss prevents mold, and the rare case where flat can work with perfect ventilation.
Bathroom Lighting: 3 Zones That Stop Shadows and Glare
Stop bathroom shadows and glare. Learn to layer ceiling, mirror, and shower lights for precise makeup, safe showering, and a relaxing atmosphere.
The Rule Pros Use to Mix Bathroom Hardware Finishes
Pros don't match finishes—they match shapes. Learn why faucet silhouette must coordinate with cabinet pulls before you layer a second metal finish.